
274 Berwick Court #C, Ridge, NY 11961
Local realty services provided by:Bon Anno Realty ERA Powered
274 Berwick Court #C,Ridge, NY 11961
$349,000
- 2 Beds
- 1 Baths
- 836 sq. ft.
- Condominium
- Pending
Listed by: natalia darrigo cbr
Office: re/max signature real estate
MLS#:1027557
Source:OneKey MLS
Price summary
- Price:$349,000
- Price per sq. ft.:$417.46
- Monthly HOA dues:$501
About this home
Greenbriar Model Without Garage Bright And Sunny With Enclosed Heated Front Porch 2 Good Size Bedrooms Full Bathroom Beautiful Kitchen And Dining Area Large Living Room, Laundry Washer And Dryer Separate Hot Water Heater Large Closets For Storage. Additional Entrance Door From Assigned Designated Parking Area. This Unit Is Renovated And Completely Move In Ready. Located Close To Walking Paths And Secondary Gates For Residents Only. This Community Is Very Affordable And Well Managed By Management Company Included Snow Removal Lawn Maintenance Club House And So Much More. Full Security Gated With 24 Hours Manned Facility. Lots Of Things To Do, Plenty Of Fun
Contact an agent
Home facts
- Year built:1973
- Subdivision & Development:Leisure Village
- Listing ID #:1027557
- Added:50 day(s) ago
- Updated:September 06, 2026 at 08:11 AM
Rooms and interior
- Bedrooms:2
- Total bathrooms:1
- Full bathrooms:1
- Rooms Total:4
- Kitchen Description:Galley Type Kitchen, Microwave, Oven, Refrigerator
- Bedroom Description:First Floor Bedroom
- Living area:836 sq. ft.
Heating and cooling
- Cooling:Central Air
- Heating:Electric
- Central air:Yes
Structure and exterior
- Year built:1973
- Building area:836 sq. ft.
- Lot area:0.02 Acres
- Construction Materials:Frame
Schools
- High school:Longwood High School
- Middle school:Longwood Junior High School
- Elementary school:Coram Elementary School
Utilities
- Water:Public
- Sewer:Public Sewer
Finances and disclosures
- Price:$349,000
- Price per sq. ft.:$417.46
- Tax amount:$3,407 (2025)
Features and amenities
- Appliances:Dryer, Microwave, Oven, Refrigerator, Washer
- Laundry features:Dryer, Washer
Parking
- Parking description:Assigned
New listings near 274 Berwick Court #C
- Coming Soon
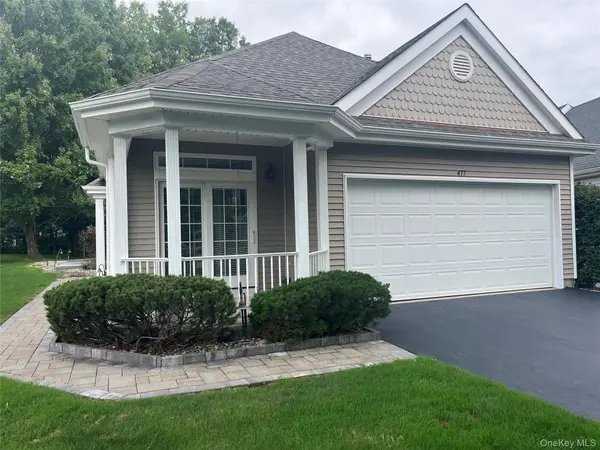 $589,000Coming Soon2 beds 2 baths1,434 sq. ft.
477 Leisure Drive, Ridge, NY 11961
MLS# 1046192Listed by: HOWARD HANNA COACH - New
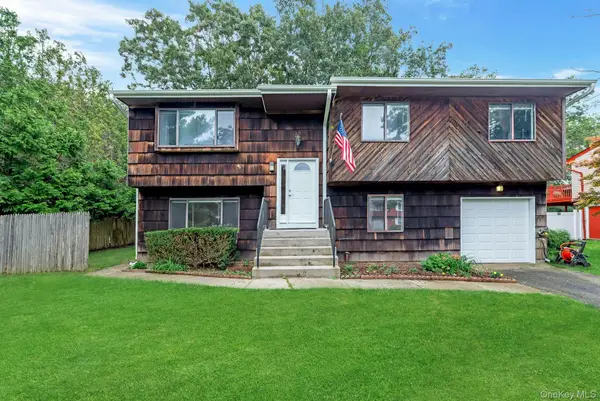 $630,000Active5 beds 2 baths2,110 sq. ft.
39 Woodbrook Drive, Ridge, NY 11961
MLS# 972089Listed by: DOUGLAS ELLIMAN REAL ESTATE - New
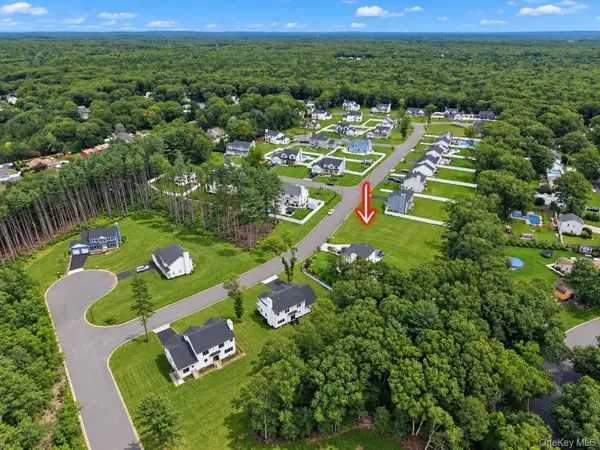 $829,999Active4 beds 3 baths2,260 sq. ft.
Lot #36 Fox Run Court, Ridge, NY 11961
MLS# 1047014Listed by: COLDWELL BANKER AMERICAN HOMES - Open Sat, 2 to 3:30pmNew
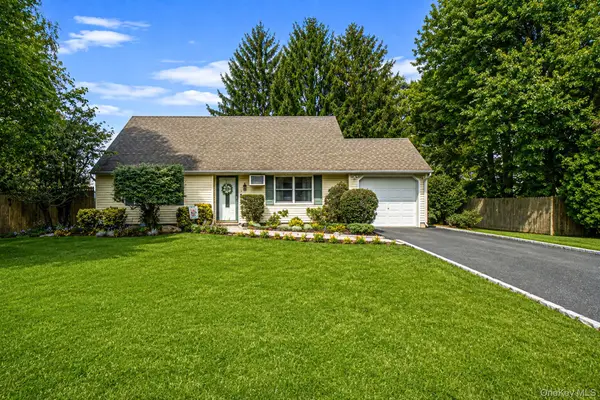 $549,990Active3 beds 2 baths1,374 sq. ft.
4 Highview Lane, Ridge, NY 11961
MLS# 1044997Listed by: DOUGLAS ELLIMAN REAL ESTATE - Open Sun, 12 to 1:30pmNew
 $569,999Active2 beds 2 baths1,542 sq. ft.
279 Glen Drive, Ridge, NY 11961
MLS# 1046123Listed by: SIGNATURE PREMIER PROPERTIES - New
 $280,000Active2 beds 2 baths966 sq. ft.
8 Valley Forge Court, Ridge, NY 11961
MLS# 1045822Listed by: WORLD PROP INTL SEA TO SKY - Open Sun, 12 to 2pmNew
 $499,999Active2 beds 2 baths792 sq. ft.
234 Lakeside Trail, Ridge, NY 11961
MLS# 1044406Listed by: BH&G R E REALTY CONNECT - New
 $290,000Active1 Acres
Woodlot Road, Ridge, NY 11961
MLS# 1044288Listed by: SIGNATURE HOMES OF NEW YORK - New
 $569,900Active2 beds 2 baths1,476 sq. ft.
15 Glen Drive, Ridge, NY 11961
MLS# 1042900Listed by: COLDWELL BANKER AMERICAN HOMES - New
 $499,999Active2 beds 2 baths1,172 sq. ft.
232 Belfast Lane, Ridge, NY 11961
MLS# 1043139Listed by: SIGNATURE PREMIER PROPERTIES


Protect your home and budget from life's surprises with an Assurant Home Warranty, backed by a partner that supports you through every step of homeownership. Explore Plans.
© 2023 - 2026 ERA Franchise Systems LLC. All rights reserved. ERA Franchise Systems LLC fully supports the principles of the Fair Housing Act and the Equal Opportunity Act. ERA, ERA Real Estate powered, and their respective logos are registered service marks of ERA Franchise Systems LLC. Each office is independently owned and operated.