
4008 Stetson Road, Ripley, NY 14775
Local realty services provided by:ERA Team VP Real Estate
4008 Stetson Road,Ripley, NY 14775
$240,000
- 3 Beds
- 2 Baths
- 1,736 sq. ft.
- Single family
- Active
Listed by: daniel terhune
Office: century 21 turner brokers
MLS#:R1699551
Source:NY_GENRIS
Price summary
- Price:$240,000
- Price per sq. ft.:$138.25
About this home
This home is the perfect blend of privacy and convenience. Located on a tree-lined, one-acre parcel, this home is a short drive from Findley Lake and I-86, putting shopping and dining within easy reach. Inside, the first floor has a spacious in-law suite, fully equipped with a modest kitchen, a bathroom, and laundry hook-ups. This space could be used as an in-law suite, a lounge, or turned into an entertaining space. Additionally, this space could be rented out to generate some additional income. With proper permitting, this could even be a home daycare. The second floor is the main living area and offers a country kitchen with a living/dining combo. The kitchen has stainless steel appliances and an island. The second floor has two bedrooms and a full bath, laundry hook-ups, and a wood-paneled three-season room that will be your favorite place to watch the seasons change. The second floor has large decks off the front and the back of the house, perfect for entertaining. The back deck has stairs that lead to the backyard, where you will find a basketball court, room for gardening, and an oversized shed for storing lawn equipment and toys. The shed has a concrete floor and electricity, and could potentially be used for workshop space. The appliances come with the house, but no guarantees are being made. The garage is located under the house and is 27 x 17....
Contact an agent
Home facts
- Year built:2020
- Listing ID #:R1699551
- Added:50 day(s) ago
- Updated:September 12, 2026 at 03:08 PM
Rooms and interior
- Bedrooms:3
- Total bathrooms:2
- Full bathrooms:2
- Rooms Total:7
- Flooring:Varies, Vinyl
- Dining Description:Living Dining Room
- Kitchen Description:Country Kitchen, Dishwasher, Kitchen Island, Microwave, Refrigerator
- Living area:1,736 sq. ft.
Heating and cooling
- Heating:Propane, Space Heater
Structure and exterior
- Roof:Shingle
- Year built:2020
- Building area:1,736 sq. ft.
- Lot area:1 Acres
- Lot Features:Rectangular, Rural Lot
- Architectural Style:Two Story
- Construction Materials:Vinyl Siding
- Exterior Features:Deck
- Foundation Description:Poured
- Levels:2 Stories
Schools
- High school:Sherman High
- Middle school:Other - See Remarks
- Elementary school:Sherman Elementary
Utilities
- Water:Well
- Sewer:Septic Tank
Finances and disclosures
- Price:$240,000
- Price per sq. ft.:$138.25
- Tax amount:$3,681
Features and amenities
- Appliances:Dishwasher, Dryer, Gas Range, Microwave, Refrigerator, Washer
- Laundry features:Dryer, Electric Water Heater, Main Level, Upper Level, Washer
- Amenities:Deck
Parking
- Parking description:Garage Door Opener, Underground, Water Available
- Garage:Yes
- Garage spaces:1
New listings near 4008 Stetson Road
- New
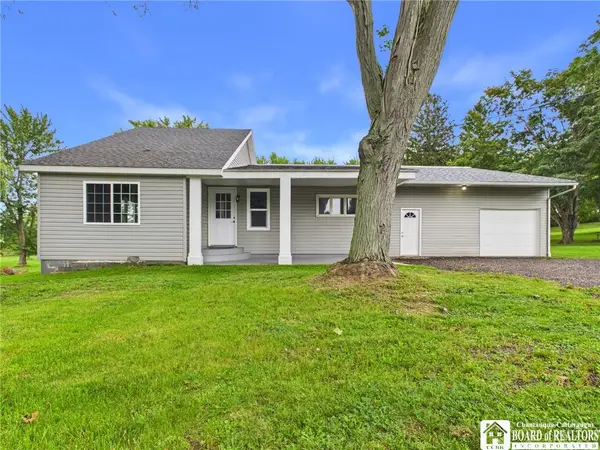 $174,900Active2 beds 2 baths1,962 sq. ft.
46 S State Street, Ripley, NY 14775
MLS# R1713572Listed by: HOWARD HANNA HOLT - MAYVILLE  $179,900Pending3 beds 2 baths1,576 sq. ft.
29 Ross Street, Ripley, NY 14775
MLS# R1711280Listed by: REAL ESTATE ADVANTAGE $170,000Active3 beds 1 baths1,485 sq. ft.
5699 Wattlesburg Road, Ripley, NY 14775
MLS# R1710912Listed by: CENTURY 21 TURNER BROKERS $265,000Pending4 beds 2 baths3,252 sq. ft.
10571 W Side Hill Road, Ripley, NY 14775
MLS# R1709838Listed by: REAL ESTATE ADVANTAGE $150,000Pending60 Acres
10571 W Side Hill Road, Ripley, NY 14775
MLS# R1709876Listed by: REAL ESTATE ADVANTAGE $54,000Active18 Acres
Address Withheld By Seller, Ripley, NY 14775
MLS# R1709908Listed by: REAL ESTATE ADVANTAGE $395,000Active4 beds 2 baths1,344 sq. ft.
5184 Route 76, Ripley, NY 14775
MLS# R1707452Listed by: HOWARD HANNA HOLT - MAYVILLE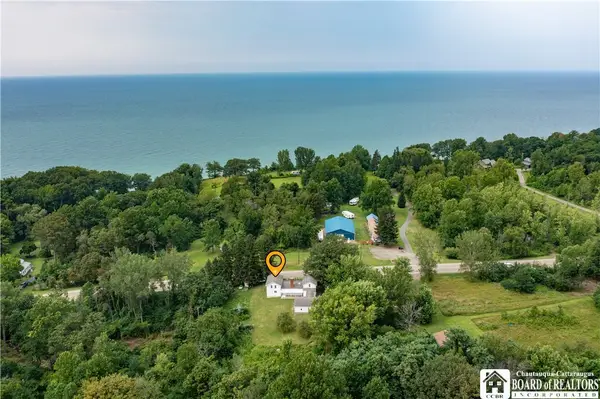 Listed by ERA$245,000Active5 beds 3 baths2,812 sq. ft.
9741 E Lake Road, Ripley, NY 14775
MLS# R1700461Listed by: ERA TEAM VP REAL ESTATE $235,000Active3.3 Acres
10283 W Lake Road, Ripley, NY 14775
MLS# R1706730Listed by: HOWARD HANNA HOLT - MAYVILLE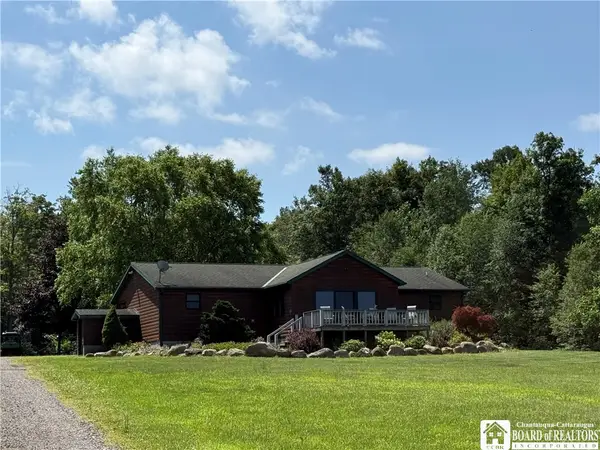 $499,900Active3 beds 2 baths1,680 sq. ft.
5074 S Ripley Road, Ripley, NY 14775
MLS# R1701805Listed by: RE/MAX REAL ESTATE GROUP


Protect your home and budget from life's surprises with an Assurant Home Warranty, backed by a partner that supports you through every step of homeownership. Explore Plans.
© 2023 - 2026 ERA Franchise Systems LLC. All rights reserved. ERA Franchise Systems LLC fully supports the principles of the Fair Housing Act and the Equal Opportunity Act. ERA, ERA Real Estate powered, and their respective logos are registered service marks of ERA Franchise Systems LLC. Each office is independently owned and operated.