
5074 S Ripley Road, Ripley, NY 14775
Local realty services provided by:ERA Richmond Real Estate Service
5074 S Ripley Road,Ripley, NY 14775
$489,900
- 3 Beds
- 2 Baths
- 1,680 sq. ft.
- Single family
- Active
Listed by: mary lou wittman
Office: re/max real estate group north east
MLS#:192496
Source:PA_GEBR
Price summary
- Price:$489,900
- Price per sq. ft.:$291.61
About this home
This beautiful home is on 10 picturesque acres & reflects the Sellers thoughtful attention to every detail. The property offers a beautiful combination of open, professionally landscaped grounds, mature woods with trails & campfire area and a peaceful pond stocked with bass and 1 Koi. Inside, radiant heat provides comfortable, efficient warmth. Inviting Eatin Kitchen with peninsula & bar stools that seamlessly flow from to the dining area and Living area that exits to the front trex plank deck that overlooks the front yard and tree line with a lake view backdrop on the horizon. The covered back porch is a favorite spot for watching the serene setting of the pond with all the wildlife that come to visit. The basement hosts a TV room, bar room with pool table, storage area with shelves, another room that is ready to finish with the utility area and exit to outside. To appreciate everything this property has to offer you must see inperson.
Contact an agent
Home facts
- Year built:2002
- Listing ID #:192496
- Added:88 day(s) ago
- Updated:November 04, 2026 at 04:49 PM
Rooms and interior
- Bedrooms:3
- Total bathrooms:2
- Full bathrooms:2
- Rooms Total:13
- Flooring:Carpet, Tile
- Kitchen Description:Electric Oven, Electric Range, Refrigerator
- Basement:Yes
- Basement Description:Finished, Full
- Living area:1,680 sq. ft.
Heating and cooling
- Heating:Propane, Radiant
Structure and exterior
- Roof:Composition
- Year built:2002
- Building area:1,680 sq. ft.
- Lot area:10 Acres
- Lot Features:Cleared, Wooded
- Architectural Style:One Story
- Construction Materials:Log
- Exterior Features:Deck, Porch
- Levels:1 Story
Utilities
- Water:Well
- Sewer:Septic Tank
Finances and disclosures
- Price:$489,900
- Price per sq. ft.:$291.61
- Tax amount:$4,989 (2026)
Features and amenities
- Appliances:Electric Oven, Electric Range, Refrigerator
Parking
- Parking description:Detached Garage, Garage, Garage Door Opener
- Garage:Yes
- Garage spaces:5
New listings near 5074 S Ripley Road
 $189,000Active2 beds 1 baths1,080 sq. ft.
9411 E Lake Road, Ripley, NY 14775
MLS# R1722649Listed by: PETERSON AUCTION & REALTY, LLC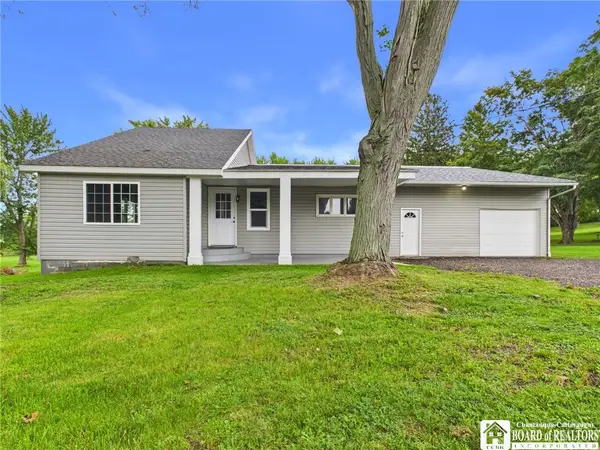 $174,900Pending2 beds 2 baths1,962 sq. ft.
46 S State Street, Ripley, NY 14775
MLS# R1713572Listed by: HOWARD HANNA HOLT - MAYVILLE $179,900Pending3 beds 2 baths1,576 sq. ft.
29 Ross Street, Ripley, NY 14775
MLS# R1711280Listed by: REAL ESTATE ADVANTAGE $170,000Pending3 beds 1 baths1,485 sq. ft.
5699 Wattlesburg Road, Ripley, NY 14775
MLS# R1710912Listed by: CENTURY 21 TURNER BROKERS $265,000Pending4 beds 2 baths3,252 sq. ft.
10571 W Side Hill Road, Ripley, NY 14775
MLS# R1709838Listed by: REAL ESTATE ADVANTAGE $150,000Pending60 Acres
10571 W Side Hill Road, Ripley, NY 14775
MLS# R1709876Listed by: REAL ESTATE ADVANTAGE $54,000Pending18 Acres
Address Withheld By Seller, Ripley, NY 14775
MLS# R1709908Listed by: REAL ESTATE ADVANTAGE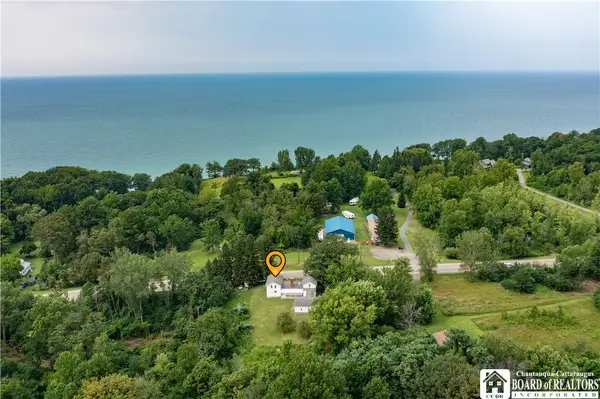 Listed by ERA$245,000Pending5 beds 3 baths2,812 sq. ft.
9741 E Lake Road, Ripley, NY 14775
MLS# R1700461Listed by: ERA TEAM VP REAL ESTATE $235,000Pending3.3 Acres
10283 W Lake Road, Ripley, NY 14775
MLS# R1706730Listed by: HOWARD HANNA HOLT - MAYVILLE


Protect your home and budget from life's surprises with an Assurant Home Warranty, backed by a partner that supports you through every step of homeownership. Explore Plans.
© 2023 - 2026 ERA Franchise Systems LLC. All rights reserved. ERA Franchise Systems LLC fully supports the principles of the Fair Housing Act and the Equal Opportunity Act. ERA, ERA Real Estate powered, and their respective logos are registered service marks of ERA Franchise Systems LLC. Each office is independently owned and operated.