
1800 Osborn Avenue #1E, Riverhead, NY 11901
Local realty services provided by:Bon Anno Realty ERA Powered
1800 Osborn Avenue #1E,Riverhead, NY 11901
$335,000
- 3 Beds
- 2 Baths
- 1,344 sq. ft.
- Mobile / Manufactured
- Active
Listed by: christine d. turinsky
Office: bagshaw real estate l.l.c
MLS#:1041892
Source:OneKey MLS
Price summary
- Price:$335,000
- Price per sq. ft.:$249.26
- Monthly HOA dues:$1,267
About this home
Welcome to Oakland Ridge. Beautifully renovated and move in ready. This meticulously maintained three bedroom and two full bathrooms offer modern updates throughout. A stunning new kitchen with all new appliances. Living room has a beautiful gas fireplace, new flooring, along with propane heat. There are splits for heating and cooling. Primary bathroom has a shower and soaking tub for your relaxation. Big outside yard with shed and driveway. Decks and patios for your enjoyment. New sprinkler system. Private and beautiful landscaping completes this home. The land rent is $1,267. (includes tax), snow and trash removal, and cesspool maintenance.
Contact an agent
Home facts
- Year built:2016
- Listing ID #:1041892
- Added:63 day(s) ago
- Updated:October 25, 2026 at 10:55 AM
Rooms and interior
- Bedrooms:3
- Total bathrooms:2
- Full bathrooms:2
- Rooms Total:5
- Dining Description:Eat-In Kitchen, Formal Dining
- Bathrooms Description:Soaking Tub
- Kitchen Description:Cooktop, Dishwasher, Eat-in Kitchen, Microwave, Refrigerator
- Bedroom Description:First Floor Bedroom
- Living area:1,344 sq. ft.
Heating and cooling
- Cooling:Central Air
- Heating:Propane
- Central air:Yes
Structure and exterior
- Year built:2016
- Building area:1,344 sq. ft.
- Construction Materials:Vinyl Siding
Schools
- High school:Riverhead Senior High School
- Middle school:Riverhead Middle School
- Elementary school:Pulaski Street Elementary School
Utilities
- Water:Public
- Sewer:Cesspool
Finances and disclosures
- Price:$335,000
- Price per sq. ft.:$249.26
Features and amenities
- Appliances:Cooktop, Dishwasher, Dryer, Microwave, Refrigerator, Washer
- Laundry features:Dryer, Washer
- Amenities:High Ceilings
Parking
- Parking description:Driveway
New listings near 1800 Osborn Avenue #1E
- Coming SoonOpen Sat, 11am to 1pm
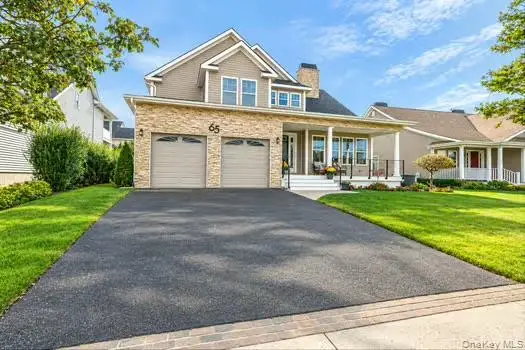 $995,000Coming Soon3 beds 3 baths2,992 sq. ft.
65 Tyler Drive, Riverhead, NY 11901
MLS# 1066224Listed by: LONG ISLAND HOME PROP LLC - New
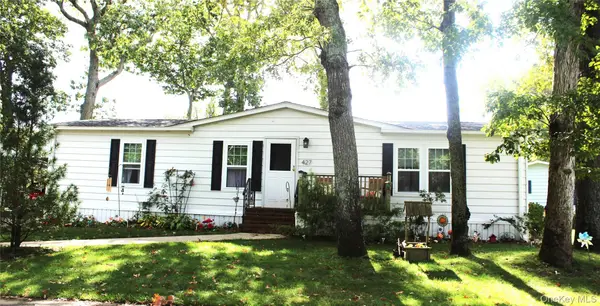 $235,000Active2 beds 2 baths1,056 sq. ft.
1661 Old Country Road #427, Riverhead, NY 11901
MLS# 1065870Listed by: JOANNE KANE GIGANTIELLO - Open Sun, 11:30am to 1:30pmNew
 $590,000Active5 beds 2 baths1,816 sq. ft.
938 Ostrander Avenue, Riverhead, NY 11901
MLS# 1066263Listed by: BH&G R E REALTY CONNECT - New
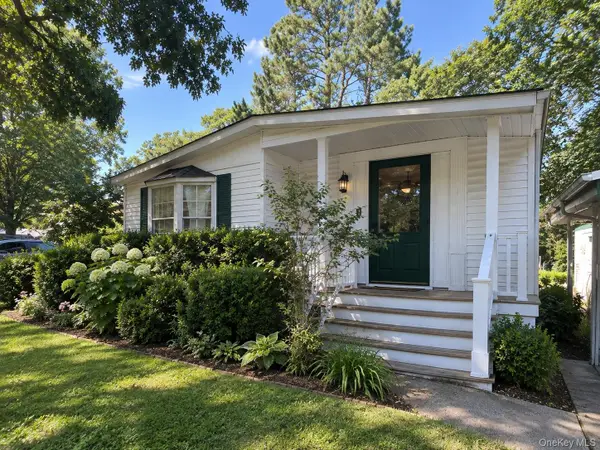 $189,999Active3 beds 2 baths1,152 sq. ft.
525 Riverleigh Avenue #102, Riverhead, NY 11901
MLS# 1057831Listed by: COLDWELL BANKER AMERICAN HOMES - New
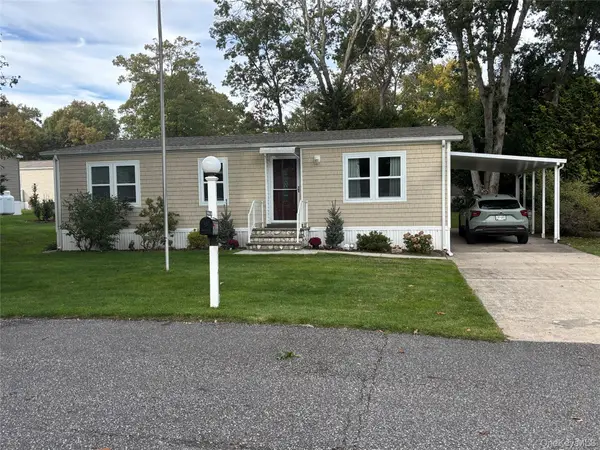 $255,900Active2 beds 2 baths940 sq. ft.
1661 Old Country Road #366, Riverhead, NY 11901
MLS# 1065614Listed by: SIGNATURE PREMIER PROPERTIES - New
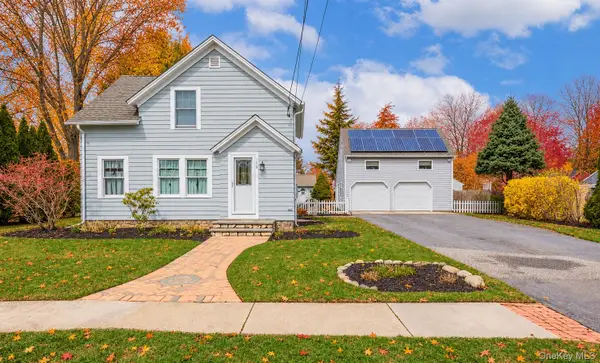 $749,999Active3 beds 2 baths1,020 sq. ft.
120 Duryea Street, Riverhead, NY 11901
MLS# 1064902Listed by: CENTURY 21 KR REALTY - Open Sun, 2 to 5pmNew
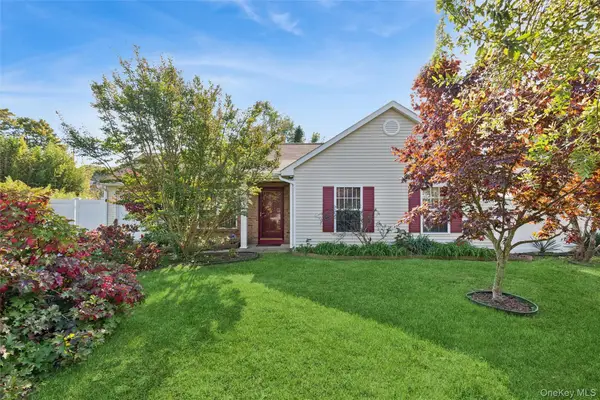 $575,000Active3 beds 2 baths990 sq. ft.
18 Segal Avenue, Riverhead, NY 11901
MLS# 1063164Listed by: DOUGLAS ELLIMAN REAL ESTATE - New
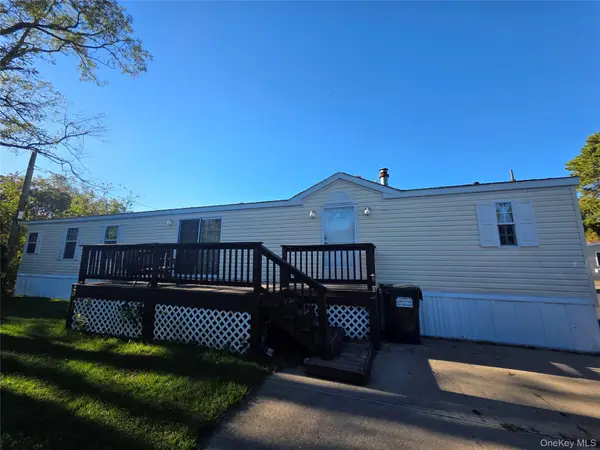 $140,000Active2 beds 2 baths1,056 sq. ft.
37 Hubbard Avenue #12, Riverhead, NY 11901
MLS# 1064470Listed by: BAGSHAW REAL ESTATE L.L.C - New
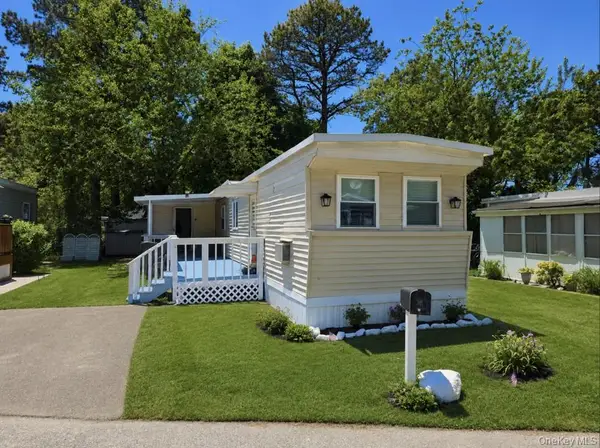 $89,900Active2 beds 1 baths576 sq. ft.
525 Riverleigh Ave #C7, Riverhead, NY 11901
MLS# 1064354Listed by: COLDWELL BANKER M&D GOOD LIFE - New
 $1,295,000Active3 beds 3 baths2,024 sq. ft.
620 Pleasure Drive, Riverhead, NY 11901
MLS# 1063414Listed by: ISLAND EAST MANAGEMENT LLC


Protect your home and budget from life's surprises with an Assurant Home Warranty, backed by a partner that supports you through every step of homeownership. Explore Plans.
© 2023 - 2026 ERA Franchise Systems LLC. All rights reserved. ERA Franchise Systems LLC fully supports the principles of the Fair Housing Act and the Equal Opportunity Act. ERA, ERA Real Estate powered, and their respective logos are registered service marks of ERA Franchise Systems LLC. Each office is independently owned and operated.