
39 Daly Court, Riverhead, NY 11901
Local realty services provided by:ERA Caputo Realty
39 Daly Court,Riverhead, NY 11901
$889,999
- 3 Beds
- 3 Baths
- 2,312 sq. ft.
- Single family
- Active
Upcoming open houses
- Sun, Oct 2512:00 pm - 01:30 pm
Listed by: jason galka e-pro srs, jon graziano
Office: signature premier properties
MLS#:1048021
Source:OneKey MLS
Price summary
- Price:$889,999
- Price per sq. ft.:$318.77
About this home
Welcome home to 39 Daly Court in Riverhead! Set on a quiet cul-de-sac, this beautiful, turn-key modern one-story ranch offers the perfect blend of comfort, style and privacy. Bathed in natural light, the spacious living, dining, and kitchen areas feature large windows overlooking lush, mature gardens, creating a bright and inviting atmosphere throughout. The generously sized eat-in kitchen and adjoining dining room provide the perfect setting for everyday living or effortless entertaining. For Collectors, Artists or hobbyists, the well-lit garage (also perfect for Vintage Car Collectors) and additional spaces throughout the property offer inspiring room to create, display and pursue your passions. Step outside to your own private oasis. Mature trees frame the property and continue across the adjoining lots, creating a seamless natural landscape and an exceptional sense of privacy. Whether you're enjoying your morning coffee, entertaining guests, or simply unwinding at the end of the day, the backyard offers a peaceful retreat. Ideally situated to enjoy all the North Fork has to offer, you're just minutes from farm stands, acclaimed restaurants, shopping, town beaches, wineries and more! Experience the relaxed, sophisticated lifestyle of the Hamptons-without having to be in the Hamptons. And when you want to enjoy the South Fork, Southampton is only approximately 30 minutes away. Come discover the charm, privacy, and convenience of 39 Daly Court-your North Fork retreat awaits! **PECONIC TAX APPLIES**...
Contact an agent
Home facts
- Year built:1969
- Listing ID #:1048021
- Added:47 day(s) ago
- Updated:October 25, 2026 at 11:46 PM
Rooms and interior
- Bedrooms:3
- Total bathrooms:3
- Full bathrooms:2
- Half bathrooms:1
- Rooms Total:5
- Dining Description:Eat-In Kitchen, Formal Dining
- Kitchen Description:Cooktop, Dishwasher, Eat-in Kitchen, Kitchen Island, Refrigerator
- Bedroom Description:First Floor Bedroom
- Basement:Yes
- Basement Description:Bilco Door(s), Full, Partially Finished
- Living area:2,312 sq. ft.
Heating and cooling
- Cooling:Central Air
- Heating:Forced Air, Oil
- Central air:Yes
Structure and exterior
- Year built:1969
- Building area:2,312 sq. ft.
- Lot area:0.66 Acres
- Architectural Style:Ranch
- Construction Materials:Brick, Wood Siding
Schools
- High school:Riverhead Senior High School
- Middle school:Riverhead Middle School
- Elementary school:Pulaski Street Elementary School
Utilities
- Water:Public, Water Available
- Sewer:Cesspool, Septic Tank
Finances and disclosures
- Price:$889,999
- Price per sq. ft.:$318.77
- Tax amount:$13,750 (2026)
Features and amenities
- Appliances:Cooktop, Dishwasher, Dryer, Refrigerator, Washer
- Laundry features:Dryer, Washer, Washer/Dryer Hookup
- Amenities:Entrance Foyer, Storage, Walk-In Closet(s)
Parking
- Parking description:Driveway
- Garage:Yes
- Garage spaces:2
New listings near 39 Daly Court
- Coming SoonOpen Sat, 11am to 1pm
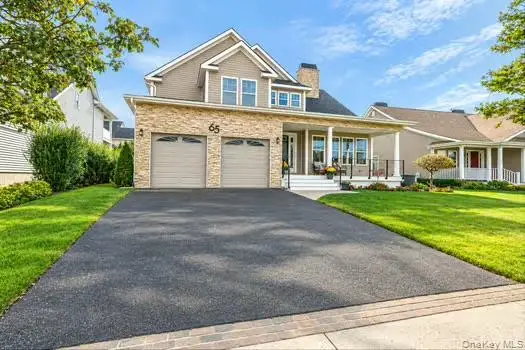 $995,000Coming Soon3 beds 3 baths2,992 sq. ft.
65 Tyler Drive, Riverhead, NY 11901
MLS# 1066224Listed by: LONG ISLAND HOME PROP LLC - New
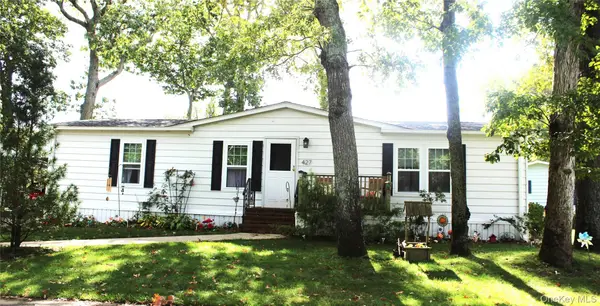 $235,000Active2 beds 2 baths1,056 sq. ft.
1661 Old Country Road #427, Riverhead, NY 11901
MLS# 1065870Listed by: JOANNE KANE GIGANTIELLO - Open Sun, 11:30am to 1:30pmNew
 $590,000Active5 beds 2 baths1,816 sq. ft.
938 Ostrander Avenue, Riverhead, NY 11901
MLS# 1066263Listed by: BH&G R E REALTY CONNECT - New
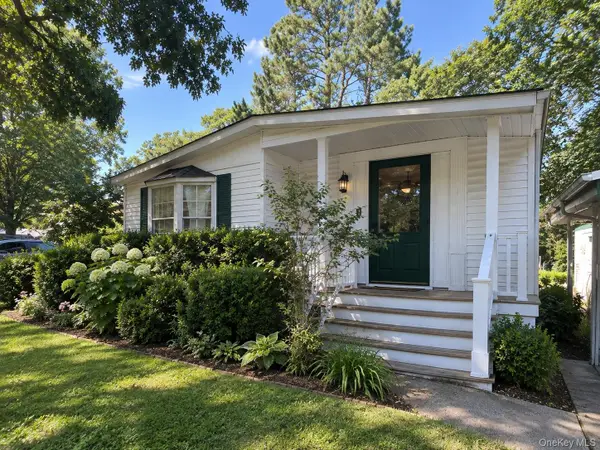 $189,999Active3 beds 2 baths1,152 sq. ft.
525 Riverleigh Avenue #102, Riverhead, NY 11901
MLS# 1057831Listed by: COLDWELL BANKER AMERICAN HOMES - New
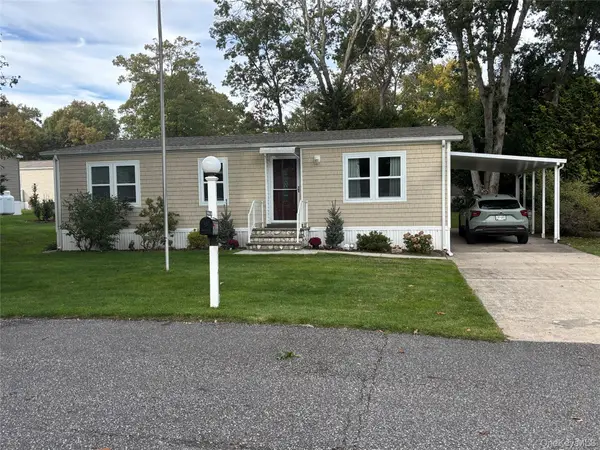 $255,900Active2 beds 2 baths940 sq. ft.
1661 Old Country Road #366, Riverhead, NY 11901
MLS# 1065614Listed by: SIGNATURE PREMIER PROPERTIES - New
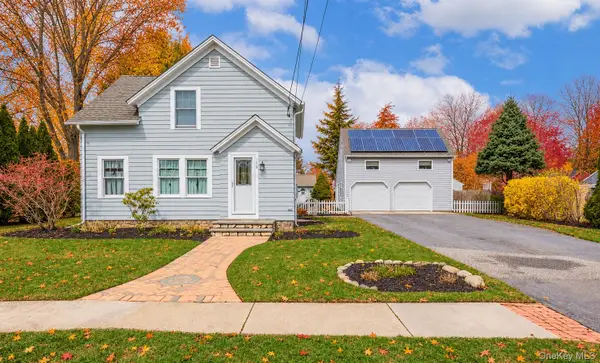 $749,999Active3 beds 2 baths1,020 sq. ft.
120 Duryea Street, Riverhead, NY 11901
MLS# 1064902Listed by: CENTURY 21 KR REALTY - Open Sun, 2 to 5pmNew
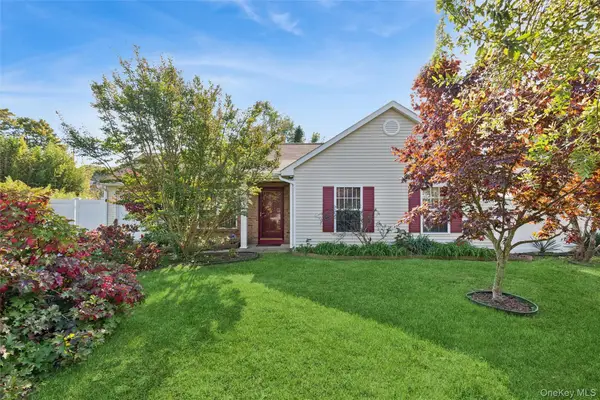 $575,000Active3 beds 2 baths990 sq. ft.
18 Segal Avenue, Riverhead, NY 11901
MLS# 1063164Listed by: DOUGLAS ELLIMAN REAL ESTATE - New
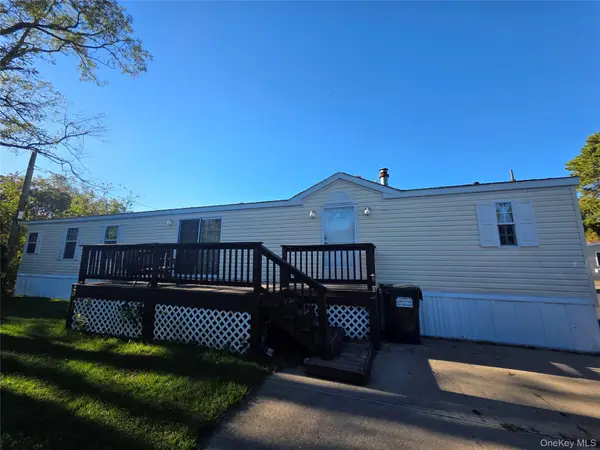 $140,000Active2 beds 2 baths1,056 sq. ft.
37 Hubbard Avenue #12, Riverhead, NY 11901
MLS# 1064470Listed by: BAGSHAW REAL ESTATE L.L.C - New
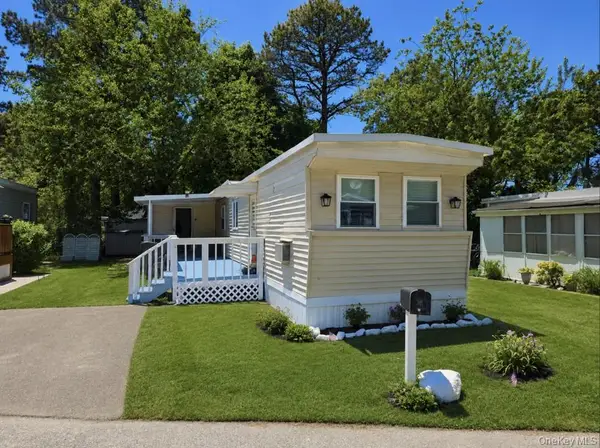 $89,900Active2 beds 1 baths576 sq. ft.
525 Riverleigh Ave #C7, Riverhead, NY 11901
MLS# 1064354Listed by: COLDWELL BANKER M&D GOOD LIFE - New
 $1,295,000Active3 beds 3 baths2,024 sq. ft.
620 Pleasure Drive, Riverhead, NY 11901
MLS# 1063414Listed by: ISLAND EAST MANAGEMENT LLC


Protect your home and budget from life's surprises with an Assurant Home Warranty, backed by a partner that supports you through every step of homeownership. Explore Plans.
© 2023 - 2026 ERA Franchise Systems LLC. All rights reserved. ERA Franchise Systems LLC fully supports the principles of the Fair Housing Act and the Equal Opportunity Act. ERA, ERA Real Estate powered, and their respective logos are registered service marks of ERA Franchise Systems LLC. Each office is independently owned and operated.