
61 Tyler Drive, Riverhead, NY 11901
Local realty services provided by:Bon Anno Realty ERA Powered
61 Tyler Drive,Riverhead, NY 11901
$999,000
- 4 Beds
- 4 Baths
- 2,955 sq. ft.
- Single family
- Active
Listed by: peter d. halpin, amanda lin
Office: douglas elliman real estate
MLS#:1046037
Source:OneKey MLS
Price summary
- Price:$999,000
- Price per sq. ft.:$287.56
About this home
Welcome to this stunning 4-bedroom, 4-bathroom home nestled right on the renowned Vineyards Golf & Country Club. This property boasts an idyllic setting with panoramic views of the golf course.
As you step inside, you'll be greeted by soaring cathedral ceilings that create a sense of grandeur and space. The open floor plan is perfect for both entertaining and everyday living, providing a seamless flow from room to room. Hardwood flooring throughout enhances the home's elegance and warmth.
Two of the four bedrooms feature en-suite bathrooms, offering a level of convenience and privacy that's sure to impress. The other two bedroom are equally spacious and well-appointed on the groundfloor, making this home ideal for those who value comfort and style.
Downstairs, you'll find a full, unfinished basement, ready to be transformed into whatever your heart desires - a home gym, a games room, or perhaps a personalized home theater.
Beyond the doors of this residence, you'll find a host of amenities to enhance your lifestyle. As a resident, you'll have the option to avail of golfing and non-golfing memberships at The Vineyards Golf & Country Club. This includes access to a fully serviced bar & restaurant, pickleball and tennis courts, and a swimming pool. For golf enthusiasts, the club also offers a golf simulator for use during the colder months.
This property is more than just a home; it's a lifestyle. Enjoy the peaceful setting, the vibrant community, and the endless opportunities for leisure and recreation. It's all here waiting for you to make it your own... Reserve your private showing today!...
Contact an agent
Home facts
- Year built:2006
- Listing ID #:1046037
- Added:49 day(s) ago
- Updated:October 25, 2026 at 10:55 AM
Rooms and interior
- Bedrooms:4
- Total bathrooms:4
- Full bathrooms:3
- Half bathrooms:1
- Rooms Total:9
- Dining Description:Formal Dining
- Kitchen Description:Cooktop, Dishwasher, Microwave, Oven, Refrigerator
- Bedroom Description:First Floor Bedroom
- Basement Description:Full, Unfinished
- Living area:2,955 sq. ft.
Heating and cooling
- Cooling:Central Air
- Heating:Forced Air, Natural Gas
- Central air:Yes
Structure and exterior
- Year built:2006
- Building area:2,955 sq. ft.
- Lot area:0.18 Acres
- Architectural Style:Cape Cod
- Construction Materials:Frame
Schools
- High school:Riverhead Senior High School
- Middle school:Riverhead Middle School
- Elementary school:Aquebogue Elementary School
Utilities
- Water:Public
- Sewer:Cesspool
Finances and disclosures
- Price:$999,000
- Price per sq. ft.:$287.56
- Tax amount:$16,495 (2026)
Features and amenities
- Appliances:Cooktop, Dishwasher, Dryer, Microwave, Oven, Refrigerator, Washer
- Laundry features:Dryer, Washer
- Amenities:Cathedral Ceiling(s), Granite Counters
- Pool features:In Ground
Parking
- Parking description:Attached
- Garage:Yes
- Garage spaces:2
New listings near 61 Tyler Drive
- Coming SoonOpen Sat, 11am to 1pm
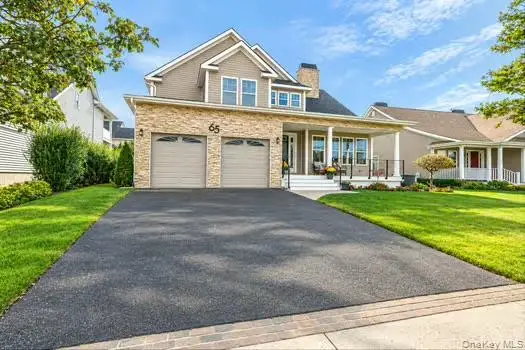 $995,000Coming Soon3 beds 3 baths2,992 sq. ft.
65 Tyler Drive, Riverhead, NY 11901
MLS# 1066224Listed by: LONG ISLAND HOME PROP LLC - New
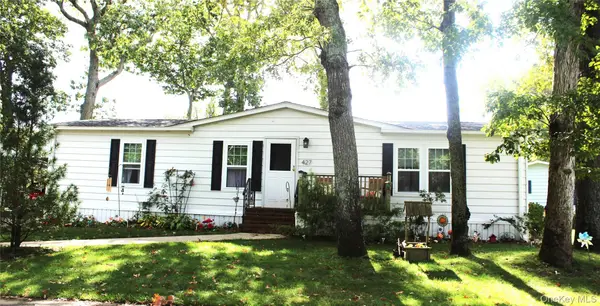 $235,000Active2 beds 2 baths1,056 sq. ft.
1661 Old Country Road #427, Riverhead, NY 11901
MLS# 1065870Listed by: JOANNE KANE GIGANTIELLO - Open Sun, 11:30am to 1:30pmNew
 $590,000Active5 beds 2 baths1,816 sq. ft.
938 Ostrander Avenue, Riverhead, NY 11901
MLS# 1066263Listed by: BH&G R E REALTY CONNECT - New
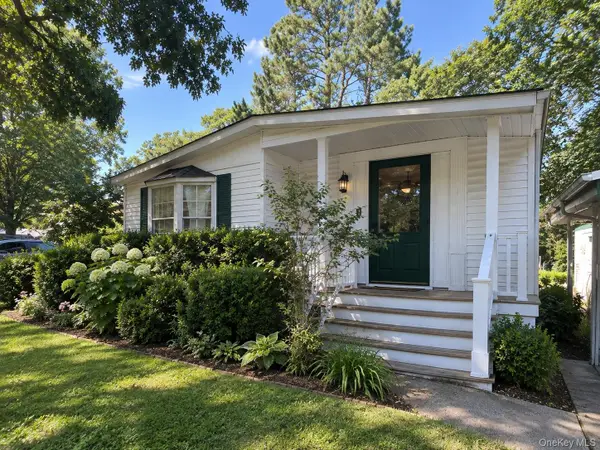 $189,999Active3 beds 2 baths1,152 sq. ft.
525 Riverleigh Avenue #102, Riverhead, NY 11901
MLS# 1057831Listed by: COLDWELL BANKER AMERICAN HOMES - New
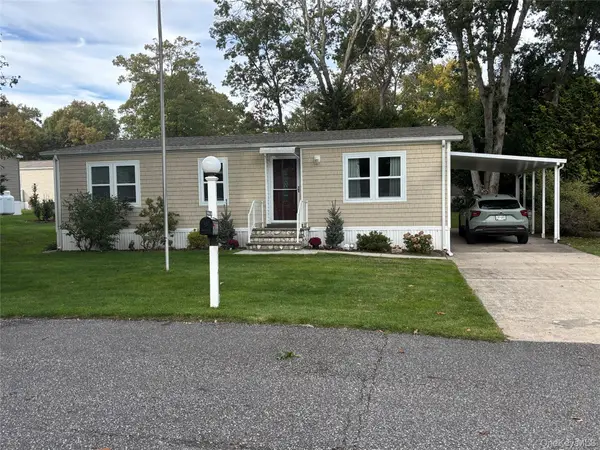 $255,900Active2 beds 2 baths940 sq. ft.
1661 Old Country Road #366, Riverhead, NY 11901
MLS# 1065614Listed by: SIGNATURE PREMIER PROPERTIES - New
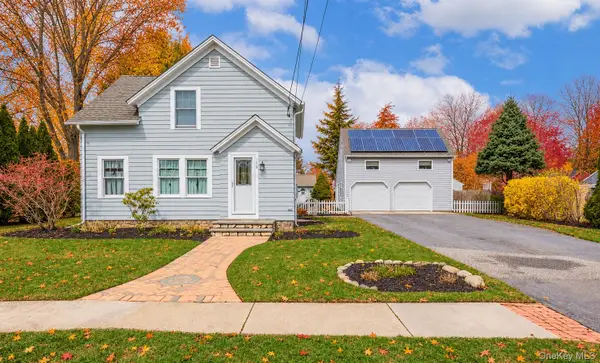 $749,999Active3 beds 2 baths1,020 sq. ft.
120 Duryea Street, Riverhead, NY 11901
MLS# 1064902Listed by: CENTURY 21 KR REALTY - Open Sun, 2 to 5pmNew
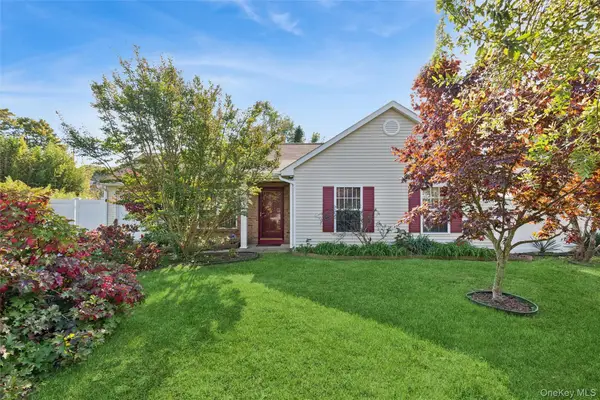 $575,000Active3 beds 2 baths990 sq. ft.
18 Segal Avenue, Riverhead, NY 11901
MLS# 1063164Listed by: DOUGLAS ELLIMAN REAL ESTATE - New
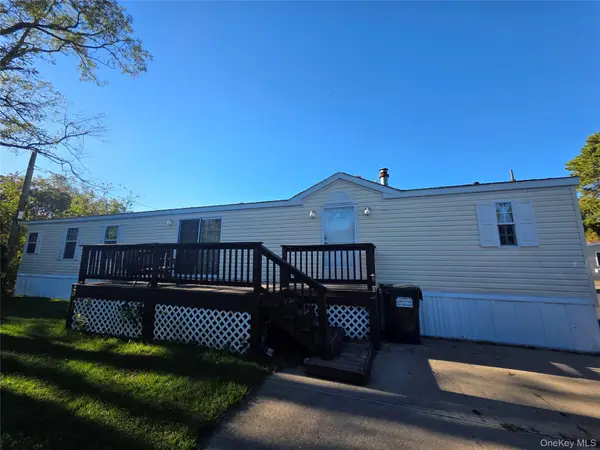 $140,000Active2 beds 2 baths1,056 sq. ft.
37 Hubbard Avenue #12, Riverhead, NY 11901
MLS# 1064470Listed by: BAGSHAW REAL ESTATE L.L.C - New
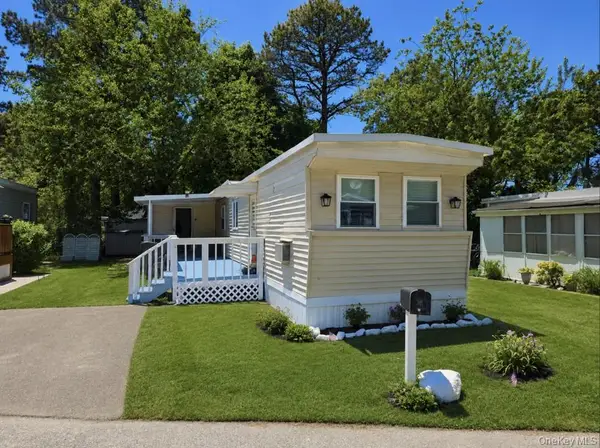 $89,900Active2 beds 1 baths576 sq. ft.
525 Riverleigh Ave #C7, Riverhead, NY 11901
MLS# 1064354Listed by: COLDWELL BANKER M&D GOOD LIFE - New
 $1,295,000Active3 beds 3 baths2,024 sq. ft.
620 Pleasure Drive, Riverhead, NY 11901
MLS# 1063414Listed by: ISLAND EAST MANAGEMENT LLC


Protect your home and budget from life's surprises with an Assurant Home Warranty, backed by a partner that supports you through every step of homeownership. Explore Plans.
© 2023 - 2026 ERA Franchise Systems LLC. All rights reserved. ERA Franchise Systems LLC fully supports the principles of the Fair Housing Act and the Equal Opportunity Act. ERA, ERA Real Estate powered, and their respective logos are registered service marks of ERA Franchise Systems LLC. Each office is independently owned and operated.