
90 Sunrise Avenue, Riverhead, NY 11901
Local realty services provided by:ERA Caputo Realty
90 Sunrise Avenue,Riverhead, NY 11901
$687,500
- 4 Beds
- 2 Baths
- 1,688 sq. ft.
- Single family
- Active
Listed by: dominika krupa
Office: peconic realty group llc.
MLS#:1020534
Source:OneKey MLS
Price summary
- Price:$687,500
- Price per sq. ft.:$407.29
About this home
Beautifully renovated and move-in ready! This four bedroom, two bath Cape Cod has been updated from top to bottom, allowing its next owner to simply move in and enjoy. Situated on an expansive corner parcel in the heart of Riverhead, the home features new Andersen windows, new siding, a new roof, new electrical, natural gas, and new flooring throughout. Brand-new custom kitchen featuring quartz countertops, stainless steel appliances, and a thoughtfully designed open-concept layout. Filled with natural light, the living, dining, and kitchen spaces flow seamlessly together, creating an inviting setting for both everyday living and entertaining. The main level offers two spacious bedrooms and a beautifully renovated full bathroom, while the second floor provides two additional bedrooms and a second full bath, offering flexibility for family, guests, or a home office. A full basement with both interior and exterior access provides abundant storage and additional possibilities. Outside, a newly installed gravel driveway with steel edging complements the home's refreshed exterior, while the generous corner lot offers a blank canvas to create your own private outdoor retreat with room for a pool, patio, outdoor kitchen, fire pit, or future expansion. Ideally located just minutes from wineries, farm stands, beaches, marinas, golf courses, shopping, and dining, this turnkey Riverhead home offers convenient access to everything the North Fork and Hamptons have to offer....
Contact an agent
Home facts
- Year built:1953
- Listing ID #:1020534
- Added:103 day(s) ago
- Updated:October 25, 2026 at 10:55 AM
Rooms and interior
- Bedrooms:4
- Total bathrooms:2
- Full bathrooms:2
- Rooms Total:3
- Kitchen Description:Dishwasher, Refrigerator
- Bedroom Description:First Floor Bedroom
- Basement:Yes
- Basement Description:Bilco Door(s), Full, Unfinished, Walk-Out Access
- Living area:1,688 sq. ft.
Heating and cooling
- Cooling:Central Air
- Heating:Natural Gas
- Central air:Yes
Structure and exterior
- Year built:1953
- Building area:1,688 sq. ft.
- Lot area:0.26 Acres
- Lot Features:Cleared, Corner Lot
- Architectural Style:Cape Cod
- Construction Materials:Vinyl Siding
- Levels:2 Story
Schools
- High school:Riverhead Senior High School
- Middle school:Riverhead Middle School
- Elementary school:Aquebogue Elementary School
Utilities
- Water:Public
- Sewer:Cesspool
Finances and disclosures
- Price:$687,500
- Price per sq. ft.:$407.29
- Tax amount:$8,485 (2025)
Features and amenities
- Appliances:Dishwasher, Refrigerator
- Laundry features:Washer/Dryer Hookup
- Amenities:Open Floorplan
Parking
- Parking description:Driveway
New listings near 90 Sunrise Avenue
- Coming SoonOpen Sat, 11am to 1pm
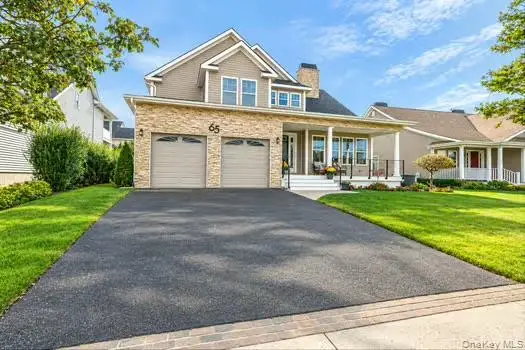 $995,000Coming Soon3 beds 3 baths2,992 sq. ft.
65 Tyler Drive, Riverhead, NY 11901
MLS# 1066224Listed by: LONG ISLAND HOME PROP LLC - New
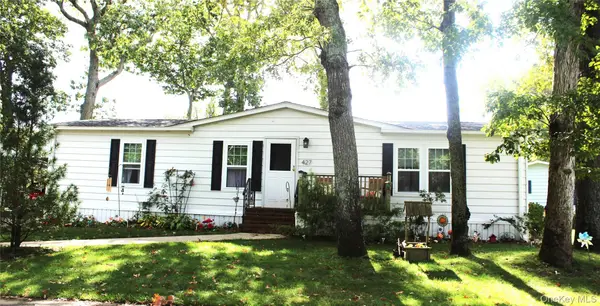 $235,000Active2 beds 2 baths1,056 sq. ft.
1661 Old Country Road #427, Riverhead, NY 11901
MLS# 1065870Listed by: JOANNE KANE GIGANTIELLO - Open Sun, 11:30am to 1:30pmNew
 $590,000Active5 beds 2 baths1,816 sq. ft.
938 Ostrander Avenue, Riverhead, NY 11901
MLS# 1066263Listed by: BH&G R E REALTY CONNECT - New
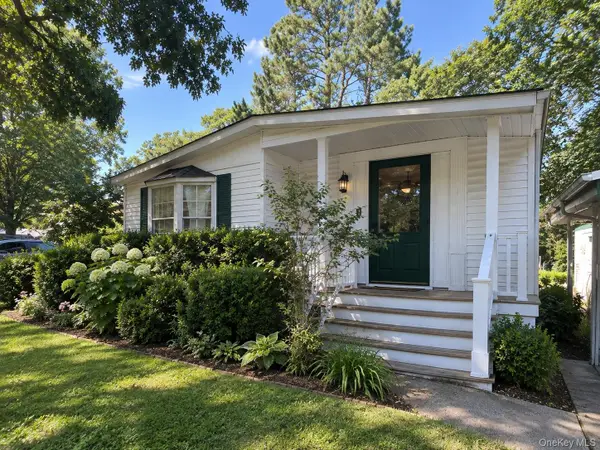 $189,999Active3 beds 2 baths1,152 sq. ft.
525 Riverleigh Avenue #102, Riverhead, NY 11901
MLS# 1057831Listed by: COLDWELL BANKER AMERICAN HOMES - New
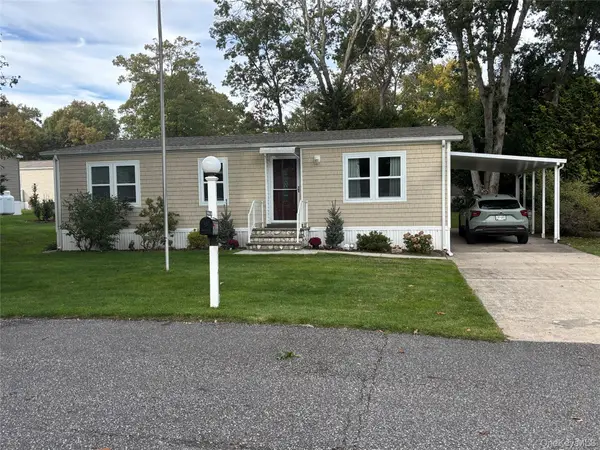 $255,900Active2 beds 2 baths940 sq. ft.
1661 Old Country Road #366, Riverhead, NY 11901
MLS# 1065614Listed by: SIGNATURE PREMIER PROPERTIES - New
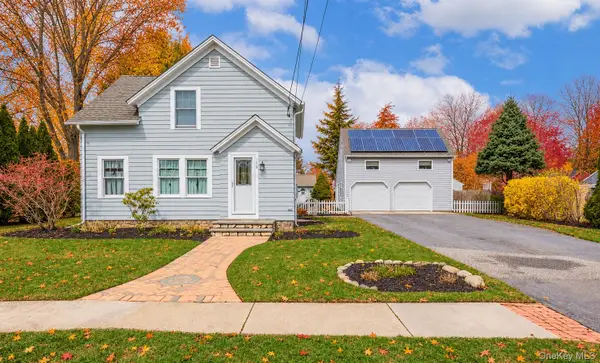 $749,999Active3 beds 2 baths1,020 sq. ft.
120 Duryea Street, Riverhead, NY 11901
MLS# 1064902Listed by: CENTURY 21 KR REALTY - Open Sun, 2 to 5pmNew
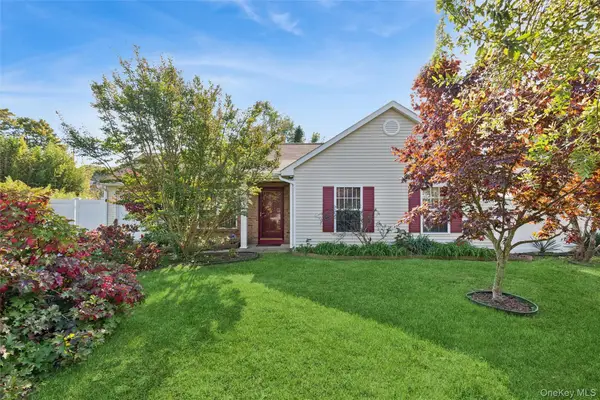 $575,000Active3 beds 2 baths990 sq. ft.
18 Segal Avenue, Riverhead, NY 11901
MLS# 1063164Listed by: DOUGLAS ELLIMAN REAL ESTATE - New
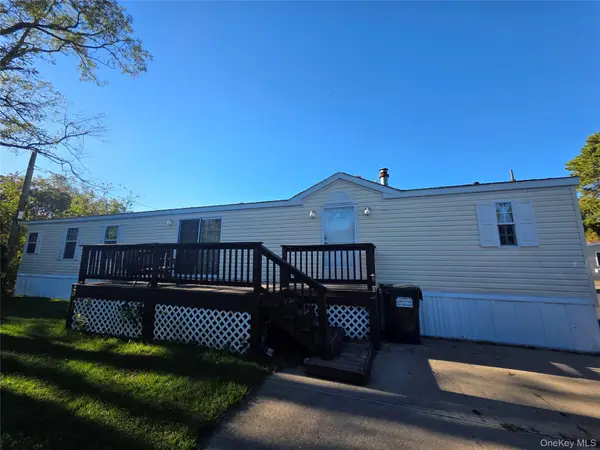 $140,000Active2 beds 2 baths1,056 sq. ft.
37 Hubbard Avenue #12, Riverhead, NY 11901
MLS# 1064470Listed by: BAGSHAW REAL ESTATE L.L.C - New
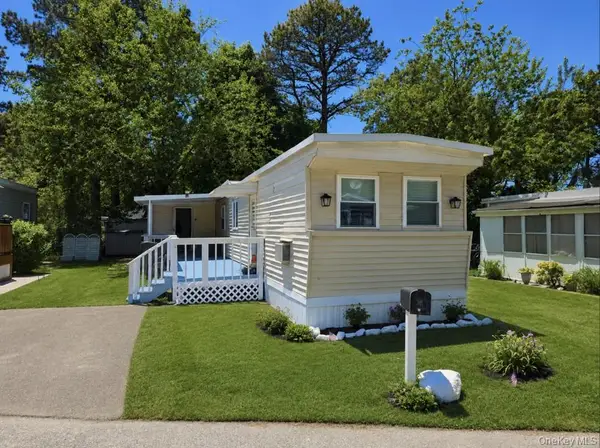 $89,900Active2 beds 1 baths576 sq. ft.
525 Riverleigh Ave #C7, Riverhead, NY 11901
MLS# 1064354Listed by: COLDWELL BANKER M&D GOOD LIFE - New
 $1,295,000Active3 beds 3 baths2,024 sq. ft.
620 Pleasure Drive, Riverhead, NY 11901
MLS# 1063414Listed by: ISLAND EAST MANAGEMENT LLC


Protect your home and budget from life's surprises with an Assurant Home Warranty, backed by a partner that supports you through every step of homeownership. Explore Plans.
© 2023 - 2026 ERA Franchise Systems LLC. All rights reserved. ERA Franchise Systems LLC fully supports the principles of the Fair Housing Act and the Equal Opportunity Act. ERA, ERA Real Estate powered, and their respective logos are registered service marks of ERA Franchise Systems LLC. Each office is independently owned and operated.