
10 Cold Spring Circle, Rochester, NY 14624
Local realty services provided by:HUNT Real Estate ERA
Upcoming open houses
- Sat, Oct 1001:00 pm - 03:00 pm
Listed by: michelle l. falcone, james wilcox
Office: harris wilcox inc
MLS#:R1719699
Source:NY_GENRIS
Price summary
- Price:$279,900
- Price per sq. ft.:$250.36
About this home
Delayed negotiations.. we will be looking at offers Tuesday 10/13 @ 10 A.M. Come see this very well-maintained ranch with an oversized attached garage and 10 x 14 vinyl sided shed! First floor features a large living room, eat in kitchen, 3 bedrooms and a full bath w/ newly remodeled walk-in shower. Make your way to the finished basement featuring a large theater room w/ a vent free gas fireplace, possible extra bedroom or office and a half bath! Open house Saturday 10/10 1 P.M.-3 P.M.
Contact an agent
Home facts
- Year built:1986
- Subdivision & Development:Cold Spgs
- Listing ID #:R1719699
- Added:1 day(s) ago
- Updated:October 06, 2026 at 04:46 PM
Rooms and interior
- Bedrooms:3
- Total bathrooms:2
- Full bathrooms:1
- Half bathrooms:1
- Rooms Total:10
- Flooring:Carpet, Ceramic Tile, Varies
- Kitchen Description:Refrigerator
- Basement:Yes
- Basement Description:Finished, Full, Sump Pump
- Living area:1,118 sq. ft.
Heating and cooling
- Cooling:Central Air
- Heating:Forced Air, Gas
- Central air:Yes
Structure and exterior
- Roof:Asphalt
- Year built:1986
- Building area:1,118 sq. ft.
- Lot area:0.3 Acres
- Lot Features:Rectangular, Residential Lot
- Architectural Style:Ranch
- Construction Materials:Brick, Vinyl Siding
- Exterior Features:Patio
- Foundation Description:Block
- Levels:1 Story
Utilities
- Water:Connected, Public, Water Connected
- Sewer:Connected, Sewer Connected
Finances and disclosures
- Price:$279,900
- Price per sq. ft.:$250.36
- Tax amount:$6,489
Features and amenities
- Appliances:Dryer, Gas Range, Refrigerator, Washer
- Laundry features:Dryer, In Basement, Washer
- Amenities:Storage
Parking
- Parking description:Attached, Garage
- Garage:Yes
- Garage spaces:2
New listings near 10 Cold Spring Circle
- New
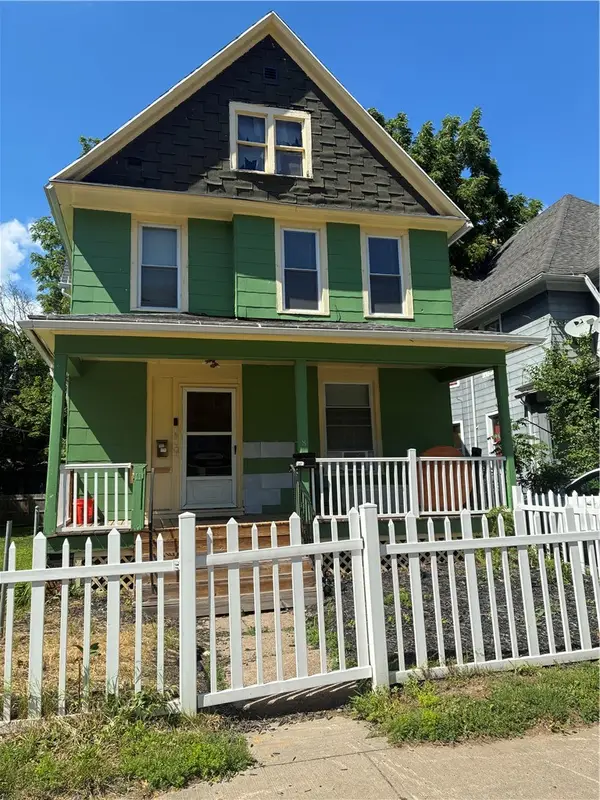 $129,900Active4 beds 2 baths1,944 sq. ft.
8-12 Arnett Boulevard #8, Rochester, NY 14611
MLS# R1718689Listed by: PLATINUM PROP & ASSET MGMT - New
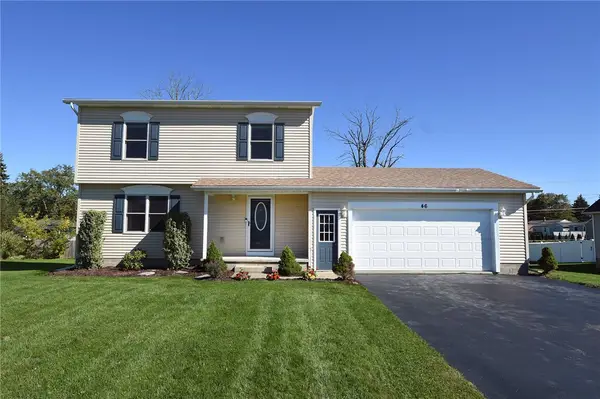 $239,900Active3 beds 2 baths1,400 sq. ft.
46 W Garden Drive, Rochester, NY 14606
MLS# R1719790Listed by: HOWARD HANNA - New
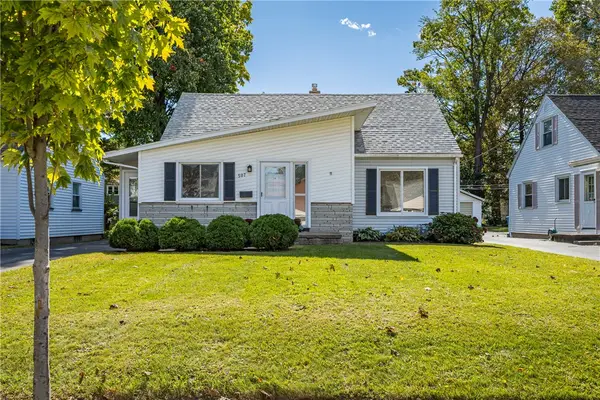 $174,900Active3 beds 2 baths1,659 sq. ft.
507 Winchester Street, Rochester, NY 14615
MLS# R1719967Listed by: HOWARD HANNA - New
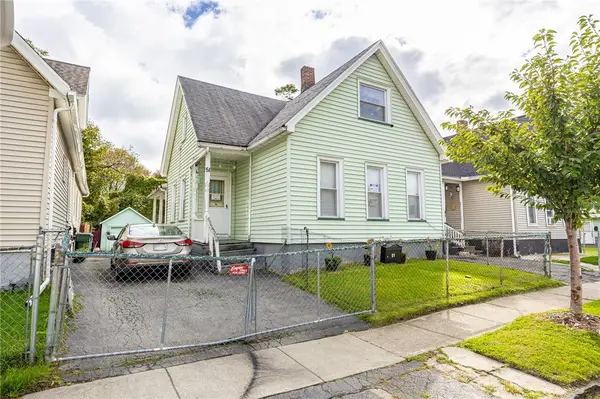 $130,000Active4 beds 1 baths1,474 sq. ft.
51 Joseph Place, Rochester, NY 14621
MLS# R1720125Listed by: BERKSHIRE HATHAWAY HS ZAMBITO - New
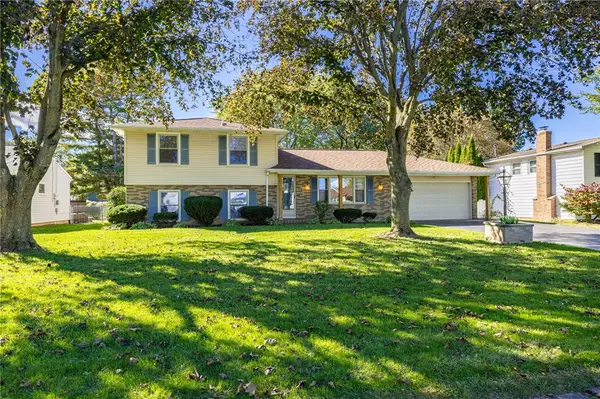 $249,900Active3 beds 2 baths1,622 sq. ft.
111 Stoneycreek Drive, Rochester, NY 14616
MLS# R1720225Listed by: RE/MAX PLUS - New
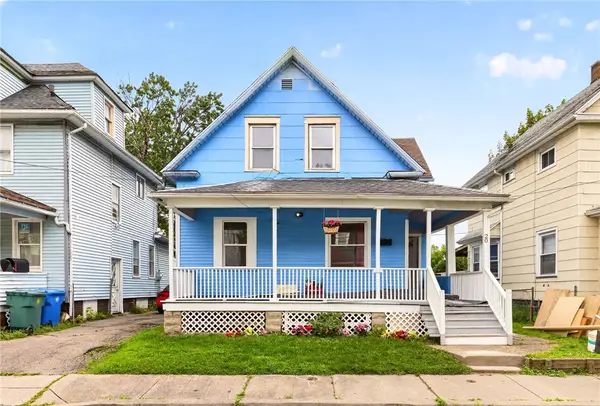 $150,000Active5 beds 2 baths1,800 sq. ft.
20 Home Place, Rochester, NY 14611
MLS# R1720237Listed by: RE/MAX PLUS - New
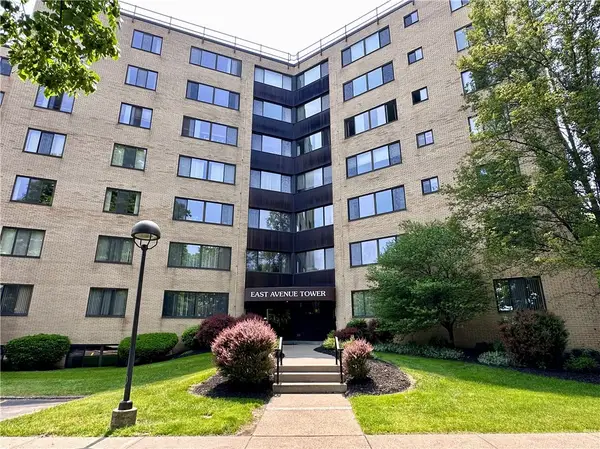 $266,500Active2 beds 2 baths1,403 sq. ft.
2501 East Avenue #307, Rochester, NY 14610
MLS# R1720297Listed by: RICH REALTY - New
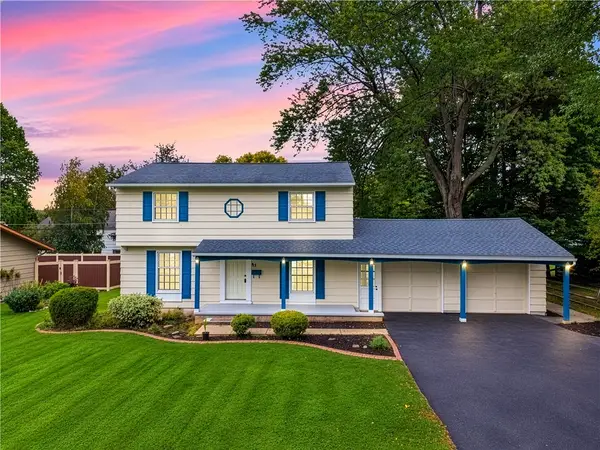 $274,900Active4 beds 2 baths1,568 sq. ft.
32 Yorktown Drive, Rochester, NY 14616
MLS# R1719357Listed by: HIGH FALLS SOTHEBY'S INTERNATIONAL REALTY - New
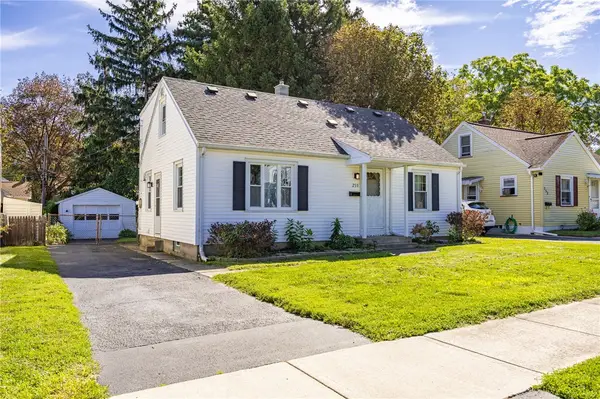 $169,900Active3 beds 2 baths1,428 sq. ft.
259 Cravenwood Avenue, Rochester, NY 14616
MLS# R1719794Listed by: HOWARD HANNA - New
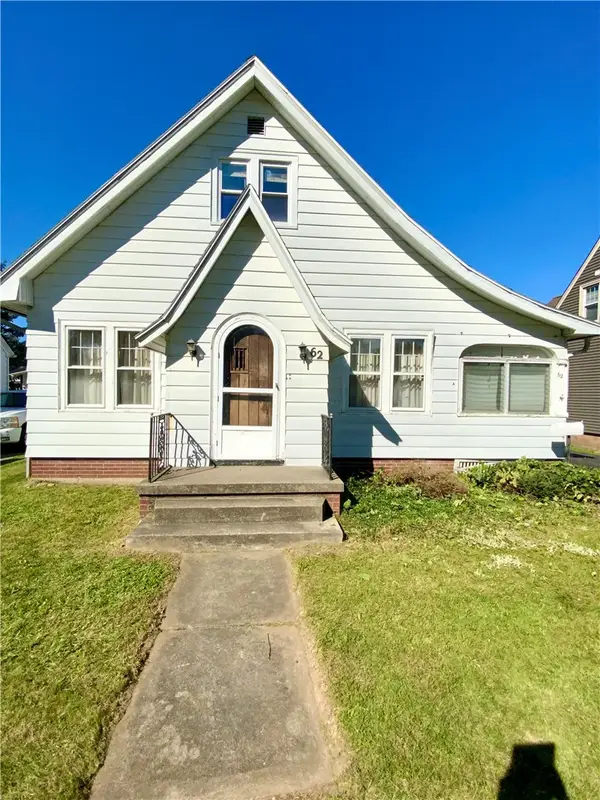 $169,900Active3 beds 2 baths1,605 sq. ft.
62 Simmons Street, Rochester, NY 14606
MLS# R1719850Listed by: COLDWELL BANKER CUSTOM REALTY


Protect your home and budget from life's surprises with an Assurant Home Warranty, backed by a partner that supports you through every step of homeownership. Explore Plans.
© 2023 - 2026 ERA Franchise Systems LLC. All rights reserved. ERA Franchise Systems LLC fully supports the principles of the Fair Housing Act and the Equal Opportunity Act. ERA, ERA Real Estate powered, and their respective logos are registered service marks of ERA Franchise Systems LLC. Each office is independently owned and operated.