
259 Cravenwood Avenue, Rochester, NY 14616
Local realty services provided by:HUNT Real Estate ERA
259 Cravenwood Avenue,Rochester, NY 14616
$169,900
- 3 Beds
- 2 Baths
- 1,428 sq. ft.
- Single family
- Active
Listed by: jeffrey r. vetter
Office: howard hanna
MLS#:R1719794
Source:NY_GENRIS
Price summary
- Price:$169,900
- Price per sq. ft.:$118.98
About this home
Welcome to 259 Cravenwood Ave! This 3-bedroom/Possible 4, 2-full-bath Cape Cod offers 1,428 sq. ft. of comfortable living space with plenty to appreciate. Step inside to find fresh paint, new carpeting, and an updated bathroom. The formal dining room opens to a relaxing 3-season room, providing a great spot to enjoy your morning coffee or unwind at the end of the day. All appliances stay, making your move that much easier. Outside, enjoy a fully fenced backyard, patio, and a new fence along the freshly sealed driveway. The roof is approximately 12 years old, and the home also features central air, a full basement, and a detached garage. Basement has a pantry, glass block windows and a cedar closet. Delayed negotiations are for Tuesday October 13th at 2pm.
Contact an agent
Home facts
- Year built:1956
- Subdivision & Development:Brookridge
- Listing ID #:R1719794
- Added:1 day(s) ago
- Updated:October 06, 2026 at 04:46 PM
Rooms and interior
- Bedrooms:3
- Total bathrooms:2
- Full bathrooms:2
- Rooms Total:6
- Flooring:Carpet, Hardwood, Tile, Varies, Vinyl
- Dining Description:Separate Formal Dining Room
- Kitchen Description:Refrigerator
- Basement:Yes
- Basement Description:Full
- Living area:1,428 sq. ft.
Heating and cooling
- Cooling:Central Air
- Heating:Forced Air, Gas
- Central air:Yes
Structure and exterior
- Roof:Membrane, Rubber, Shingle
- Year built:1956
- Building area:1,428 sq. ft.
- Lot area:0.13 Acres
- Lot Features:Rectangular, Residential Lot
- Architectural Style:Cape Cod
- Construction Materials:Copper Plumbing, Vinyl Siding
- Exterior Features:Fully Fenced, Patio, Porch, Screened
- Foundation Description:Block
Utilities
- Water:Connected, Public, Water Connected
- Sewer:Connected, Sewer Connected
Finances and disclosures
- Price:$169,900
- Price per sq. ft.:$118.98
- Tax amount:$5,584
Features and amenities
- Appliances:Gas Range, Refrigerator
Parking
- Parking description:Detached, Garage
- Garage:Yes
- Garage spaces:1
New listings near 259 Cravenwood Avenue
- New
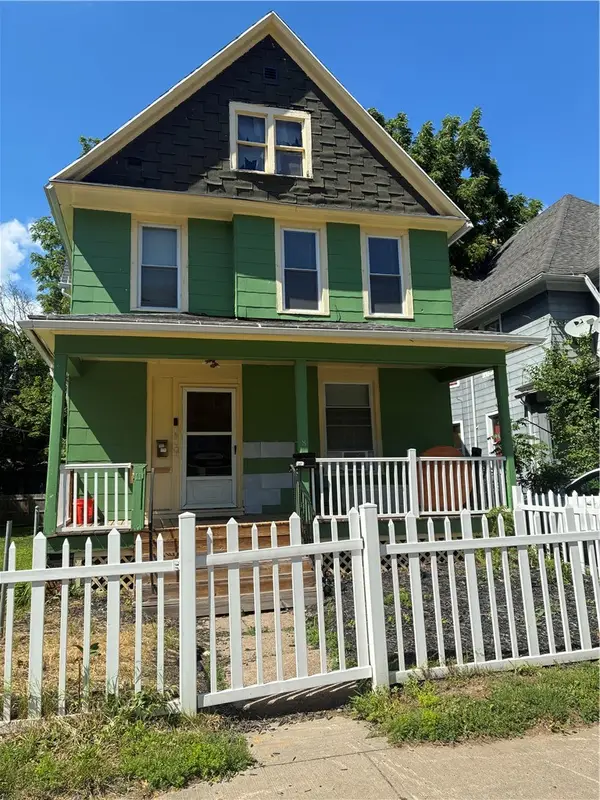 $129,900Active4 beds 2 baths1,944 sq. ft.
8-12 Arnett Boulevard #8, Rochester, NY 14611
MLS# R1718689Listed by: PLATINUM PROP & ASSET MGMT - New
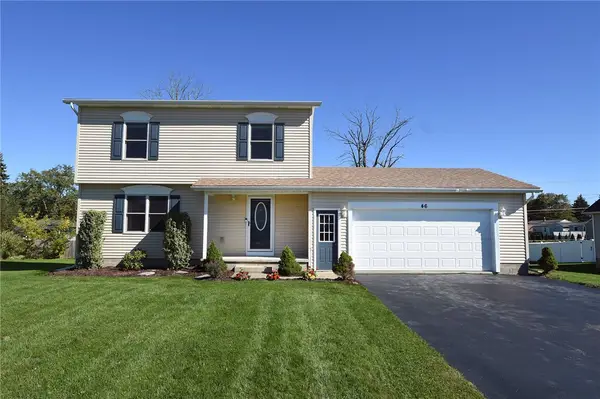 $239,900Active3 beds 2 baths1,400 sq. ft.
46 W Garden Drive, Rochester, NY 14606
MLS# R1719790Listed by: HOWARD HANNA - New
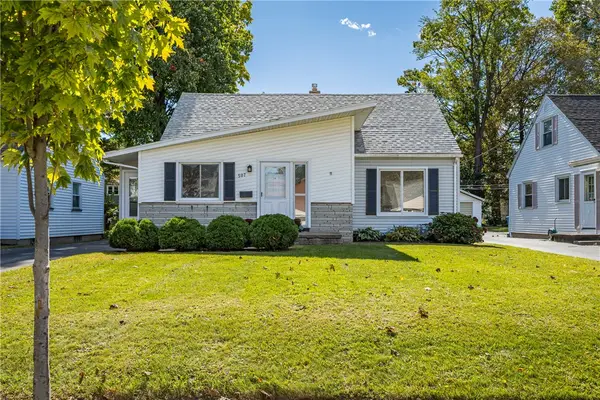 $174,900Active3 beds 2 baths1,659 sq. ft.
507 Winchester Street, Rochester, NY 14615
MLS# R1719967Listed by: HOWARD HANNA - New
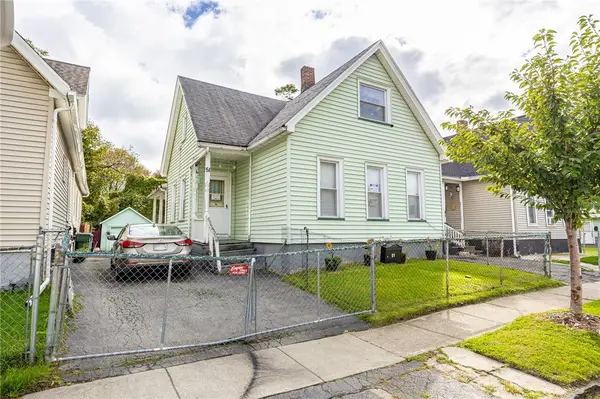 $130,000Active4 beds 1 baths1,474 sq. ft.
51 Joseph Place, Rochester, NY 14621
MLS# R1720125Listed by: BERKSHIRE HATHAWAY HS ZAMBITO - New
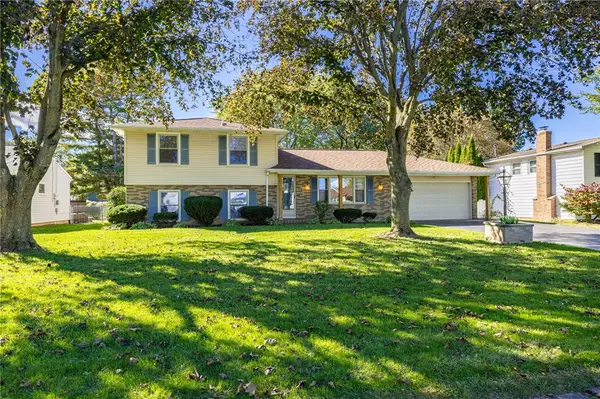 $249,900Active3 beds 2 baths1,622 sq. ft.
111 Stoneycreek Drive, Rochester, NY 14616
MLS# R1720225Listed by: RE/MAX PLUS - New
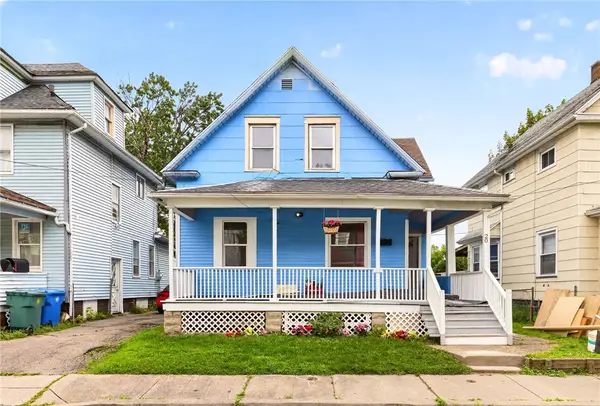 $150,000Active5 beds 2 baths1,800 sq. ft.
20 Home Place, Rochester, NY 14611
MLS# R1720237Listed by: RE/MAX PLUS - New
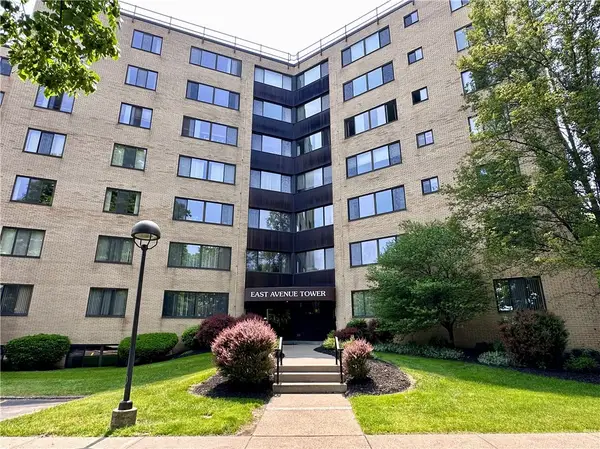 $266,500Active2 beds 2 baths1,403 sq. ft.
2501 East Avenue #307, Rochester, NY 14610
MLS# R1720297Listed by: RICH REALTY - New
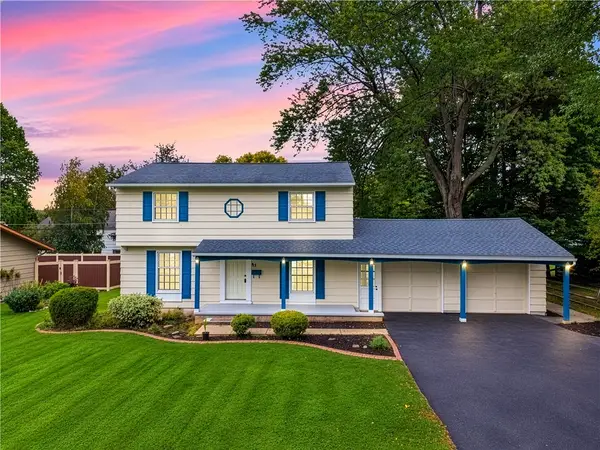 $274,900Active4 beds 2 baths1,568 sq. ft.
32 Yorktown Drive, Rochester, NY 14616
MLS# R1719357Listed by: HIGH FALLS SOTHEBY'S INTERNATIONAL REALTY - New
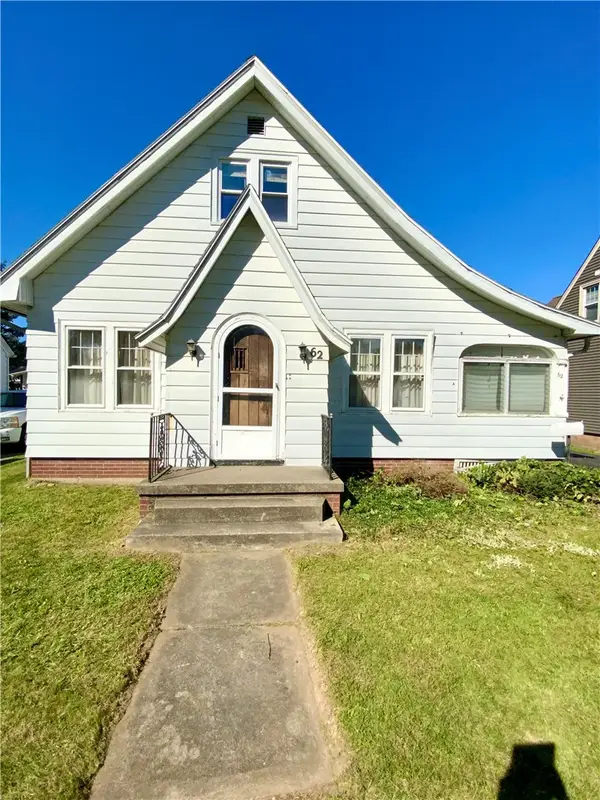 $169,900Active3 beds 2 baths1,605 sq. ft.
62 Simmons Street, Rochester, NY 14606
MLS# R1719850Listed by: COLDWELL BANKER CUSTOM REALTY


Protect your home and budget from life's surprises with an Assurant Home Warranty, backed by a partner that supports you through every step of homeownership. Explore Plans.
© 2023 - 2026 ERA Franchise Systems LLC. All rights reserved. ERA Franchise Systems LLC fully supports the principles of the Fair Housing Act and the Equal Opportunity Act. ERA, ERA Real Estate powered, and their respective logos are registered service marks of ERA Franchise Systems LLC. Each office is independently owned and operated.