
10 New England Drive, Rochester, NY 14618
Local realty services provided by:ERA Team VP Real Estate
10 New England Drive,Rochester, NY 14618
$475,000
- 3 Beds
- 2 Baths
- 1,870 sq. ft.
- Single family
- Active
Listed by: alan j. wood
Office: re/max plus
MLS#:R1717086
Source:NY_GENRIS
Price summary
- Price:$475,000
- Price per sq. ft.:$254.01
About this home
Location, location, location! This well-cared-for 3-bedroom, 2-bath Ranch offers a peaceful cul-de-sac setting with incredible walkability to the Village of Pittsford, Nazareth University, Schoen Place, restaurants, shops, parks, and more, plus convenient access to expressways. A welcoming traditional interior features hardwood floors, neutral décor, and a spacious living room with wood-burning fireplace, built-in bookshelves, and storage. The formal dining room opens to the eat-in kitchen with white cabinetry and all-white appliances included. Enjoy the peaceful setting from the attached screened 3-season porch, which leads to a slate patio and private yard—perfect for relaxing or entertaining. The primary bedroom features an attached full bath with shower. The finished lower level adds valuable living space with a recreation room, built-in shelving and storage, daylight windows, and a full walkout to the yard. Laundry and utility areas complete the lower level. A wonderful opportunity in a highly desirable location—this charming home is ready for its next chapter!
Showings start 9/30/26 at 10AM. Open house Thursday 10/1 from 5-6PM and Sunday 10/4 11AM-12:30PM. Offers negotiated on 10/5/26 at 11AM....
Contact an agent
Home facts
- Year built:1955
- Subdivision & Development:New England Village
- Listing ID #:R1717086
- Added:1 day(s) ago
- Updated:September 28, 2026 at 06:45 PM
Rooms and interior
- Bedrooms:3
- Total bathrooms:2
- Full bathrooms:2
- Rooms Total:8
- Flooring:Carpet, Hardwood, Tile, Varies
- Dining Description:Separate Formal Dining Room
- Kitchen Description:Dishwasher, Disposal, Microwave, Pantry, Refrigerator
- Basement:Yes
- Basement Description:Full, Partially Finished, Walk Out Access
- Living area:1,870 sq. ft.
Heating and cooling
- Cooling:Central Air
- Heating:Forced Air, Gas
- Central air:Yes
Structure and exterior
- Roof:Asphalt
- Year built:1955
- Building area:1,870 sq. ft.
- Lot area:0.65 Acres
- Lot Features:Cul De Sac, Irregular Lot, Near Public Transit, Residential Lot
- Architectural Style:Ranch
- Construction Materials:Brick, Copper Plumbing, Vinyl Siding
- Foundation Description:Block
- Levels:1 Story
Utilities
- Water:Connected, Public, Water Connected
- Sewer:Connected, Sewer Connected
Finances and disclosures
- Price:$475,000
- Price per sq. ft.:$254.01
- Tax amount:$12,397
Features and amenities
- Appliances:Dishwasher, Disposal, Dryer, Gas Range, Microwave, Refrigerator, Washer
- Laundry features:Dryer, In Basement, Washer
- Amenities:int_feat_Den
Parking
- Parking description:Attached, Driveway, Garage, Garage Door Opener
- Garage:Yes
- Garage spaces:2
New listings near 10 New England Drive
- New
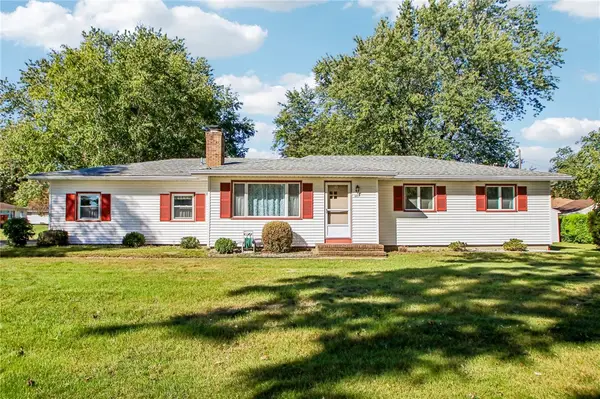 $217,000Active3 beds 2 baths1,236 sq. ft.
110 Boxwood Drive, Rochester, NY 14617
MLS# R1717701Listed by: HOWARD HANNA - New
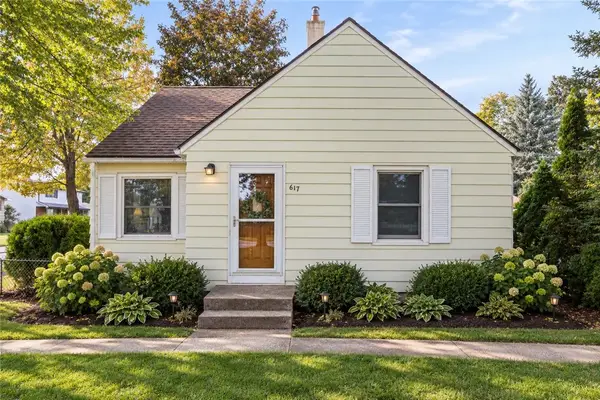 $220,000Active2 beds 1 baths1,344 sq. ft.
617 Howard Road, Rochester, NY 14624
MLS# R1717978Listed by: R REALTY ROCHESTER LLC - Open Sat, 11am to 1pmNew
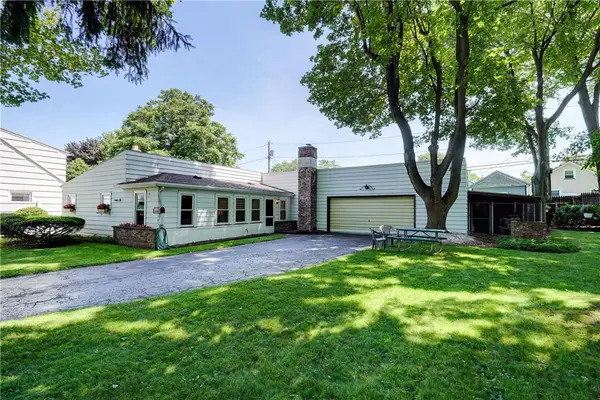 $249,000Active3 beds 2 baths1,680 sq. ft.
185 Rogene Street, Rochester, NY 14616
MLS# R1716864Listed by: RE/MAX REALTY GROUP - New
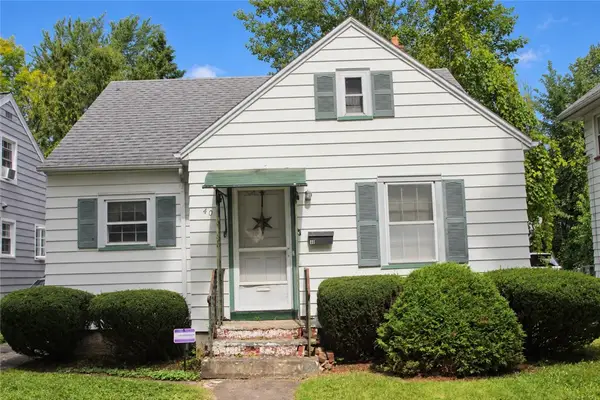 $74,900Active3 beds 1 baths1,092 sq. ft.
40 Willmont Street, Rochester, NY 14609
MLS# R1717958Listed by: RE/MAX PLUS - Open Sat, 11am to 1pmNew
 $279,900Active3 beds 3 baths1,440 sq. ft.
562 Vintage Lane, Rochester, NY 14615
MLS# R1716006Listed by: RE/MAX REALTY GROUP - New
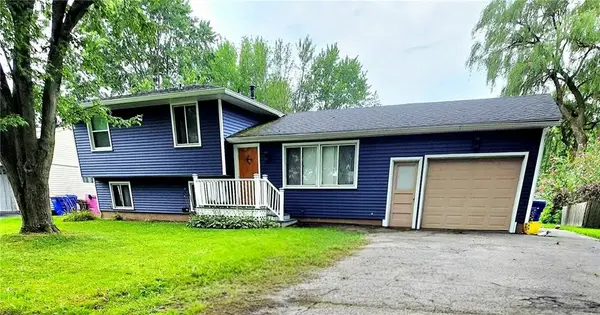 $224,900Active4 beds 2 baths1,924 sq. ft.
3 Currier Lane, Rochester, NY 14624
MLS# R1717846Listed by: ELLISON REALTY SERVICES - New
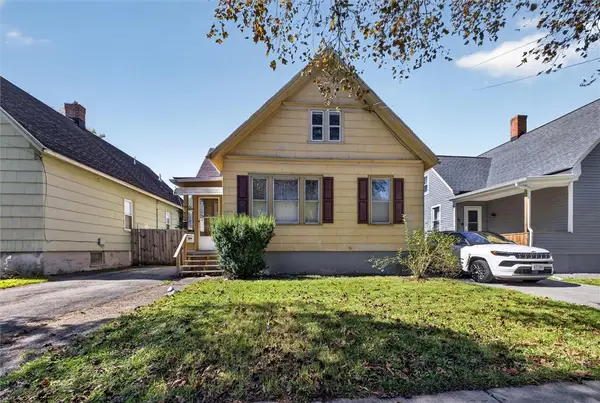 $93,000Active4 beds 1 baths1,004 sq. ft.
39 Rogers Avenue, Rochester, NY 14606
MLS# R1717555Listed by: CASSANDRA BRADLEY REALTY LLC - New
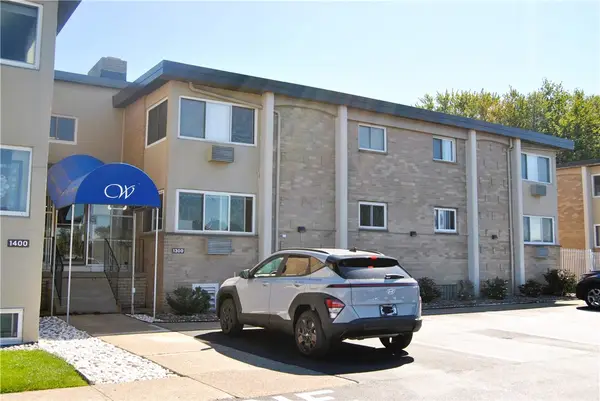 $134,000Active1 beds 1 baths792 sq. ft.
1301 Westage At The Harbor Drive, Rochester, NY 14617
MLS# R1717794Listed by: HOWARD HANNA - New
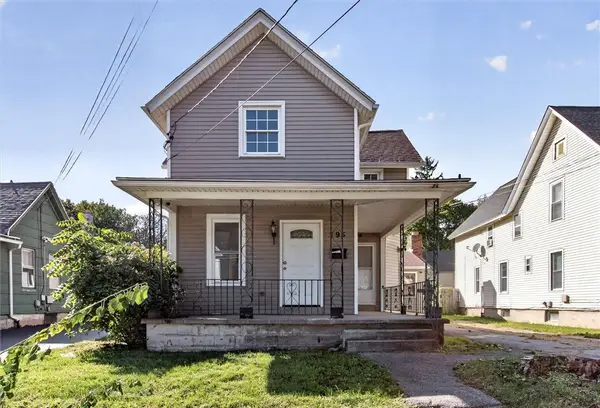 $199,000Active4 beds 3 baths2,353 sq. ft.
195 Campbell Park, Rochester, NY 14606
MLS# R1717779Listed by: EXP REALTY, LLC


Protect your home and budget from life's surprises with an Assurant Home Warranty, backed by a partner that supports you through every step of homeownership. Explore Plans.
© 2023 - 2026 ERA Franchise Systems LLC. All rights reserved. ERA Franchise Systems LLC fully supports the principles of the Fair Housing Act and the Equal Opportunity Act. ERA, ERA Real Estate powered, and their respective logos are registered service marks of ERA Franchise Systems LLC. Each office is independently owned and operated.