
114 Stanton Lane, Rochester, NY 14617
Local realty services provided by:HUNT Real Estate ERA
114 Stanton Lane,Rochester, NY 14617
$239,900
- 3 Beds
- 2 Baths
- 1,474 sq. ft.
- Single family
- Active
Listed by: neisha rivera-malave
Office: keller williams realty greater rochester
MLS#:R1727326
Source:NY_GENRIS
Price summary
- Price:$239,900
- Price per sq. ft.:$162.75
About this home
Welcome to 114 Stanton Ln! This home presents a wonderful opportunity for its next owner to make it their own. Featuring three bedrooms, two baths a spacious dining area, a bright sunroom plus a bonus room and additional space. Conveniently located near local hospital, schools, shopping and everyday amenities. Don't miss your opportunity to make this home yours. Delayed negotiations are due 11/16/26 at noon.
Contact an agent
Home facts
- Year built:1964
- Listing ID #:R1727326
- Added:1 day(s) ago
- Updated:November 11, 2026 at 03:45 AM
Rooms and interior
- Bedrooms:3
- Total bathrooms:2
- Full bathrooms:2
- Rooms Total:8
- Flooring:Ceramic Tile, Hardwood, Laminate, Varies
- Dining Description:Separate Formal Dining Room
- Kitchen Description:Refrigerator
- Basement:Yes
- Basement Description:Full
- Living area:1,474 sq. ft.
Heating and cooling
- Heating:Baseboard, Gas, Hot Water
Structure and exterior
- Year built:1964
- Building area:1,474 sq. ft.
- Lot area:0.28 Acres
- Lot Features:Rectangular, Residential Lot
- Architectural Style:Ranch
- Construction Materials:Vinyl Siding
- Foundation Description:Block
- Levels:1 Story
Utilities
- Water:Connected, Public, Water Connected
- Sewer:Connected, Sewer Connected
Finances and disclosures
- Price:$239,900
- Price per sq. ft.:$162.75
- Tax amount:$7,127
Features and amenities
- Appliances:Gas Range, Refrigerator
- Laundry features:In Basement
Parking
- Parking description:Attached, Garage
- Garage:Yes
- Garage spaces:2
New listings near 114 Stanton Lane
- New
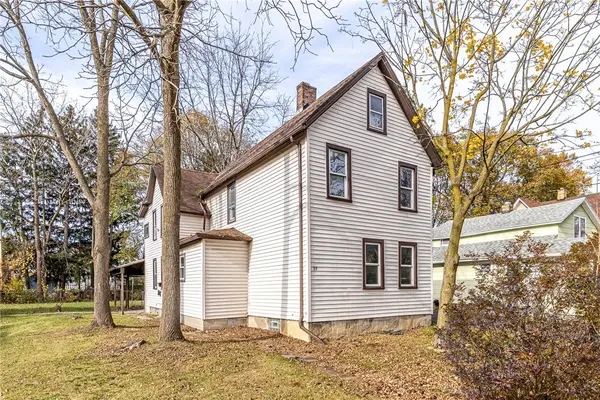 $135,000Active5 beds 2 baths1,818 sq. ft.
77 Santee Street, Rochester, NY 14606
MLS# R1728157Listed by: RE/MAX REALTY GROUP - New
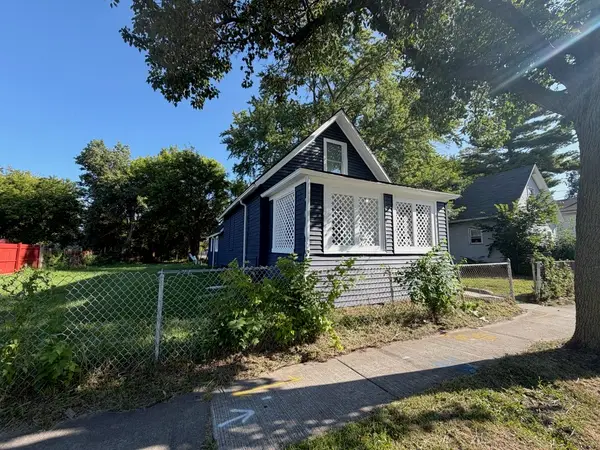 $84,777Active2 beds 1 baths1,087 sq. ft.
860 Clifford Avenue, Rochester, NY 14621
MLS# R1728383Listed by: REVOLUTION REAL ESTATE - New
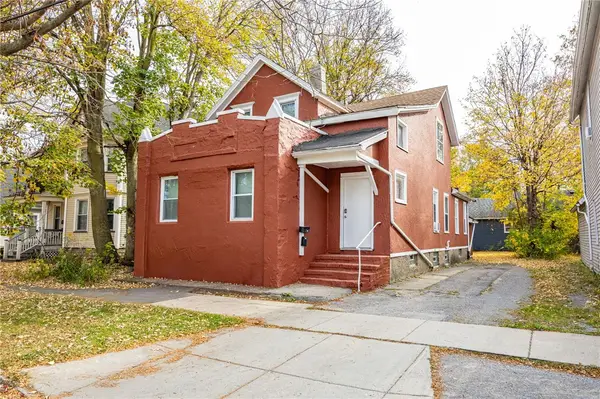 $159,000Active6 beds 3 baths2,780 sq. ft.
832 Exchange Street, Rochester, NY 14608
MLS# R1727600Listed by: UPDEGRAFF GROUP LLC - New
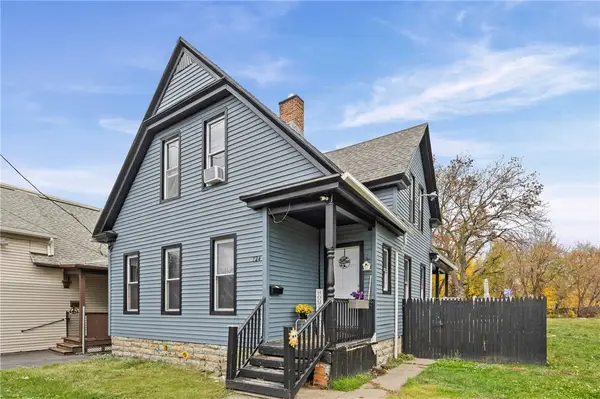 $99,900Active4 beds 2 baths1,959 sq. ft.
724 Joseph Avenue, Rochester, NY 14621
MLS# R1728133Listed by: EMPIRE REALTY GROUP - New
 $449,900Active4 beds 3 baths2,650 sq. ft.
1204 Edgemere Drive, Rochester, NY 14612
MLS# R1728206Listed by: KELLER WILLIAMS REALTY GREATER ROCHESTER - New
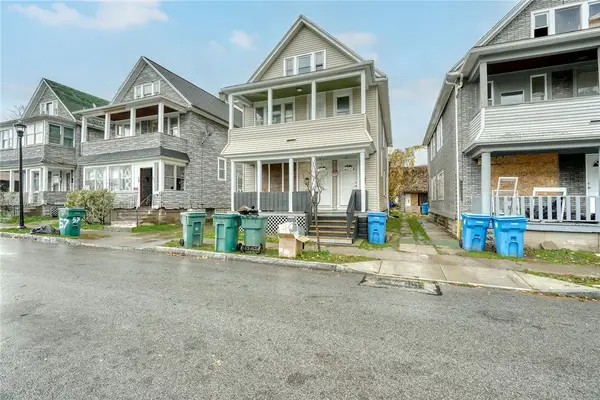 $119,900Active4 beds 2 baths1,936 sq. ft.
53-55 Weaver Street, Rochester, NY 14621
MLS# R1728280Listed by: RE/MAX PLUS - New
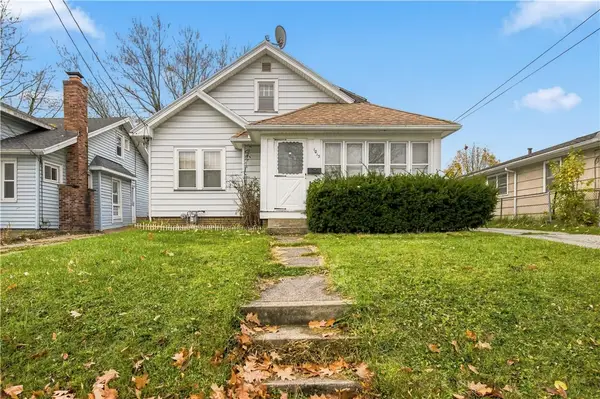 $89,900Active2 beds 2 baths1,453 sq. ft.
1013 Glide Street, Rochester, NY 14606
MLS# R1728302Listed by: KELLER WILLIAMS REALTY GREATER ROCHESTER - New
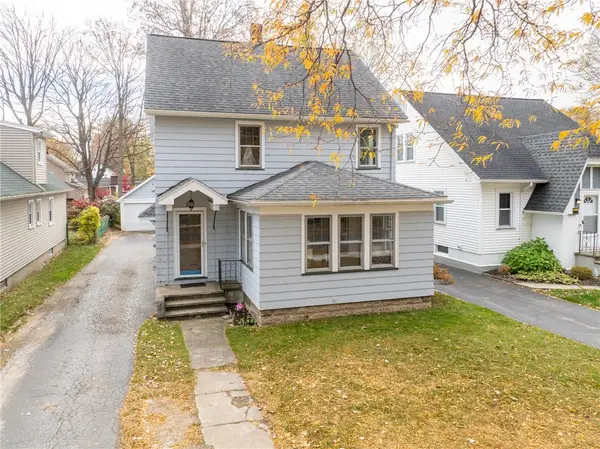 $219,900Active3 beds 2 baths1,538 sq. ft.
139 Armstrong Avenue, Rochester, NY 14617
MLS# R1728345Listed by: 31 NORTH REALTY GROUP - New
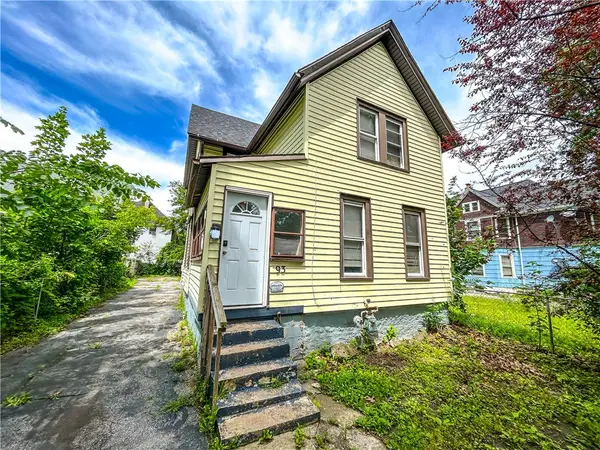 $90,000Active4 beds 2 baths1,610 sq. ft.
93 York Street, Rochester, NY 14611
MLS# R1727063Listed by: KELLER WILLIAMS REALTY GREATER ROCHESTER - New
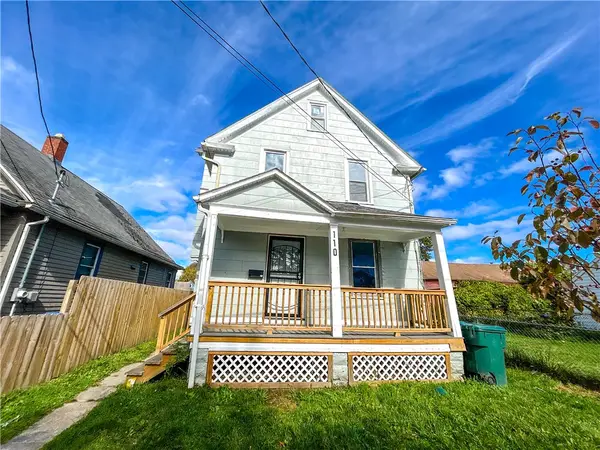 $85,000Active3 beds 1 baths1,141 sq. ft.
110 Kosciusko Street, Rochester, NY 14621
MLS# R1727432Listed by: KELLER WILLIAMS REALTY GREATER ROCHESTER


Protect your home and budget from life's surprises with an Assurant Home Warranty, backed by a partner that supports you through every step of homeownership. Explore Plans.
© 2023 - 2026 ERA Franchise Systems LLC. All rights reserved. ERA Franchise Systems LLC fully supports the principles of the Fair Housing Act and the Equal Opportunity Act. ERA, ERA Real Estate powered, and their respective logos are registered service marks of ERA Franchise Systems LLC. Each office is independently owned and operated.