
10 Scenic View Drive, Rochester, NY 14622
Local realty services provided by:Team VP Real Estate
10 Scenic View Drive,Rochester, NY 14622
$224,900
- 3 Beds
- 1 Baths
- 1,171 sq. ft.
- Single family
- Active
Listed by: rebecca m. charpinsky
Office: elysian homes by mark siwiec and associates
MLS#:R1704571
Source:NY_GENRIS
Price summary
- Price:$224,900
- Price per sq. ft.:$192.06
About this home
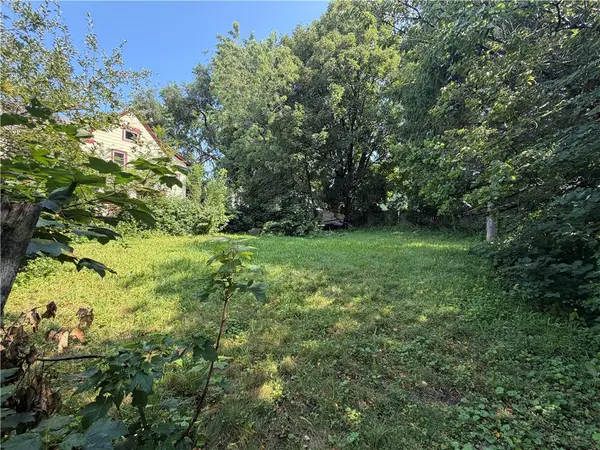
Welcome to 10 Scenic View Drive, a charming three-bedroom, one-bath home filled with natural light, flexible living space, and a wonderful location near Lake Ontario. A large picture window brightens the spacious living room, creating a warm and welcoming place to relax or gather. The adjoining kitchen connects easily to the formal dining room, while the window-lined enclosed porch offers an inviting space to enjoy your morning coffee, unwind with a book, or take in the changing seasons. The first-floor bedroom includes an adjoining closet and sitting area, creating wonderful flexibility for a dressing room, home office, or cozy retreat. A full bathroom completes the main level. Upstairs, two additional bedrooms are positioned on opposite sides of the staircase, providing comfortable and distinct spaces. Outside, a detached two-car garage offers convenient parking and storage. Within walking distance of Seabreeze Amusement Park and with a glimpse of Lake Ontario from the front of the property, this home offers an appealing blend of character, convenience, and lakeside charm. Come experience everything this inviting home and memorable location have to offer! All offers to be reviewed on Tuesday August 11th at 2pm....
Contact an agent
Home facts
- Year built:1900
- Subdivision & Development:Davis Add
- Listing ID #:R1704571
- Added:1 day(s) ago
- Updated:August 07, 2026 at 12:39 AM
Rooms and interior
- Bedrooms:3
- Total bathrooms:1
- Full bathrooms:1
- Rooms Total:7
- Flooring:Hardwood, Tile, Varies
- Dining Description:Separate Formal Dining Room
- Kitchen Description:Dishwasher, Microwave, Pantry, Refrigerator
- Basement:Yes
- Basement Description:Full, Walk Up Access
- Living area:1,171 sq. ft.
Heating and cooling
- Heating:Forced Air, Gas
Structure and exterior
- Year built:1900
- Building area:1,171 sq. ft.
- Lot area:0.19 Acres
- Lot Features:Rectangular, Residential Lot
- Architectural Style:Two Story
- Construction Materials:Vinyl Siding
- Foundation Description:Block
Utilities
- Water:Connected, Public, Water Connected
- Sewer:Connected, Sewer Connected
Finances and disclosures
- Price:$224,900
- Price per sq. ft.:$192.06
- Tax amount:$5,739
Features and amenities
- Appliances:Dishwasher, Dryer, Microwave, Refrigerator, Washer
- Laundry features:Dryer, In Basement, Washer
Parking
- Parking description:Detached, Garage
- Garage:Yes
- Garage spaces:2
New listings near 10 Scenic View Drive
- New
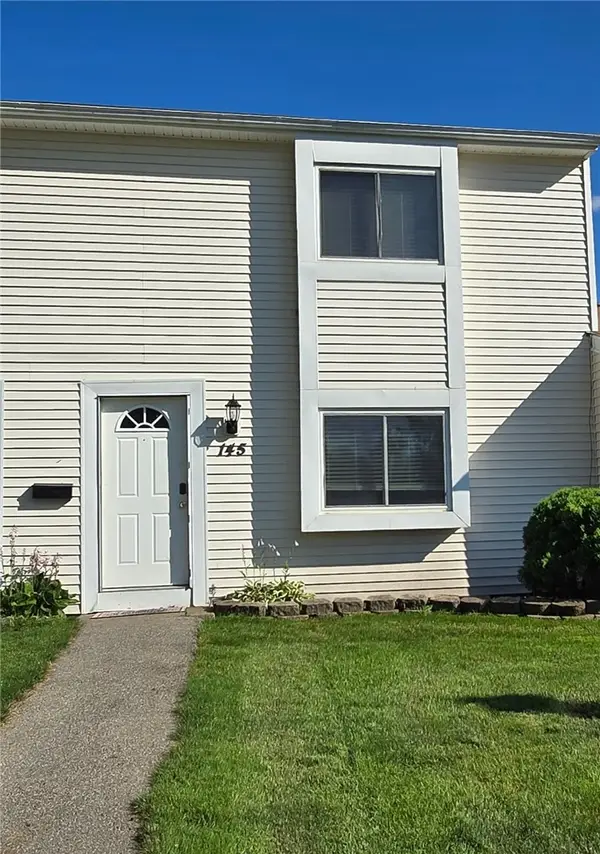 $159,900Active3 beds 2 baths1,240 sq. ft.
145 Windsorshire Drive, Rochester, NY 14624
MLS# R1705059Listed by: HOWARD HANNA - New
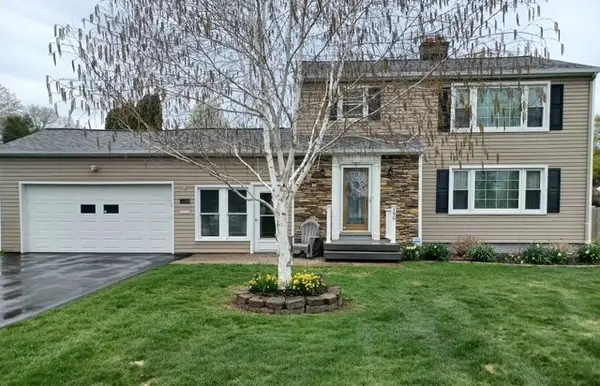 $294,900Active3 beds 3 baths1,508 sq. ft.
196 Orchard Park Boulevard, Rochester, NY 14609
MLS# R1704233Listed by: HOWARD HANNA - New
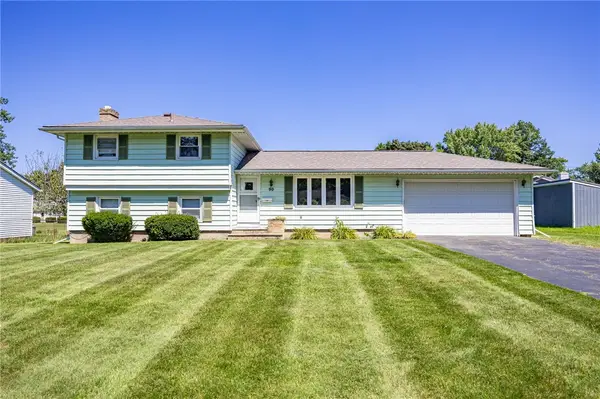 $289,900Active3 beds 2 baths1,694 sq. ft.
90 Oakbend Lane, Rochester, NY 14617
MLS# R1704946Listed by: HOWARD HANNA - New
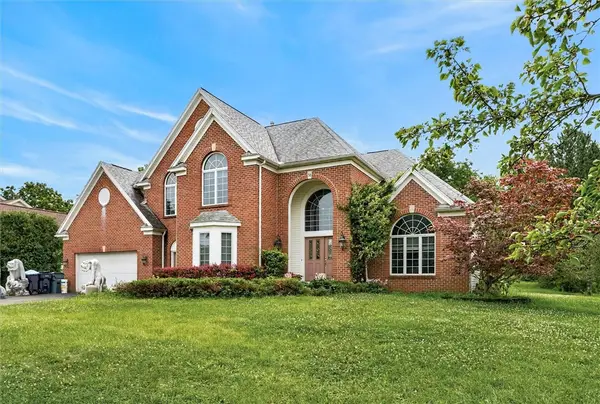 $649,900Active6 beds 3 baths3,135 sq. ft.
36 Orange Tree Circle, Rochester, NY 14624
MLS# R1705017Listed by: NEW 2 U HOMES LLC - New
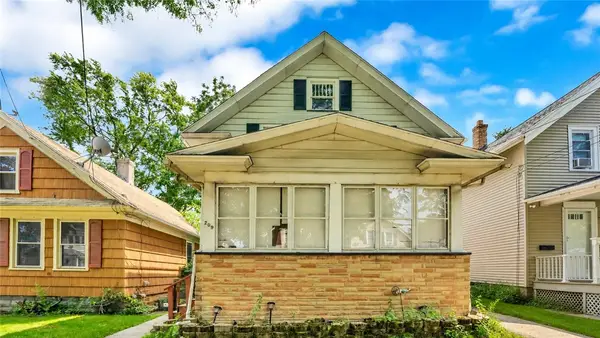 $89,900Active3 beds 1 baths932 sq. ft.
209 Curtis Street, Rochester, NY 14606
MLS# R1699263Listed by: AXION REALTY ADVISORS - New
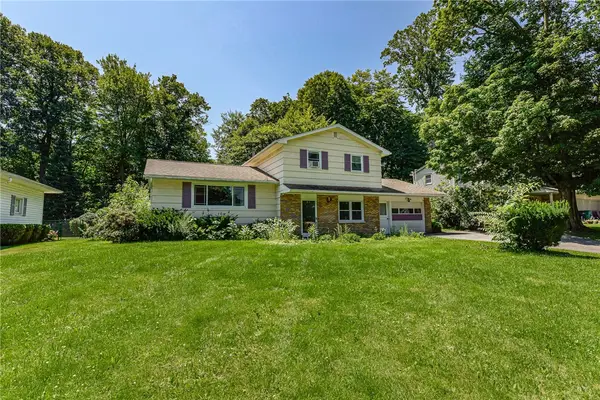 $199,900Active3 beds 2 baths1,835 sq. ft.
35 Lee Circle Drive, Rochester, NY 14626
MLS# R1704643Listed by: EMPIRE REALTY GROUP - New
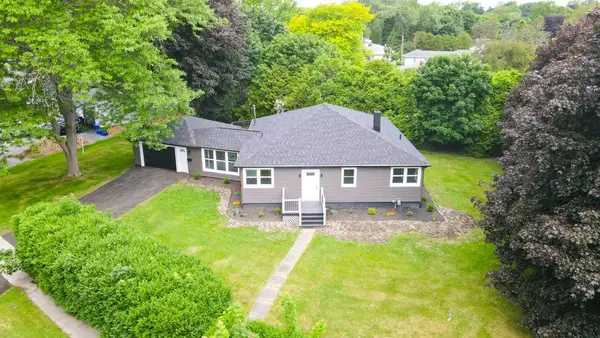 $375,000Active3 beds 3 baths1,852 sq. ft.
1171 Beach Avenue, Rochester, NY 14612
MLS# R1704964Listed by: RE/MAX PLUS - New
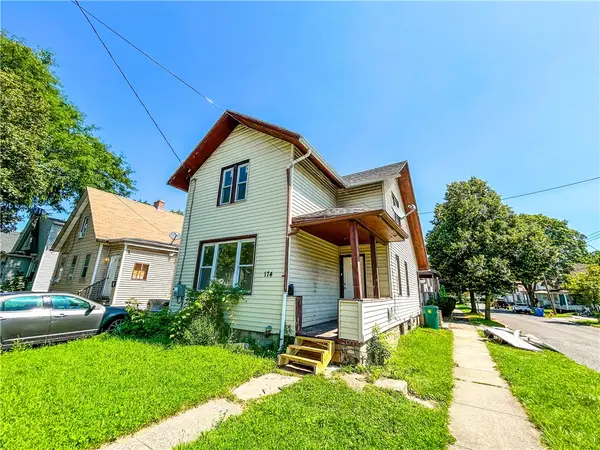 $79,900Active4 beds 2 baths1,530 sq. ft.
174 Sherman Street, Rochester, NY 14606
MLS# R1702376Listed by: KELLER WILLIAMS REALTY GREATER ROCHESTER - New
 $7,777Active0.05 Acres
60 Saratoga Avenue, Rochester, NY 14608
MLS# R1704763Listed by: REVOLUTION REAL ESTATE


Protect your home and budget from life's surprises with an Assurant Home Warranty, backed by a partner that supports you through every step of homeownership. Explore Plans.
© 2023 - 2026 ERA Franchise Systems LLC. All rights reserved. ERA Franchise Systems LLC fully supports the principles of the Fair Housing Act and the Equal Opportunity Act. ERA, ERA Real Estate powered, and their respective logos are registered service marks of ERA Franchise Systems LLC. Each office is independently owned and operated.