
1171 Beach Avenue, Rochester, NY 14612
Local realty services provided by:HUNT Real Estate ERA
1171 Beach Avenue,Rochester, NY 14612
$375,000
- 3 Beds
- 3 Baths
- 1,852 sq. ft.
- Single family
- Active
Listed by: mamdouh alsafadi
Office: re/max plus
MLS#:R1704964
Source:NY_GENRIS
Price summary
- Price:$375,000
- Price per sq. ft.:$202.48
About this home
This is 10/10! Beautifully transformed spacious ranch in the town of Greece! Steps away from Lake Ontario, Fishing areas and less than two miles from Ontario Beach Park! Almost 1900 sq feet of living space NOT including the full walk out basement with newly redone full bathroom! This stunning home features Three Bedrooms, 2.5 Baths, Huge living Room, Dining Area and an additional 1600 sq ft walk out basement that is mostly finished and ready for your final touches! This home received a brand new kitchen with quartz counter tops and brand new stainless steel appliances! Totally redone bathrooms and brand new LED light fixtures throughout! Beautiful front yard surrounded with trees for your privacy and newly painted large deck in the back yard! This home is in absolute move in condition equipped with brand new tankless water, New Siding and NEW ROOF! TRANSPARENT PRICING! NO DELAYED NEGOTIATIONS! MAKE YOUR APPOINTMENT TODAY!
Contact an agent
Home facts
- Year built:1956
- Subdivision & Development:Slater Add
- Listing ID #:R1704964
- Added:1 day(s) ago
- Updated:August 06, 2026 at 09:50 PM
Rooms and interior
- Bedrooms:3
- Total bathrooms:3
- Full bathrooms:2
- Half bathrooms:1
- Rooms Total:7
- Flooring:Tile, Varies
- Dining Description:Separate Formal Dining Room
- Kitchen Description:Dishwasher, Disposal, Refrigerator
- Basement:Yes
- Basement Description:Full, Sump Pump, Walk Out Access
- Living area:1,852 sq. ft.
Heating and cooling
- Heating:Forced Air, Gas
Structure and exterior
- Year built:1956
- Building area:1,852 sq. ft.
- Lot area:0.39 Acres
- Lot Features:Corner Lot, Irregular Lot
- Architectural Style:Ranch
- Construction Materials:Vinyl Siding
- Foundation Description:Block
- Levels:1 Story
Utilities
- Water:Connected, Public, Water Connected
- Sewer:Connected, Sewer Connected
Finances and disclosures
- Price:$375,000
- Price per sq. ft.:$202.48
- Tax amount:$8,422
Features and amenities
- Appliances:Dishwasher, Disposal, Refrigerator
Parking
- Parking description:Attached, Garage
- Garage:Yes
- Garage spaces:1
New listings near 1171 Beach Avenue
- New
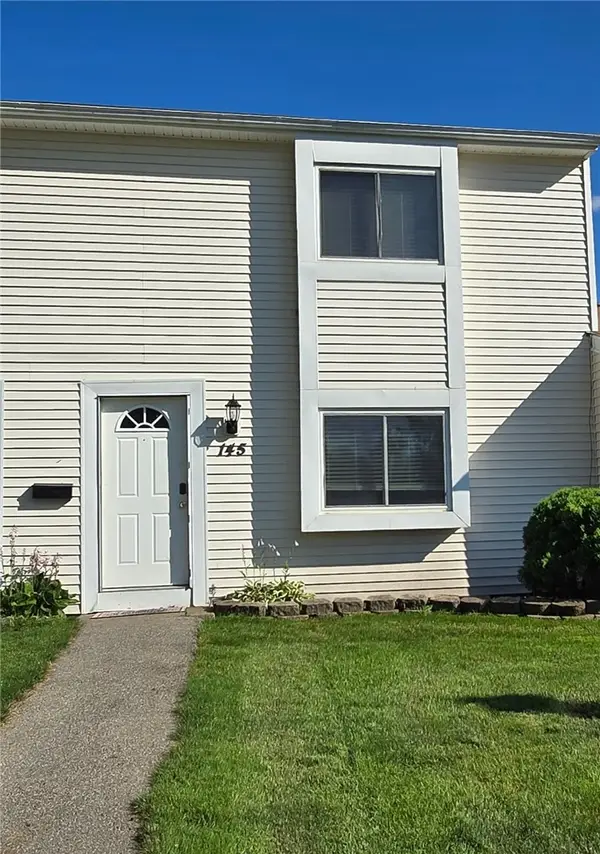 $159,900Active3 beds 2 baths1,240 sq. ft.
145 Windsorshire Drive, Rochester, NY 14624
MLS# R1705059Listed by: HOWARD HANNA - New
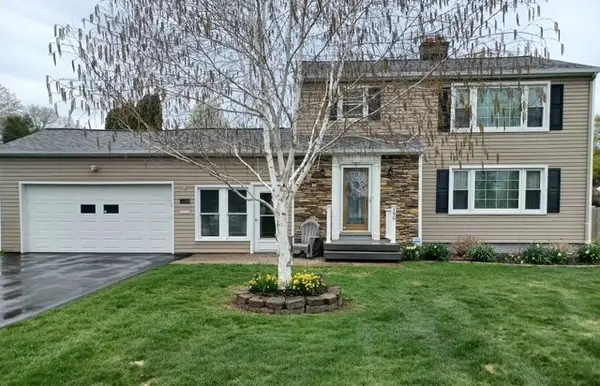 $294,900Active3 beds 3 baths1,508 sq. ft.
196 Orchard Park Boulevard, Rochester, NY 14609
MLS# R1704233Listed by: HOWARD HANNA - New
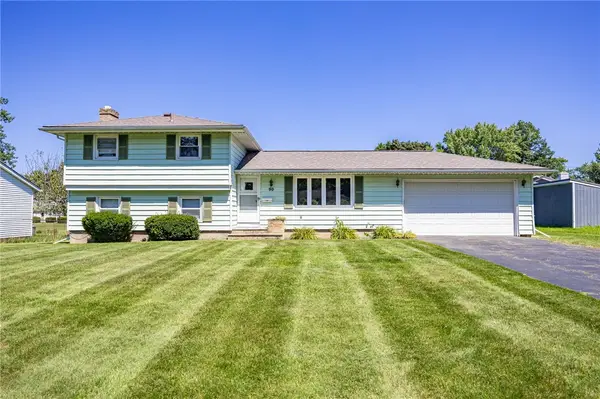 $289,900Active3 beds 2 baths1,694 sq. ft.
90 Oakbend Lane, Rochester, NY 14617
MLS# R1704946Listed by: HOWARD HANNA - New
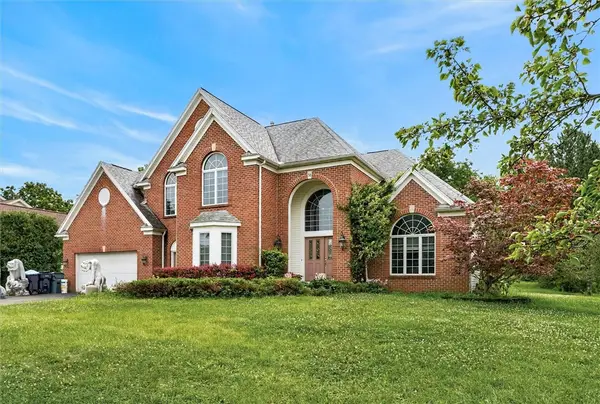 $649,900Active6 beds 3 baths3,135 sq. ft.
36 Orange Tree Circle, Rochester, NY 14624
MLS# R1705017Listed by: NEW 2 U HOMES LLC - New
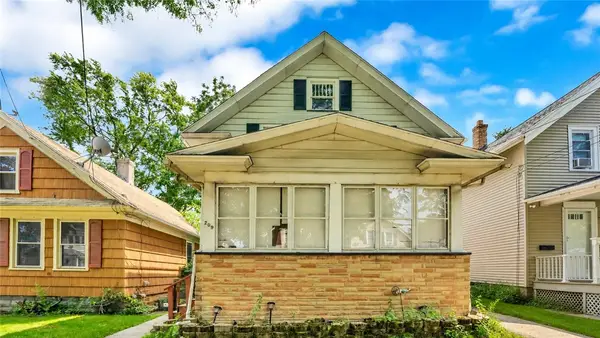 $89,900Active3 beds 1 baths932 sq. ft.
209 Curtis Street, Rochester, NY 14606
MLS# R1699263Listed by: AXION REALTY ADVISORS - New
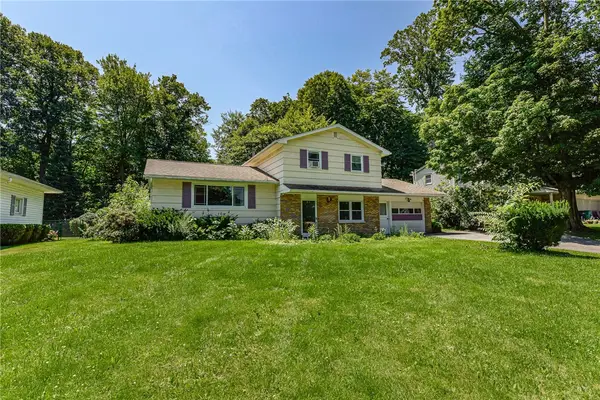 $199,900Active3 beds 2 baths1,835 sq. ft.
35 Lee Circle Drive, Rochester, NY 14626
MLS# R1704643Listed by: EMPIRE REALTY GROUP - New
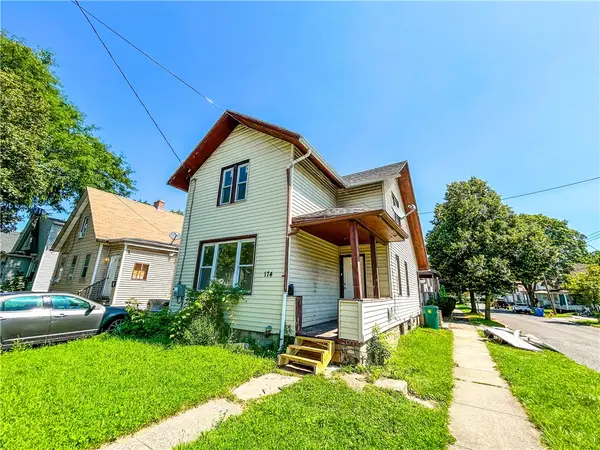 $79,900Active4 beds 2 baths1,530 sq. ft.
174 Sherman Street, Rochester, NY 14606
MLS# R1702376Listed by: KELLER WILLIAMS REALTY GREATER ROCHESTER - New
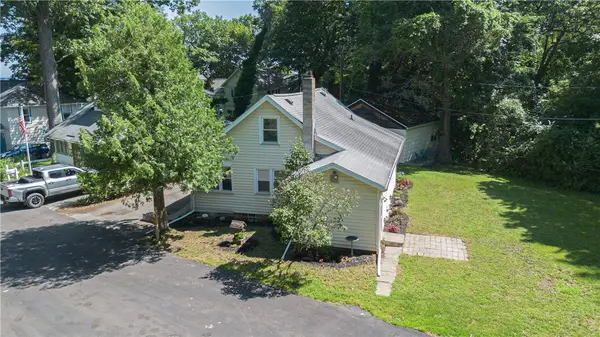 $224,900Active3 beds 1 baths1,171 sq. ft.
10 Scenic View Drive, Rochester, NY 14622
MLS# R1704571Listed by: ELYSIAN HOMES BY MARK SIWIEC AND ASSOCIATES - New
 $7,777Active0.05 Acres
60 Saratoga Avenue, Rochester, NY 14608
MLS# R1704763Listed by: REVOLUTION REAL ESTATE


Protect your home and budget from life's surprises with an Assurant Home Warranty, backed by a partner that supports you through every step of homeownership. Explore Plans.
© 2023 - 2026 ERA Franchise Systems LLC. All rights reserved. ERA Franchise Systems LLC fully supports the principles of the Fair Housing Act and the Equal Opportunity Act. ERA, ERA Real Estate powered, and their respective logos are registered service marks of ERA Franchise Systems LLC. Each office is independently owned and operated.