
10 Scottcross Lane, Rochester, NY 14623
Local realty services provided by:HUNT Real Estate ERA
10 Scottcross Lane,Rochester, NY 14623
$195,500
- 2 Beds
- 2 Baths
- 1,139 sq. ft.
- Condominium
- Active
Listed by: diane s. miller, laurie ann saffran
Office: re/max realty group
MLS#:R1726499
Source:NY_GENRIS
Price summary
- Price:$195,500
- Price per sq. ft.:$171.64
- Monthly HOA dues:$270
About this home
Affordable, move in ready Townhouse! Welcome to this beautifully maintained 2-bedroom, 1.5-bath townhouse offering comfort, convenience and low maintenance living! Step inside to a bright inviting living and dining area featuring cathedral ceilings, skylights, Berber carpeting and woodburning fireplace. Newer sliding glass doors onto your semi-private patio. Very nice maple kitchen cabinets, a nice size pantry, including newer microwave and dishwasher (2025). Remodeled powder room (2022) and convenient 1st floor laundry add to the appeal. Upstairs, you'll find two (2) generously sized bedrooms, including a very spacious primary bedroom with ceiling fan and walk-in closet. Main bath featuring ceramic tile flooring and a tub/shower combination. Big Ticket items have been done for you: Furnace and water heater (2020) Central-air (9.2026) Powder Room (2022) freshly painted interior, and oversized (13x22) 1-car attached garage with additional storage space add even more value. This unit offers both an open front porch for your morning coffee and then unwind on back patio at end the day. Enjoy low-maintenance living with an HOA covering common area maintenance, exterior building maintenance, master insurance, reserve fund, snow removal and trash collection. Conveniently located near expressways, easy access to RIT, MCC, Strong Hospital, Genesee View Park, shopping and everyday amenities. A wonderful opportunity to enjoy easy townhouse living at an affordable price!...
Contact an agent
Home facts
- Year built:1989
- Subdivision & Development:Riverview Twnhms Ph 01
- Listing ID #:R1726499
- Added:12 day(s) ago
- Updated:November 16, 2026 at 06:40 PM
Rooms and interior
- Bedrooms:2
- Total bathrooms:2
- Full bathrooms:1
- Half bathrooms:1
- Rooms Total:5
- Flooring:Carpet, Ceramic Tile, Hardwood, Varies
- Dining Description:Living Dining Room
- Kitchen Description:Dishwasher, Microwave, Pantry, Refrigerator
- Basement:Yes
- Living area:1,139 sq. ft.
Heating and cooling
- Cooling:Central Air
- Heating:Forced Air, Gas
- Central air:Yes
Structure and exterior
- Roof:Asphalt, Shingle
- Year built:1989
- Building area:1,139 sq. ft.
- Lot area:0.05 Acres
- Lot Features:Rectangular, Residential Lot
- Construction Materials:Copper Plumbing, Vinyl Siding
- Exterior Features:Open, Patio, Porch
- Levels:2 Stories
Utilities
- Water:Connected, Public, Water Connected
- Sewer:Connected, Sewer Connected
Finances and disclosures
- Price:$195,500
- Price per sq. ft.:$171.64
- Tax amount:$4,835
Features and amenities
- Appliances:Dishwasher, Dryer, Microwave, Refrigerator, Washer
- Laundry features:Dryer, Main Level, Washer
- Amenities:Drapes, Skylights
Parking
- Parking description:Assigned, Attached, Garage, Garage Door Opener, Two Spaces
- Garage:Yes
- Garage spaces:1
New listings near 10 Scottcross Lane
- New
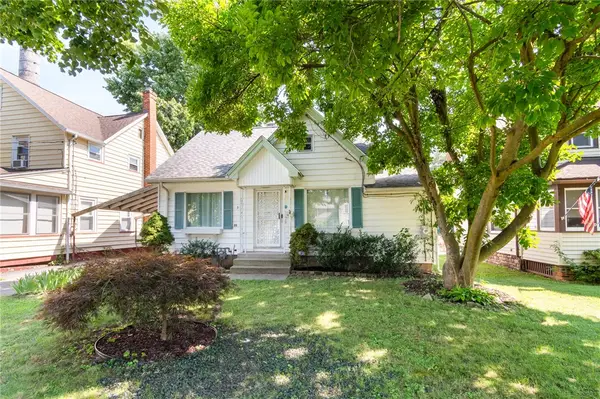 $199,900Active5 beds 2 baths2,413 sq. ft.
35 Banker Place, Rochester, NY 14616
MLS# R1728461Listed by: HOWARD HANNA - New
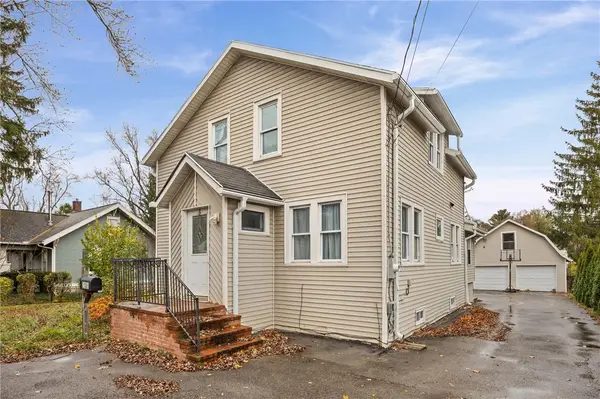 $324,900Active4 beds 3 baths1,785 sq. ft.
2186 Westfall Road, Rochester, NY 14618
MLS# R1729143Listed by: R REALTY ROCHESTER LLC - New
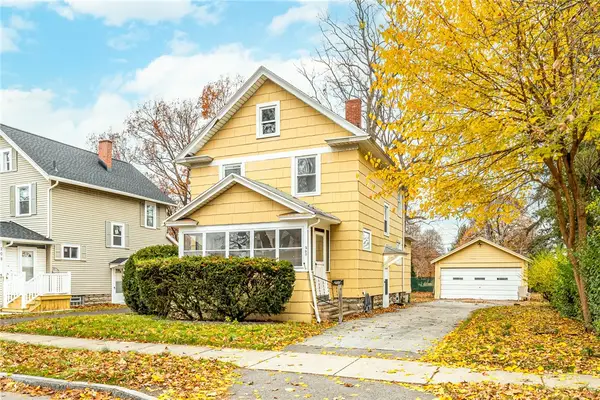 $125,000Active3 beds 1 baths1,216 sq. ft.
200 Winchester Street, Rochester, NY 14615
MLS# R1729168Listed by: RE/MAX REALTY GROUP - New
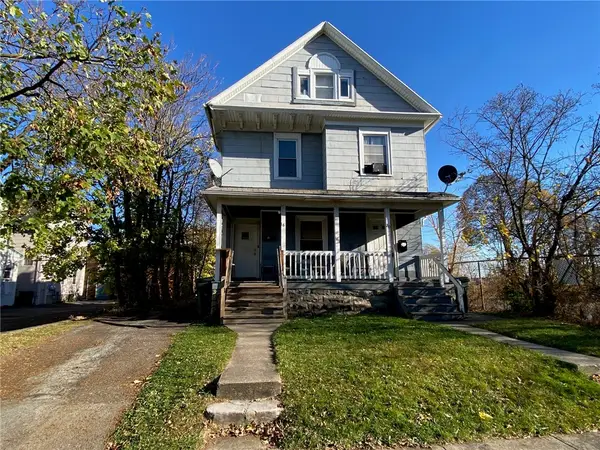 $125,000Active7 beds 4 baths2,610 sq. ft.
18-20 Bowman Street, Rochester, NY 14609
MLS# R1727900Listed by: RE/MAX REALTY GROUP - New
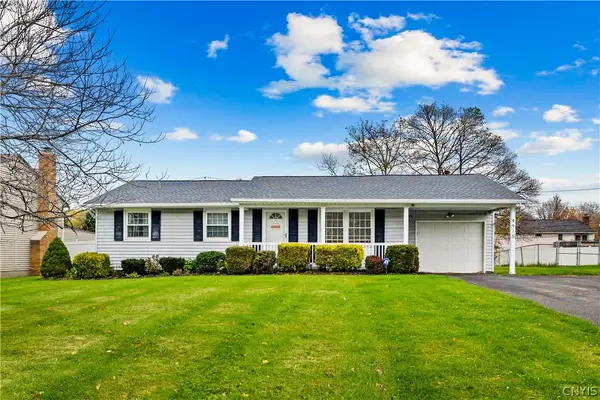 $210,000Active3 beds 1 baths1,120 sq. ft.
4418 Mount Read Boulevard, Rochester, NY 14616
MLS# S1728316Listed by: COLDWELL BANKER SEXTON REAL ESTATE - New
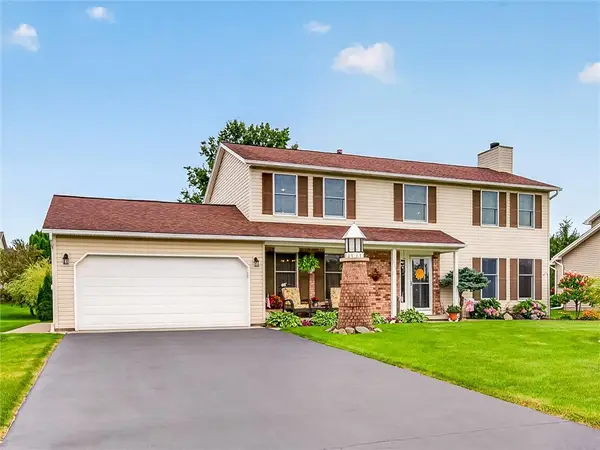 $369,900Active4 beds 3 baths2,376 sq. ft.
333 Old Country Road, Rochester, NY 14612
MLS# R1729159Listed by: HOWARD HANNA - New
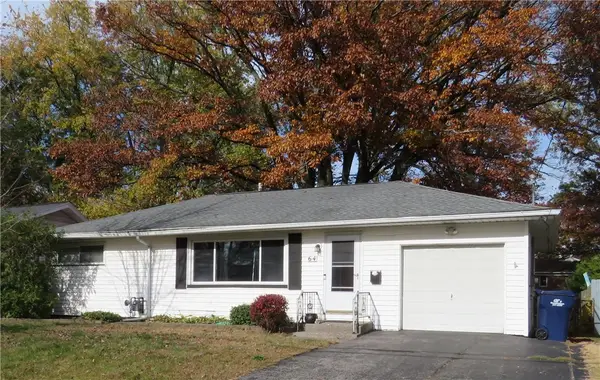 $174,900Active2 beds 1 baths940 sq. ft.
64 Ransford Avenue, Rochester, NY 14622
MLS# R1727739Listed by: HIBBARD ASSOCIATES, LLC - New
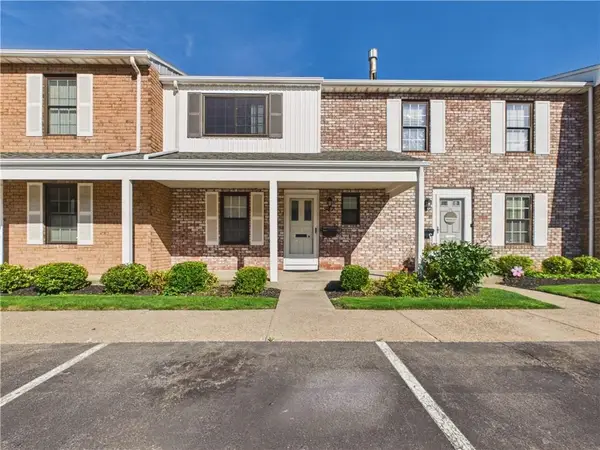 $259,000Active3 beds 3 baths1,280 sq. ft.
547 French Road, Rochester, NY 14618
MLS# R1729161Listed by: KELLER WILLIAMS REALTY GREATER ROCHESTER - New
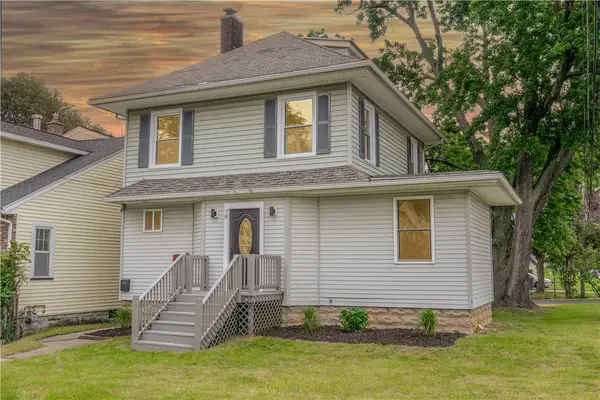 $169,900Active3 beds 2 baths1,538 sq. ft.
78 Truesdale Street, Rochester, NY 14615
MLS# R1729055Listed by: BABBITT REALTY - New
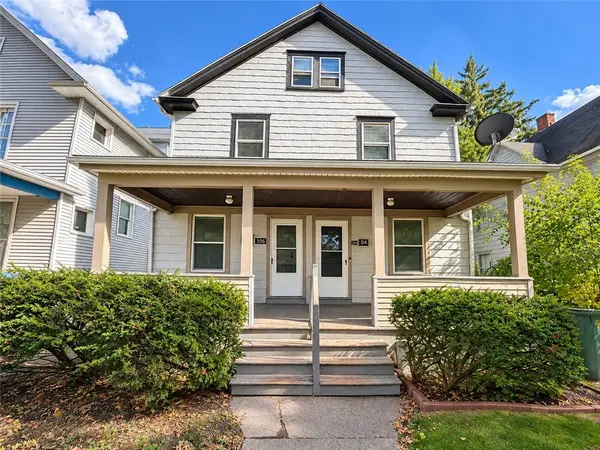 $90,000Active6 beds 2 baths2,324 sq. ft.
104 Kingston Street, Rochester, NY 14609
MLS# R1728243Listed by: RE/MAX REALTY GROUP


Protect your home and budget from life's surprises with an Assurant Home Warranty, backed by a partner that supports you through every step of homeownership. Explore Plans.
© 2023 - 2026 ERA Franchise Systems LLC. All rights reserved. ERA Franchise Systems LLC fully supports the principles of the Fair Housing Act and the Equal Opportunity Act. ERA, ERA Real Estate powered, and their respective logos are registered service marks of ERA Franchise Systems LLC. Each office is independently owned and operated.