
1014 S Goodman Street, Rochester, NY 14620
Local realty services provided by:ERA Team VP Real Estate
1014 S Goodman Street,Rochester, NY 14620
$299,000
- 3 Beds
- 2 Baths
- 1,393 sq. ft.
- Single family
- Active
Listed by: renee a. piccirillo, jonathan d rodgers
Office: howard hanna
MLS#:R1720198
Source:NY_GENRIS
Price summary
- Price:$299,000
- Price per sq. ft.:$214.64
About this home
Welcome to this fantastic American Four Square home, steps from Highland Park, UR, Highland Hospital, and the vibrant Southwedge. Your yard greets you with terraced, perennial gardens featuring roses, hosta & holly, plus many other varieties….a curated habitat that attracts beautiful birds and butterflies. This charming 3BR, 1.5BA home has original hardwood floors & loads of beautiful period details throughout (archways, butler's pantry, a pocket door, vintage glass cabinets, etc). The living room is large, yet cozy, with a gas fireplace and easy access to the formal dining room. The bright, light filled kitchen has great counter space, ample cabinetry, and stainless steel appliances…plus HEATED FLOORS! Adorable half-bath on the first floor is great for you and the guests. Head upstairs to three bedrooms and a full bath (with additional flex space to create a walk-in closet & primary bath, yoga/workout room, craft room, etc!) The finished walk-up attic provides additional space for you to enjoy. A detached 2-car garage, garden filled backyard + a greenhouse are unexpected things to love about this house - inflation buster when you are growing your own veggies! GREENLIGHT connected and mechanical updates including Roof (2008), Furnace (2021) Central AC (2021) H20 (2024), driveway seal (2025), and replacement windows.....so you can focus on the fun part of making the house your own! NO DELAYED NEGOTIATIONS.....SO DON'T DELAY ON AN OFFER!...
Contact an agent
Home facts
- Year built:1930
- Subdivision & Development:Amd Ellwanger & Barry
- Listing ID #:R1720198
- Added:1 day(s) ago
- Updated:October 09, 2026 at 12:51 AM
Rooms and interior
- Bedrooms:3
- Total bathrooms:2
- Full bathrooms:1
- Half bathrooms:1
- Rooms Total:7
- Flooring:Carpet, Hardwood, Tile, Varies
- Dining Description:Separate Formal Dining Room
- Kitchen Description:Dishwasher, Disposal, Oven, Pantry, Refrigerator
- Basement:Yes
- Basement Description:Full
- Living area:1,393 sq. ft.
Heating and cooling
- Cooling:Central Air
- Heating:Forced Air, Gas, Radiant Floor
- Central air:Yes
Structure and exterior
- Roof:Asphalt
- Year built:1930
- Building area:1,393 sq. ft.
- Lot area:0.14 Acres
- Lot Features:Rectangular
- Architectural Style:Square Design
- Construction Materials:Vinyl Siding
- Foundation Description:Block
Utilities
- Water:Connected, Public, Water Connected
- Sewer:Connected, Sewer Connected
Finances and disclosures
- Price:$299,000
- Price per sq. ft.:$214.64
- Tax amount:$5,873
Features and amenities
- Appliances:Dishwasher, Disposal, Dryer, Free Standing Range, Oven, Range Hood, Refrigerator, Washer
- Laundry features:Dryer, In Basement, Washer
Parking
- Parking description:Detached, Garage, Garage Door Opener
- Garage:Yes
- Garage spaces:2
New listings near 1014 S Goodman Street
- New
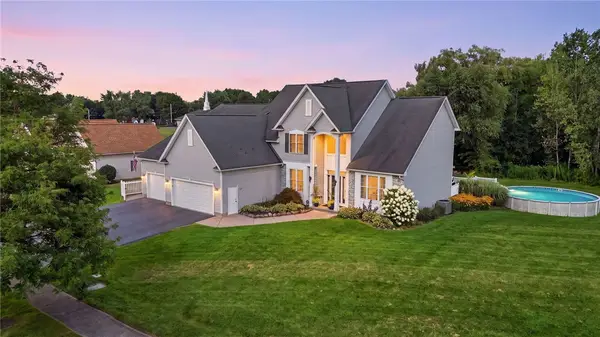 $585,000Active6 beds 6 baths3,311 sq. ft.
30 Marc Mar, Rochester, NY 14606
MLS# R1721072Listed by: CASSARA REALTY GROUP - New
 $199,900Active3 beds 2 baths1,256 sq. ft.
374 Stone Road, Rochester, NY 14616
MLS# R1720734Listed by: KELLER WILLIAMS REALTY GREATER ROCHESTER - New
 $289,900Active4 beds 2 baths1,512 sq. ft.
63 Thompson Road, Rochester, NY 14623
MLS# R1720870Listed by: KELLER WILLIAMS REALTY GREATER ROCHESTER - New
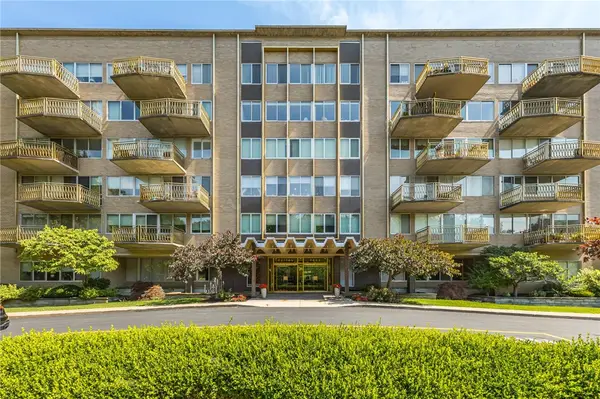 $250,000Active2 beds 2 baths1,174 sq. ft.
1400 East Avenue #UN208, Rochester, NY 14610
MLS# R1720990Listed by: HOWARD HANNA - New
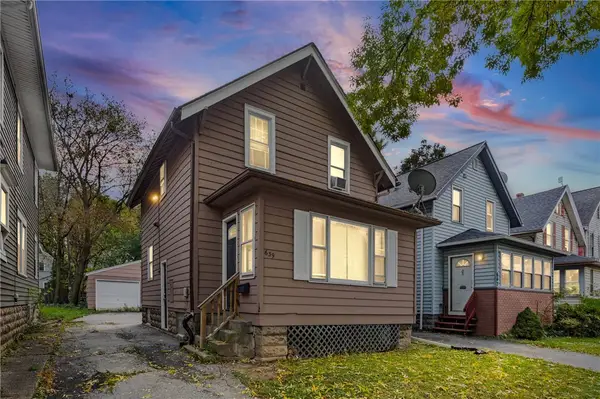 $110,000Active-- beds 1 baths916 sq. ft.
639 Emerson Street, Rochester, NY 14613
MLS# R1721024Listed by: EXP REALTY, LLC - New
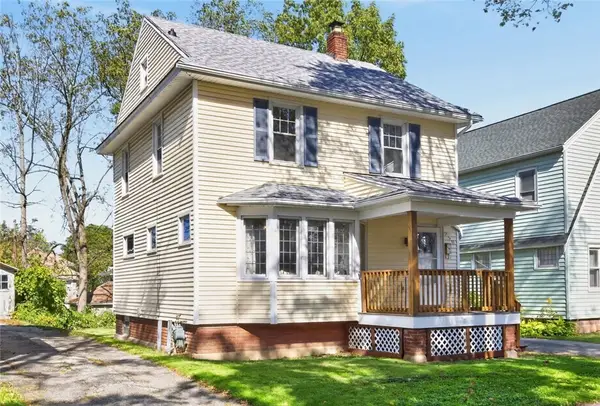 $139,900Active3 beds 3 baths1,124 sq. ft.
250 Terrace Park, Rochester, NY 14619
MLS# R1713823Listed by: RE/MAX PLUS - New
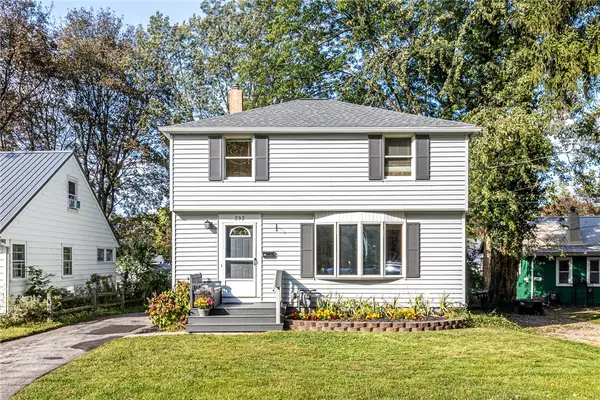 $269,900Active4 beds 1 baths1,486 sq. ft.
292 Filon Avenue, Rochester, NY 14622
MLS# R1719440Listed by: HOWARD HANNA - New
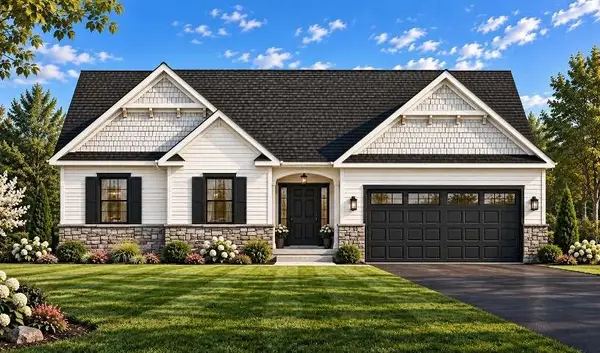 $554,500Active3 beds 2 baths1,691 sq. ft.
775 Old Country Road, Rochester, NY 14612
MLS# R1719503Listed by: BLAIN REALTY, INC. - New
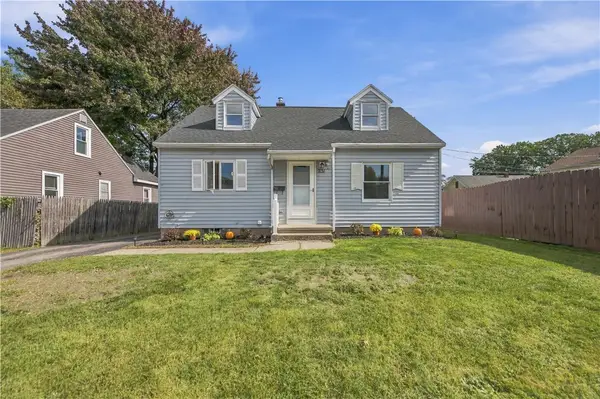 $189,900Active5 beds 2 baths1,689 sq. ft.
231 Tait Avenue, Rochester, NY 14616
MLS# R1719878Listed by: KELLER WILLIAMS REALTY GREATER ROCHESTER


Protect your home and budget from life's surprises with an Assurant Home Warranty, backed by a partner that supports you through every step of homeownership. Explore Plans.
© 2023 - 2026 ERA Franchise Systems LLC. All rights reserved. ERA Franchise Systems LLC fully supports the principles of the Fair Housing Act and the Equal Opportunity Act. ERA, ERA Real Estate powered, and their respective logos are registered service marks of ERA Franchise Systems LLC. Each office is independently owned and operated.