
49 Modelane, Rochester, NY 14618
Local realty services provided by:HUNT Real Estate ERA
49 Modelane,Rochester, NY 14618
$359,900
- 5 Beds
- 2 Baths
- 2,027 sq. ft.
- Single family
- Active
Listed by:
 Angela Hilton-Carlson(585) 396 - 3035HUNT Real Estate ERA
Office: hunt real estate era/columbus
MLS#:R1729559
Source:NY_GENRIS
Price summary
- Price:$359,900
- Price per sq. ft.:$177.55
About this home
PRIME BRIGHTON LOCATION! A classic 1939 single-family residence with 5 bedrooms and 2 full baths. Tucked onto a peaceful, tree-lined neighborhood street. Blending timeless architectural character with generous living space. This 2-story brick home offers over 2,000 square feet of comfortable living on a quarter-acre lot with inviting curb appeal. Step inside the welcoming foyer with classic Parkay flooring. Well equipped kitchen and breakfast room. Spacious dining and living room combo with fireplace, hardwood floors. Enclose porch. Also, first floor full bath and 2 bedrooms. Upstairs are 3 more bedrooms, another full bath and storage room. The full basement with washer and dryer, space for a workshop. Attached one car garage. Stone patio offers outdoor entertaining. Close to shopping and schools.
Offers due Friday December 4 at 4pm. Please give 48 HOURS to respond.
Contact an agent
Home facts
- Year built:1939
- Subdivision & Development:Monroe Ave Estates
- Listing ID #:R1729559
- Added:1 day(s) ago
- Updated:November 22, 2026 at 04:08 PM
Rooms and interior
- Bedrooms:5
- Total bathrooms:2
- Full bathrooms:2
- Rooms Total:8
- Flooring:Hardwood, Laminate, Tile, Varies
- Dining Description:Living Dining Room
- Kitchen Description:Dishwasher, Refrigerator
- Basement:Yes
- Basement Description:Full
- Living area:2,027 sq. ft.
Heating and cooling
- Cooling:Central Air
- Heating:Electric, Forced Air, Gas
- Central air:Yes
Structure and exterior
- Year built:1939
- Building area:2,027 sq. ft.
- Lot area:0.25 Acres
- Lot Features:Rectangular, Residential Lot
- Architectural Style:Two Story
- Construction Materials:Brick
- Foundation Description:Block
- Levels:2 Stories
Utilities
- Water:Connected, Public, Water Connected
- Sewer:Connected, Sewer Connected
Finances and disclosures
- Price:$359,900
- Price per sq. ft.:$177.55
- Tax amount:$10,044
Features and amenities
- Appliances:Dishwasher, Dryer, Refrigerator, Washer
- Laundry features:Dryer, In Basement, Washer
- Amenities:Storage
Parking
- Parking description:Attached, Garage
- Garage:Yes
- Garage spaces:1
New listings near 49 Modelane
- New
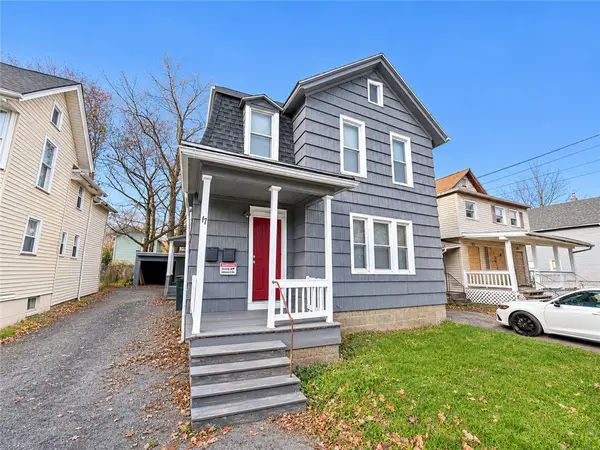 $115,000Active6 beds 2 baths2,460 sq. ft.
17 Morgan Street, Rochester, NY 14611
MLS# R1730063Listed by: RE/MAX REALTY GROUP - New
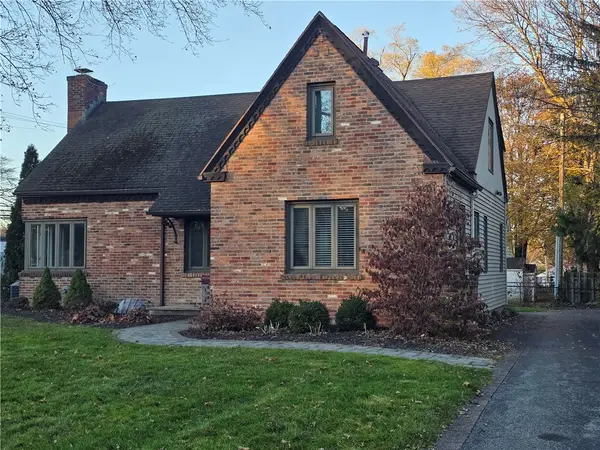 Listed by ERA$359,900Active5 beds 2 baths2,027 sq. ft.
49 Modelane, Rochester, NY 14618
MLS# R1729559Listed by: HUNT REAL ESTATE ERA/COLUMBUS - New
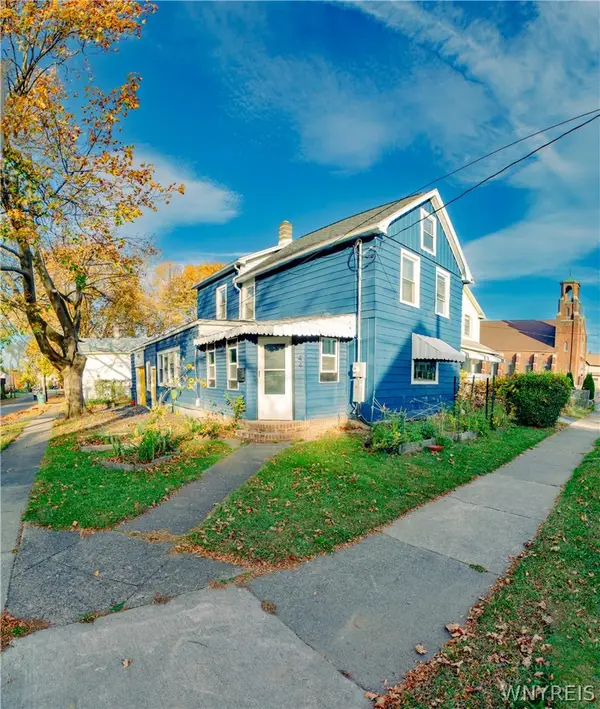 $130,000Active3 beds 1 baths1,828 sq. ft.
44 Woodward Street, Rochester, NY 14605
MLS# B1730110Listed by: HOMECOIN.COM - New
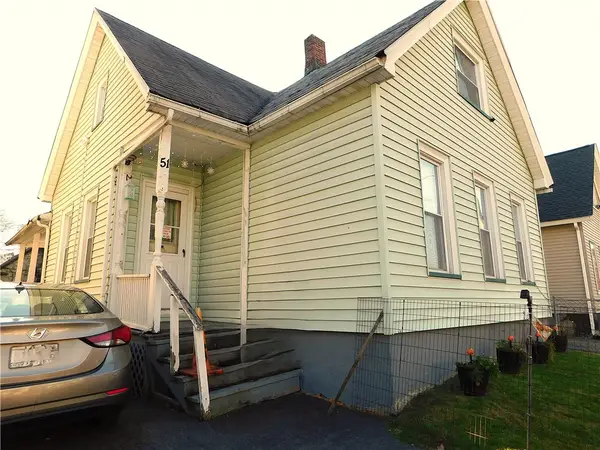 $114,900Active3 beds 1 baths1,474 sq. ft.
51 Joseph Place, Rochester, NY 14621
MLS# R1730228Listed by: RE/MAX REALTY GROUP - New
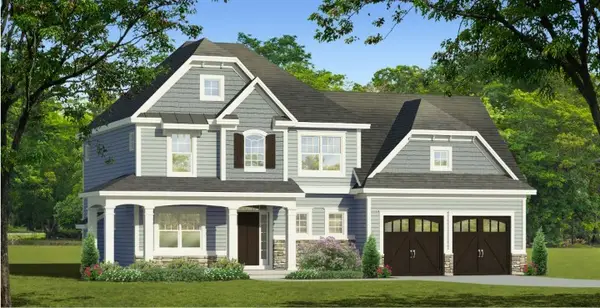 $677,000Active4 beds 3 baths2,400 sq. ft.
240 Bronze Leaf Trail, Rochester, NY 14612
MLS# R1729361Listed by: RE/MAX REALTY GROUP - Open Sun, 11am to 12:30pmNew
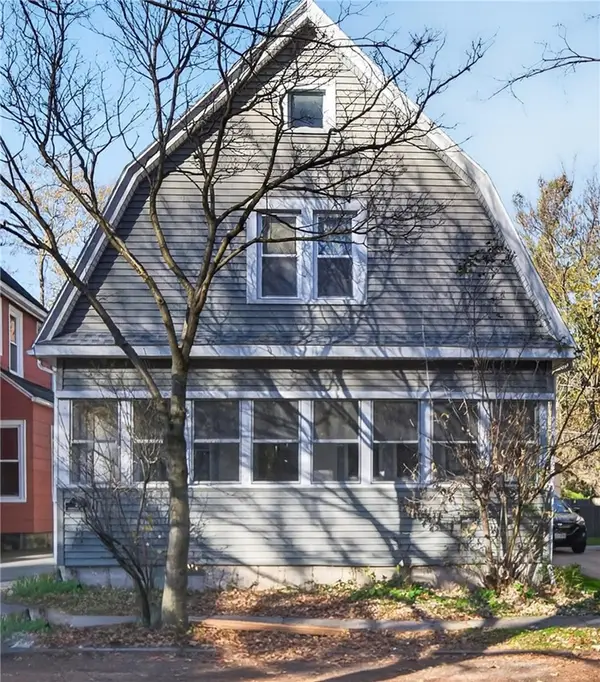 $199,900Active3 beds 2 baths1,050 sq. ft.
30 Fountain Street, Rochester, NY 14620
MLS# R1729414Listed by: KELLER WILLIAMS REALTY GREATER ROCHESTER - Open Sun, 11am to 12:30pmNew
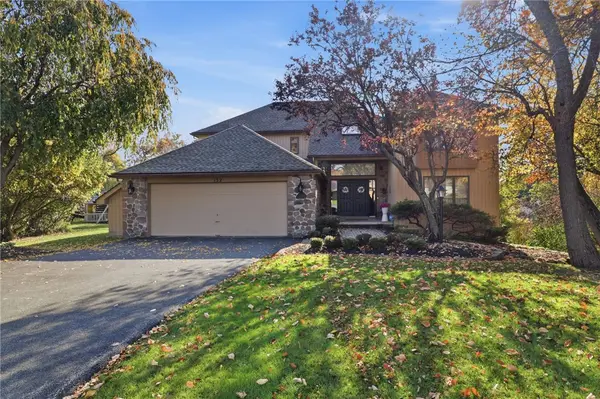 Listed by ERA$424,900Active4 beds 3 baths2,876 sq. ft.
132 Eastman, Rochester, NY 14622
MLS# R1730097Listed by: HUNT REAL ESTATE ERA/COLUMBUS 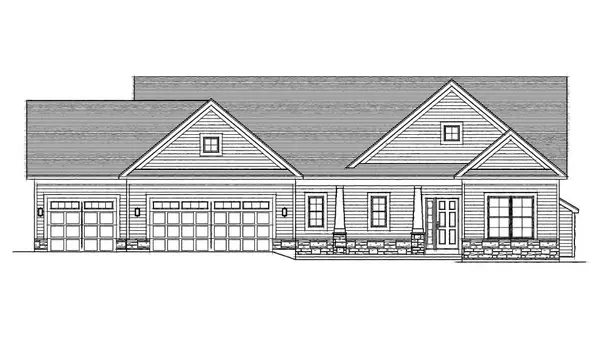 $600,000Pending3 beds 2 baths1,871 sq. ft.
80 Fairbourne Park, Rochester, NY 14626
MLS# R1729955Listed by: HOWARD HANNA- Open Sun, 3 to 5pmNew
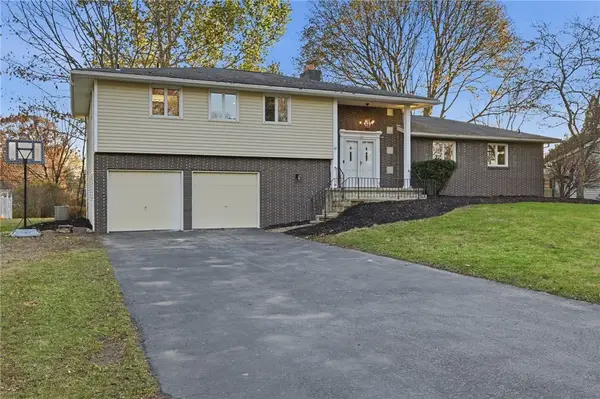 $449,900Active5 beds 2 baths2,386 sq. ft.
87 Belvista Drive, Rochester, NY 14625
MLS# R1726823Listed by: HOWARD HANNA - New
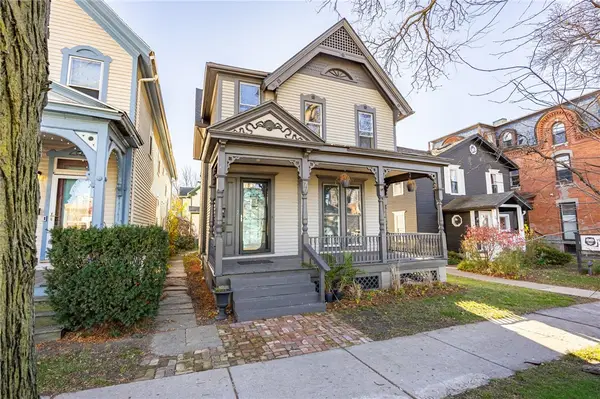 $299,900Active6 beds 2 baths2,210 sq. ft.
77 Marshall Street, Rochester, NY 14607
MLS# R1730037Listed by: ELYSIAN HOMES BY MARK SIWIEC AND ASSOCIATES


Protect your home and budget from life's surprises with an Assurant Home Warranty, backed by a partner that supports you through every step of homeownership. Explore Plans.
© 2023 - 2026 ERA Franchise Systems LLC. All rights reserved. ERA Franchise Systems LLC fully supports the principles of the Fair Housing Act and the Equal Opportunity Act. ERA, ERA Real Estate powered, and their respective logos are registered service marks of ERA Franchise Systems LLC. Each office is independently owned and operated.