
110 Mount Cassino Drive, Rochester, NY 14612
Local realty services provided by:Team VP Real Estate
110 Mount Cassino Drive,Rochester, NY 14612
$590,000
- 4 Beds
- 3 Baths
- 2,581 sq. ft.
- Single family
- Active
Listed by: dean popoli
Office: empire realty group
MLS#:R1696820
Source:NY_GENRIS
Price summary
- Price:$590,000
- Price per sq. ft.:$228.59
About this home
$10,000 BUILDER INCENTIVE!
BUY THIS BEAUTIFUL NEW HOME AT 110 MOUNT CASSINO BY AUGUST 15TH AND RECEIVE A $10,000 CREDIT TOWARD CLOSING COSTS OR AN INTEREST RATE BUYDOWN!
Move-In Ready New Construction in a Beautiful Cul-de-Sac Location *Skip the bidding wars and compromises that often come with purchasing an older home in Rochester's competitive housing market.*Enjoy the peace of mind of owning a brand-new home built to today's strict building standards,featuring modern design, energy efficiency, low maintenance, and the confidence of a builder warranty *The Hopewell floor plan features *2,581 SF 4 Bedrooms 2.5 Baths *Open-concept layout ideal for everyday living and entertaining * Incredible kitchen with quartz countertops, tile backsplash & custom range hood *Extensive trim detail including paneled walls and crown molding *Luxury vinyl flooring throughout main living areas * Spacious Great Room with gas fireplace *Primary Suite with step ceiling, crown molding, expansive walk-in closet, tile shower with dual shower heads & double sinks *Multiple recessed lights inside and out *Ceiling fan/lights in Great Room and all bedrooms * 8' poured basement walls with daylight window offering excellent future finishing potential •*Large 2.5-car garage & paved driveway *If you’re looking for a ranch or first-floor primary suite layout, Ventimiglia Builders can custom build on one of the remaining 2 homesites. Come experience the difference new construction can offer....
Contact an agent
Home facts
- Year built:2026
- Subdivision & Development:Whispering Pines Sub Sec
- Listing ID #:R1696820
- Added:37 day(s) ago
- Updated:August 14, 2026 at 02:57 PM
Rooms and interior
- Bedrooms:4
- Total bathrooms:3
- Full bathrooms:2
- Half bathrooms:1
- Rooms Total:9
- Flooring:Carpet, Varies
- Kitchen Description:Dishwasher, Disposal, Kitchen Family Room Combo, Microwave
- Basement:Yes
- Basement Description:Full
- Living area:2,581 sq. ft.
Heating and cooling
- Cooling:Central Air
- Heating:Forced Air, Gas
- Central air:Yes
Structure and exterior
- Roof:Shingle
- Year built:2026
- Building area:2,581 sq. ft.
- Lot area:0.3 Acres
- Lot Features:Cul De Sac, Rectangular
- Architectural Style:Colonial, Two Story
- Construction Materials:Stone, Vinyl Siding
- Foundation Description:Poured
- Levels:2 Stories
Schools
- High school:Athena High
- Elementary school:Paddy Hill Elementary
Utilities
- Water:Connected, Public, Water Connected
- Sewer:Connected, Sewer Connected
Finances and disclosures
- Price:$590,000
- Price per sq. ft.:$228.59
- Tax amount:$1,213
Features and amenities
- Appliances:Dishwasher, Disposal, Microwave
- Laundry features:Main Level
- Amenities:int_feat_Den
Parking
- Parking description:Attached, Garage
- Garage:Yes
- Garage spaces:2
New listings near 110 Mount Cassino Drive
- New
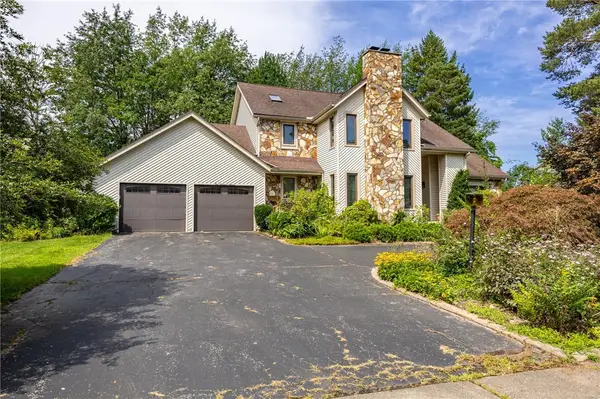 $299,900Active3 beds 3 baths2,384 sq. ft.
111 Woodmill Drive, Rochester, NY 14626
MLS# R1705931Listed by: RE/MAX PLUS - New
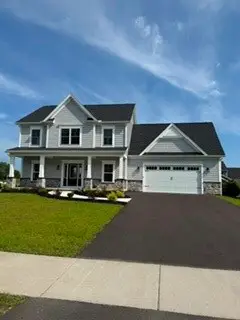 $575,900Active4 beds 3 baths2,501 sq. ft.
767 N Old Country Road, Rochester, NY 14612
MLS# R1705948Listed by: RIDGECREST PROPERTIES - New
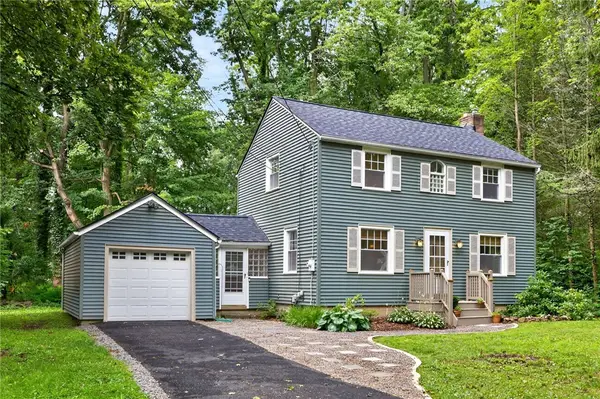 $229,900Active3 beds 1 baths1,232 sq. ft.
113 Rye Road, Rochester, NY 14626
MLS# R1707119Listed by: HOWARD HANNA - New
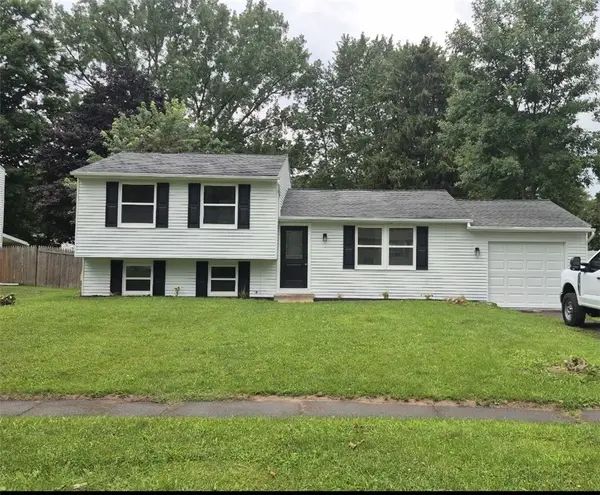 $289,900Active3 beds 2 baths1,520 sq. ft.
96 Burning Brush Drive, Rochester, NY 14606
MLS# R1707147Listed by: RE/MAX PLUS - New
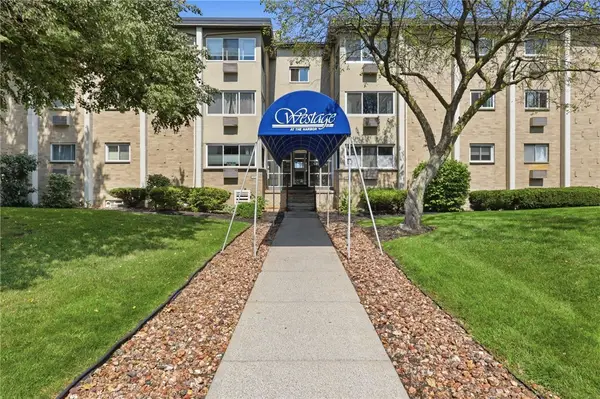 $139,900Active1 beds 1 baths792 sq. ft.
811 Westage At The Harbor, Rochester, NY 14617
MLS# R1706188Listed by: KELLER WILLIAMS REALTY GREATER ROCHESTER - New
 $35,000Active0.3 Acres
108 Dorothy Avenue, Rochester, NY 14615
MLS# R1706237Listed by: PLATINUM PROP & ASSET MGMT - New
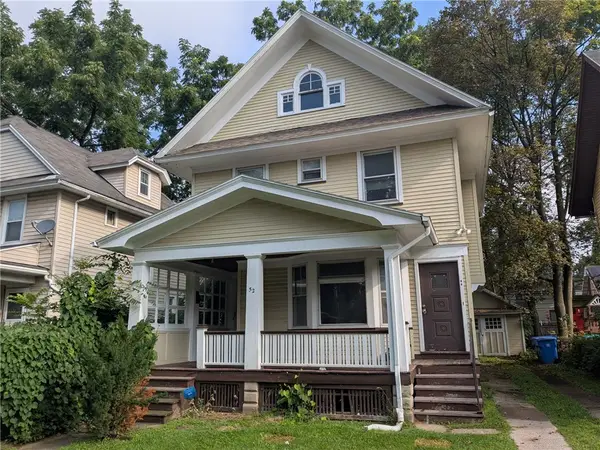 $149,900Active3 beds 2 baths1,700 sq. ft.
52 West High Terrace, Rochester, NY 14619
MLS# R1706960Listed by: UPDEGRAFF GROUP LLC - New
 $125,000Active3 beds 2 baths1,540 sq. ft.
1560 N Goodman Street, Rochester, NY 14609
MLS# R1706850Listed by: KELLER WILLIAMS REALTY GREATER ROCHESTER - New
 $20,000Active0.25 Acres
Fetzner Road, Rochester, NY 14626
MLS# R1681462Listed by: TRU AGENT REAL ESTATE - Open Sat, 11:30am to 1pmNew
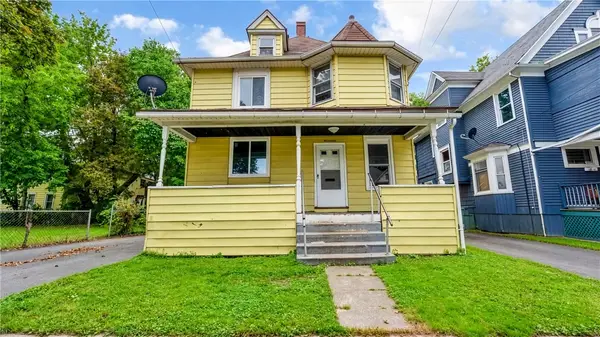 $99,900Active4 beds 1 baths1,397 sq. ft.
17 Peck Street, Rochester, NY 14609
MLS# R1706098Listed by: AXION REALTY ADVISORS


Protect your home and budget from life's surprises with an Assurant Home Warranty, backed by a partner that supports you through every step of homeownership. Explore Plans.
© 2023 - 2026 ERA Franchise Systems LLC. All rights reserved. ERA Franchise Systems LLC fully supports the principles of the Fair Housing Act and the Equal Opportunity Act. ERA, ERA Real Estate powered, and their respective logos are registered service marks of ERA Franchise Systems LLC. Each office is independently owned and operated.