
116 Greenaway Road, Rochester, NY 14610
Local realty services provided by:ERA Team VP Real Estate
116 Greenaway Road,Rochester, NY 14610
$324,900
- 4 Beds
- 2 Baths
- 1,595 sq. ft.
- Single family
- Active
Listed by: mark h. mackey
Office: re/max realty group
MLS#:R1720521
Source:NY_GENRIS
Price summary
- Price:$324,900
- Price per sq. ft.:$203.7
About this home
A NEW HOME FOR THE HOLIDAYS! Join Us for a Twilight Open House Friday October 9, 2026 From 5-7 PM. Welcome to this Distinctive Cape Cod/Bungalow Offering a Wonderful Blend of Classic Character and Thoughtful Updates in a Neighborhood with Sidewalks and Streetlights. From the Moment You Arrive You'll Appreciate the Recently Updated and Installed Hardscape, Doublewide Driveway and Convenient 2 Car Garage. Inside the Home Showcases Beautiful Hardwood Floors and an Inviting Living Room Featuring a True Lighted Cathedral Ceiling, Custom Wrought Iron Railings and Gas Fireplace. Overlooking the Living Room is a Charming Juliet Balcony, Creating an Open and Dramatic Architectural Focal Point. The Primary Bedroom Enjoys It's Own Elevated View of the Living Room and Fireplace. A Second Floor Full Bath Brings Added Convenience. There is Another Bedroom on the Second Floor That Could Connect as a Future Walk-in Closet.The Formal Yet Open Dining Room Features Attractive Built-in Niches, While the Updated Kitchen is Equipped with Ample Cabinets and All Appliances Including a Gas Range. A Recently Renovated First Floor Full Bath Adds Modern Convenience and Style. The First Floor Also Features 2 Large Additional Bedrooms. The Partially Finished Lower Level Provides Additional Living Space with a Bonus Room (not in square footage) Featuring Built-ins, A Second Gas Fireplace and Egress Window for Added Flexibility. Back Upstairs a Fully Renovated Enclosed Side Porch Leads to an Inviting Patio and Large Rear Yard. Mechanically the Roof is 2016, the Windows Have Been Updated as Well as the Electric Service. HVAC Has Been Regularly Maintained! This Coveted Location is Just Steps to All Eastside Amenities, Museums, Schools, Hospitals and You Can Walk to Ellison Park or Corbett's Glen! Delayed Negotiations Until Tuesday October 13, 2026 @ 6 PM. 24 Hour Response Requested....
Contact an agent
Home facts
- Year built:1920
- Subdivision & Development:Prt/Anna P Stoddard & Jea
- Listing ID #:R1720521
- Added:1 day(s) ago
- Updated:October 08, 2026 at 02:45 AM
Rooms and interior
- Bedrooms:4
- Total bathrooms:2
- Full bathrooms:2
- Rooms Total:9
- Flooring:Carpet, Ceramic Tile, Hardwood, Varies
- Dining Description:Separate Formal Dining Room
- Kitchen Description:Dishwasher, Microwave, Refrigerator
- Basement:Yes
- Basement Description:Full, Partially Finished
- Living area:1,595 sq. ft.
Heating and cooling
- Cooling:Central Air
- Heating:Forced Air, Gas
- Central air:Yes
Structure and exterior
- Roof:Asphalt
- Year built:1920
- Building area:1,595 sq. ft.
- Lot area:0.28 Acres
- Lot Features:Near Public Transit, Rectangular, Residential Lot
- Architectural Style:Bungalow, Cape Cod
- Construction Materials:Cedar, Copper Plumbing
- Exterior Features:Patio
- Foundation Description:Block
Schools
- High school:Penfield Senior High
- Middle school:Bay Trail Middle
- Elementary school:Indian Landing Elementary
Utilities
- Water:Connected, Public, Water Connected
- Sewer:Connected, Sewer Connected
Finances and disclosures
- Price:$324,900
- Price per sq. ft.:$203.7
- Tax amount:$9,313
Features and amenities
- Appliances:Dishwasher, Dryer, Gas Range, Microwave, Range Hood, Refrigerator, Washer
- Laundry features:Dryer, Washer
Parking
- Parking description:Detached, Driveway, Garage, Garage Door Opener
- Garage:Yes
- Garage spaces:2
New listings near 116 Greenaway Road
- New
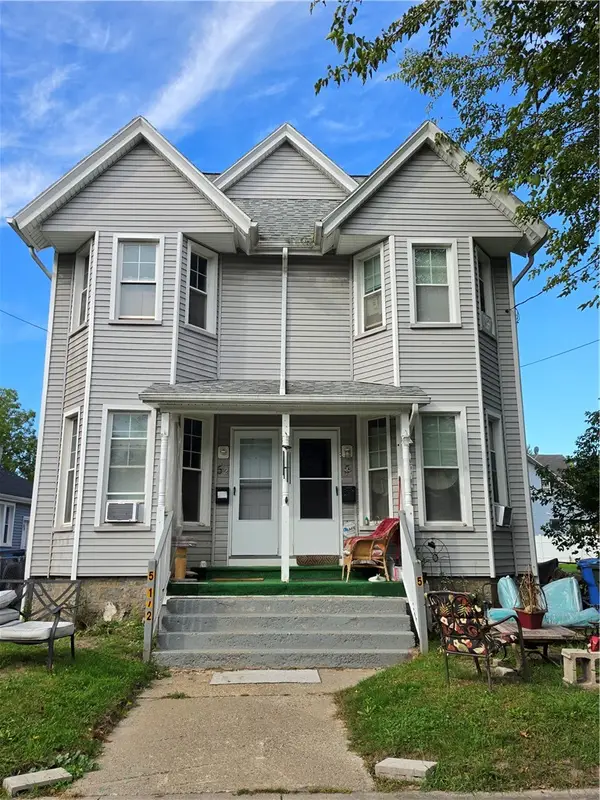 $149,900Active6 beds 4 baths2,256 sq. ft.
5 Caffery Place, Rochester, NY 14608
MLS# R1720780Listed by: ROC REAL CAPITAL, LLC - New
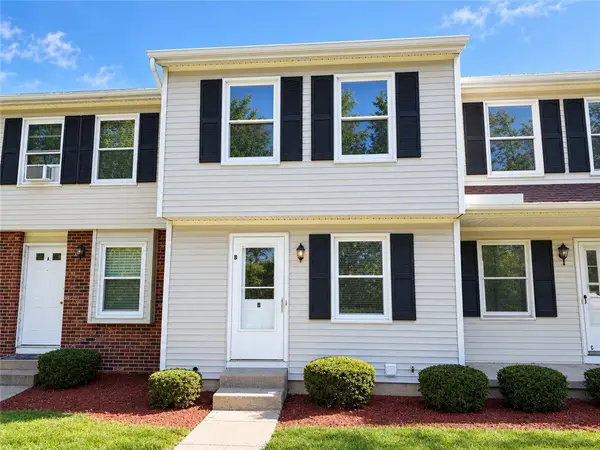 $89,900Active2 beds 2 baths930 sq. ft.
1330 Emerson Street #B, Rochester, NY 14606
MLS# R1718298Listed by: TRU AGENT REAL ESTATE - New
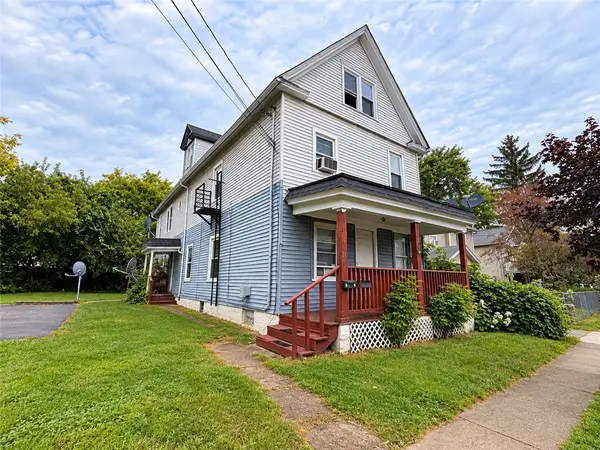 $225,000Active8 beds 4 baths3,720 sq. ft.
11 Maria Street, Rochester, NY 14605
MLS# R1719459Listed by: RE/MAX REALTY GROUP - New
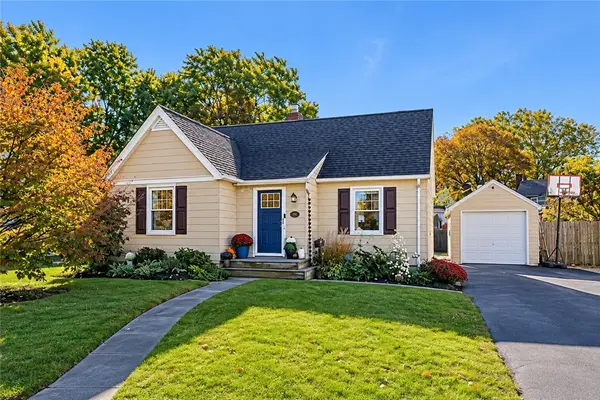 $224,900Active4 beds 1 baths1,319 sq. ft.
57 Sandymount Drive, Rochester, NY 14617
MLS# R1720042Listed by: HOWARD HANNA - New
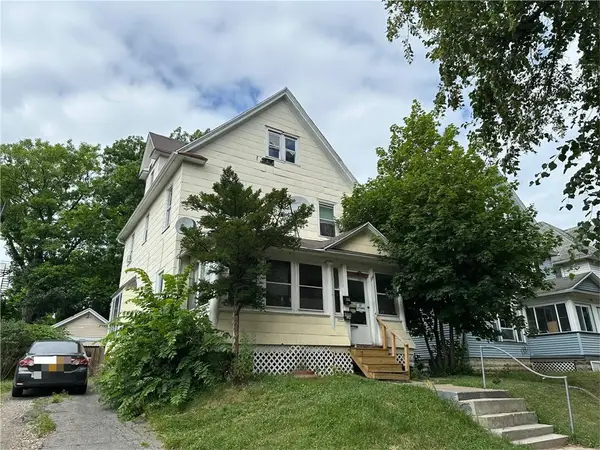 $80,000Active3 beds 2 baths1,540 sq. ft.
256 Augustine Street, Rochester, NY 14613
MLS# R1720341Listed by: KELLER WILLIAMS REALTY GREATER ROCHESTER - New
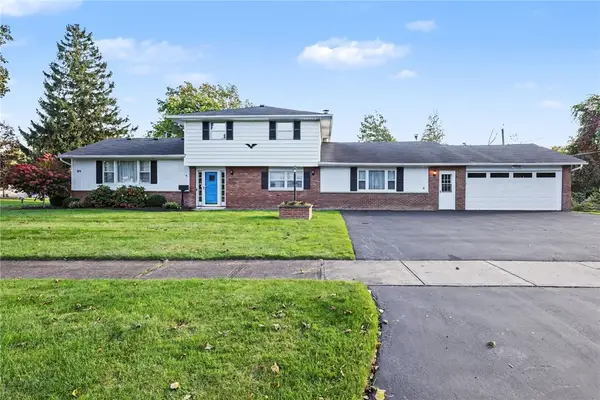 $375,000Active5 beds 3 baths3,030 sq. ft.
99 Bridgewood Drive, Rochester, NY 14612
MLS# R1720660Listed by: KELLER WILLIAMS REALTY GREATER ROCHESTER - New
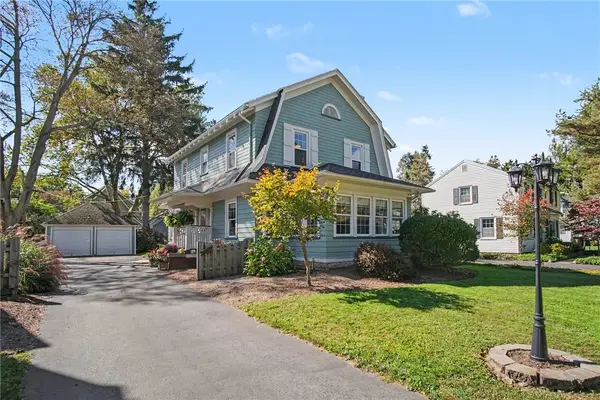 $244,900Active3 beds 2 baths1,758 sq. ft.
285 Thomas Avenue, Rochester, NY 14617
MLS# R1720701Listed by: KELLER WILLIAMS REALTY GREATER ROCHESTER - New
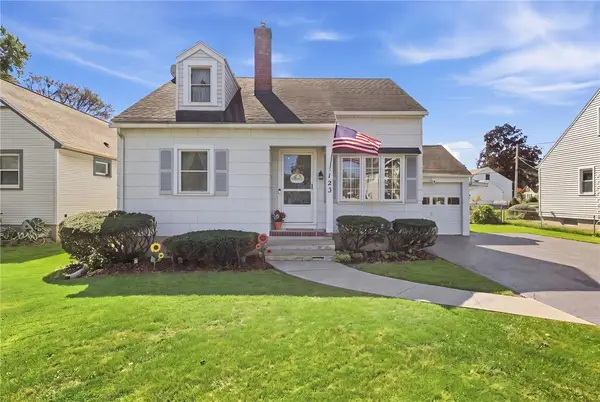 $169,900Active3 beds 1 baths1,148 sq. ft.
123 Chesterton Road, Rochester, NY 14626
MLS# R1720709Listed by: KELLER WILLIAMS REALTY GREATER ROCHESTER - New
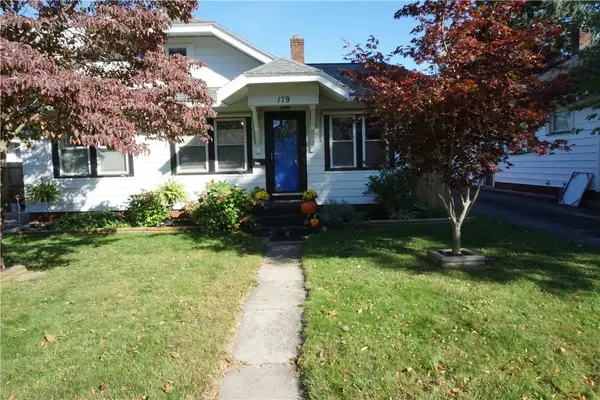 $169,900Active3 beds 1 baths1,357 sq. ft.
179 Estall Road, Rochester, NY 14616
MLS# R1720752Listed by: HOWARD HANNA


Protect your home and budget from life's surprises with an Assurant Home Warranty, backed by a partner that supports you through every step of homeownership. Explore Plans.
© 2023 - 2026 ERA Franchise Systems LLC. All rights reserved. ERA Franchise Systems LLC fully supports the principles of the Fair Housing Act and the Equal Opportunity Act. ERA, ERA Real Estate powered, and their respective logos are registered service marks of ERA Franchise Systems LLC. Each office is independently owned and operated.