
57 Sandymount Drive, Rochester, NY 14617
Local realty services provided by:HUNT Real Estate ERA
Listed by: lindsay o'brien-couchman
Office: howard hanna
MLS#:R1720042
Source:NY_GENRIS
Price summary
- Price:$224,900
- Price per sq. ft.:$170.51
About this home
Welcome to this charming Cape Cod, located in the heart of West Irondequoit. From the moment you arrive, you’ll appreciate the classic charm that makes this house feel like home. The open-concept first floor offers comfortable living and entertaining space, two spacious bedrooms, and a full bath. Upstairs, you’ll find two additional generously sized bedrooms, creating a flexible layout with plenty of room to spread out and grow. The partially finished lower level adds even more usable space—perfect for a home office, workout room, rec room, or hobby area. Step outside to the spacious covered patio, an ideal spot for gathering with friends or relaxing on crisp fall evenings. The partially fenced yard offers ample outdoor space for a fire pit, garden, or backyard retreat. A detached one-car garage provides additional parking and storage. With many updates throughout, this home is move-in ready. Conveniently located near local favorites including ISquare, Little Bits Coffee Roasters, waterways, parks, Seneca Park Zoo, and scenic hiking trails. Move in ready and waiting for its next chapter—don't miss the opportunity to make this exceptional home your own! Open house Saturday 11-1pm. Twilight open Monday 10/12 4:30-6:30pm. Showings begin on Oct. 7 at 12pm and negotiations begin Oct. 13 at 2pm....
Contact an agent
Home facts
- Year built:1942
- Subdivision & Development:Green Acres Sec 05
- Listing ID #:R1720042
- Added:1 day(s) ago
- Updated:October 08, 2026 at 01:50 AM
Rooms and interior
- Bedrooms:4
- Total bathrooms:1
- Full bathrooms:1
- Rooms Total:6
- Flooring:Hardwood, Varies, Vinyl
- Dining Description:Living Dining Room
- Kitchen Description:Dishwasher, Refrigerator
- Basement:Yes
- Basement Description:Full, Partially Finished
- Living area:1,319 sq. ft.
Heating and cooling
- Heating:Baseboard, Gas
Structure and exterior
- Roof:Asphalt
- Year built:1942
- Building area:1,319 sq. ft.
- Lot area:0.23 Acres
- Lot Features:Near Public Transit, Rectangular, Residential Lot
- Architectural Style:Cape Cod
- Construction Materials:Composite Siding, Copper Plumbing
- Exterior Features:Awnings, Fence, Patio
- Foundation Description:Block
- Levels:2 Stories
Utilities
- Water:Connected, Public, Water Connected
- Sewer:Connected, Sewer Connected
Finances and disclosures
- Price:$224,900
- Price per sq. ft.:$170.51
- Tax amount:$6,426
Features and amenities
- Appliances:Dishwasher, Dryer, Gas Range, Refrigerator, Washer
- Laundry features:Dryer, In Basement, Washer
- Amenities:Fence
Parking
- Parking description:Detached, Driveway, Garage
- Garage:Yes
- Garage spaces:1
New listings near 57 Sandymount Drive
- New
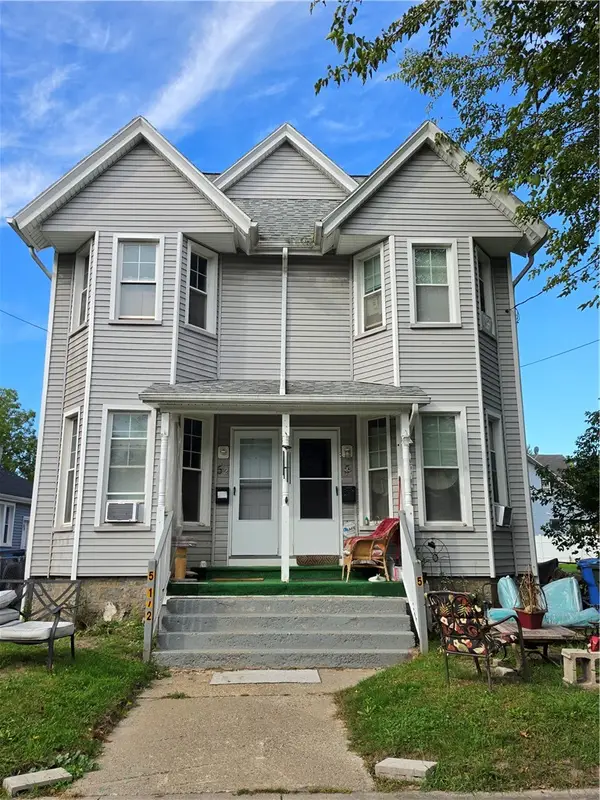 $149,900Active6 beds 4 baths2,256 sq. ft.
5 Caffery Place, Rochester, NY 14608
MLS# R1720780Listed by: ROC REAL CAPITAL, LLC - New
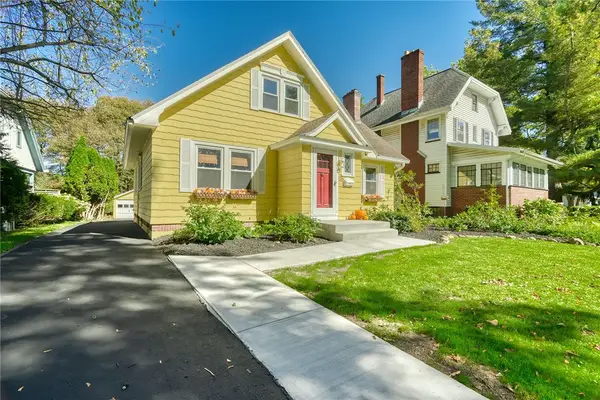 $324,900Active4 beds 2 baths1,595 sq. ft.
116 Greenaway Road, Rochester, NY 14610
MLS# R1720521Listed by: RE/MAX REALTY GROUP - New
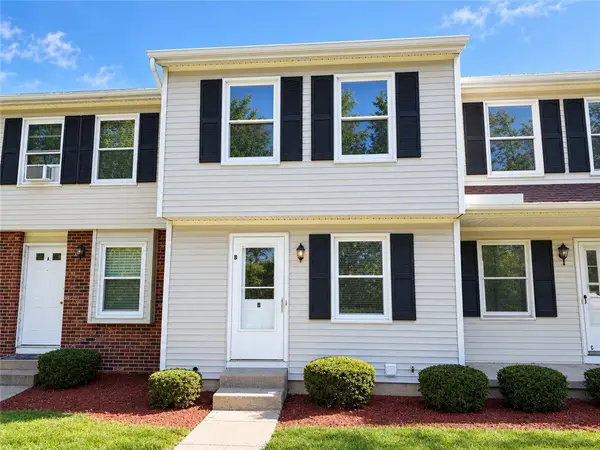 $89,900Active2 beds 2 baths930 sq. ft.
1330 Emerson Street #B, Rochester, NY 14606
MLS# R1718298Listed by: TRU AGENT REAL ESTATE - New
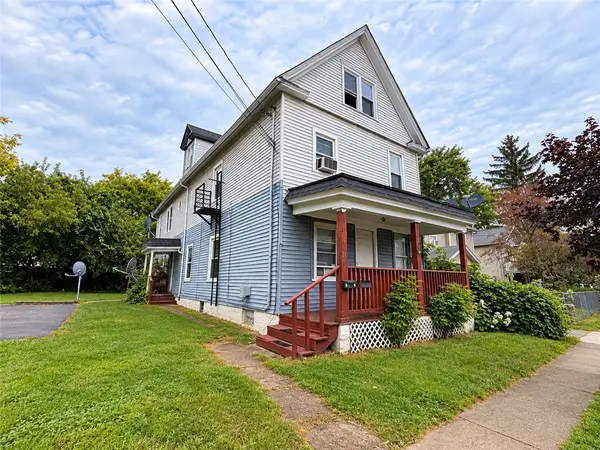 $225,000Active8 beds 4 baths3,720 sq. ft.
11 Maria Street, Rochester, NY 14605
MLS# R1719459Listed by: RE/MAX REALTY GROUP - New
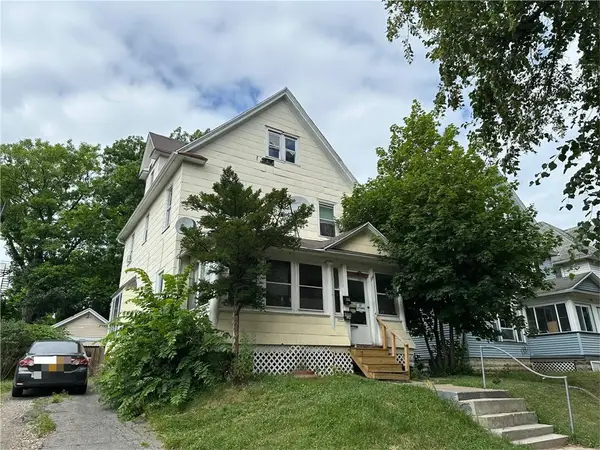 $80,000Active3 beds 2 baths1,540 sq. ft.
256 Augustine Street, Rochester, NY 14613
MLS# R1720341Listed by: KELLER WILLIAMS REALTY GREATER ROCHESTER - New
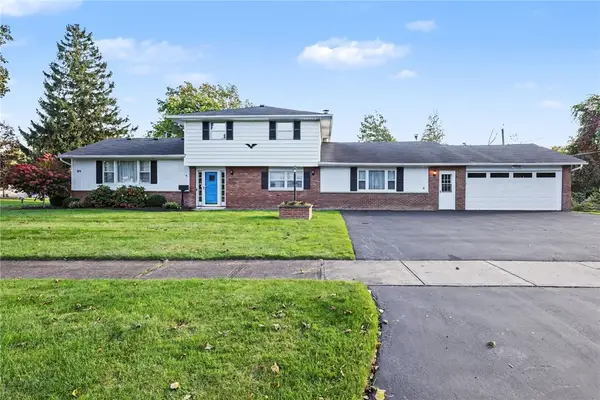 $375,000Active5 beds 3 baths3,030 sq. ft.
99 Bridgewood Drive, Rochester, NY 14612
MLS# R1720660Listed by: KELLER WILLIAMS REALTY GREATER ROCHESTER - New
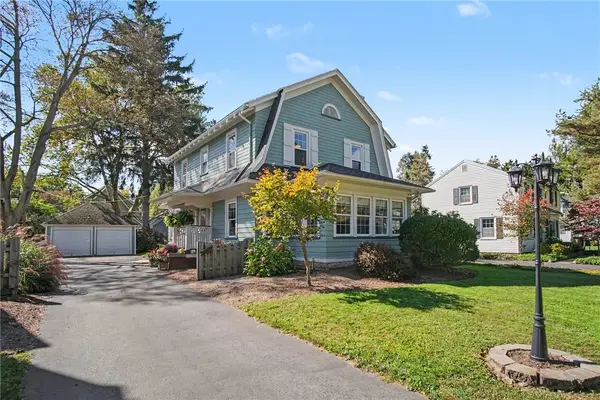 $244,900Active3 beds 2 baths1,758 sq. ft.
285 Thomas Avenue, Rochester, NY 14617
MLS# R1720701Listed by: KELLER WILLIAMS REALTY GREATER ROCHESTER - New
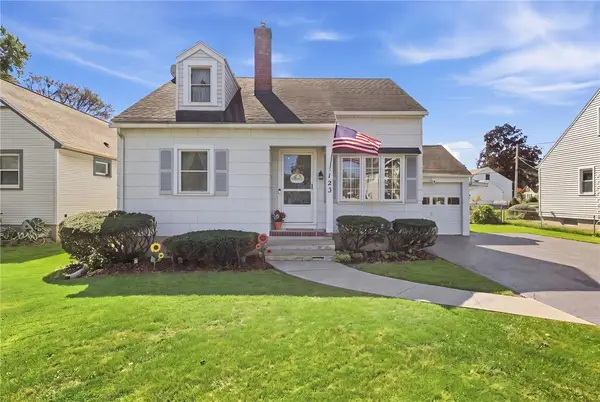 $169,900Active3 beds 1 baths1,148 sq. ft.
123 Chesterton Road, Rochester, NY 14626
MLS# R1720709Listed by: KELLER WILLIAMS REALTY GREATER ROCHESTER - New
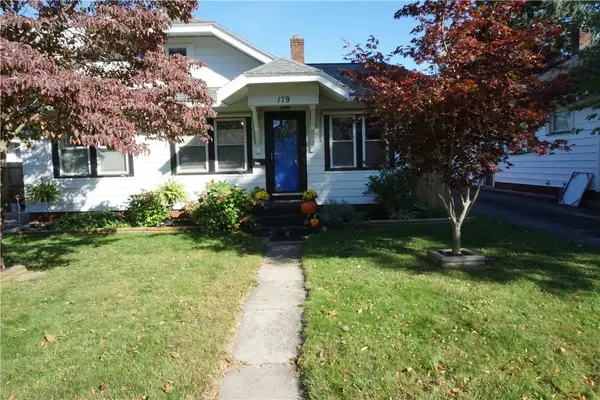 $169,900Active3 beds 1 baths1,357 sq. ft.
179 Estall Road, Rochester, NY 14616
MLS# R1720752Listed by: HOWARD HANNA


Protect your home and budget from life's surprises with an Assurant Home Warranty, backed by a partner that supports you through every step of homeownership. Explore Plans.
© 2023 - 2026 ERA Franchise Systems LLC. All rights reserved. ERA Franchise Systems LLC fully supports the principles of the Fair Housing Act and the Equal Opportunity Act. ERA, ERA Real Estate powered, and their respective logos are registered service marks of ERA Franchise Systems LLC. Each office is independently owned and operated.