
12 Willow Street, Rochester, NY 14606
Local realty services provided by:ERA Team VP Real Estate
12 Willow Street,Rochester, NY 14606
$164,900
- 3 Beds
- 1 Baths
- 1,230 sq. ft.
- Single family
- Active
Listed by: joseph deleguardia, derek pino
Office: re/max realty group
MLS#:R1715943
Source:NY_GENRIS
Price summary
- Price:$164,900
- Price per sq. ft.:$134.07
About this home
Welcome home to this beautifully renovated 3-bedroom, 1-bath charmer, where classic character meets modern updates! Step inside through the fully enclosed front porch, the perfect place to enjoy your morning coffee, and into a spacious living room filled with natural light and featuring gorgeous original hardwood floors.
Freshly painted throughout, the first floor offers a grand formal dining room and a completely updated kitchen designed to impress. The kitchen features brand-new cabinetry, countertops, back-splash, luxury vinyl flooring, and all-new stainless steel appliances, creating a stylish and functional space for everyday living and entertaining.
Upstairs, you’ll find three generously sized bedrooms along with a beautifully updated full bathroom. The large unfinished attic provides fantastic potential for additional living space, whether you envision a future bedroom, home office, playroom, or bonus area.
The partially finished basement offers even more usable space and features glass block windows for added natural light, privacy, and security. Outside, enjoy a brand-new front driveway, plus an additional rear driveway leading to the detached garage. The fully fenced backyard provides the perfect setting for gatherings, pets, outdoor activities, and relaxing.
The exterior has also been recently painted, adding to the home’s fresh and inviting curb appeal. With thoughtful updates, original charm, flexible additional space, and a move-in-ready interior, this home is ready for its next owner! Transparent Pricing - No Delayed Negotiations. Don’t miss your opportunity to make this beautifully updated home yours!...
Contact an agent
Home facts
- Year built:1922
- Subdivision & Development:L Bauers
- Listing ID #:R1715943
- Added:1 day(s) ago
- Updated:September 21, 2026 at 07:54 PM
Rooms and interior
- Bedrooms:3
- Total bathrooms:1
- Full bathrooms:1
- Rooms Total:6
- Flooring:Carpet, Hardwood, Varies, Vinyl
- Dining Description:Separate Formal Dining Room
- Basement:Yes
- Basement Description:Full, Partially Finished
- Living area:1,230 sq. ft.
Heating and cooling
- Heating:Forced Air, Gas
Structure and exterior
- Roof:Metal, Shingle
- Year built:1922
- Building area:1,230 sq. ft.
- Lot area:0.16 Acres
- Lot Features:Near Public Transit, Rectangular, Residential Lot
- Architectural Style:Historic Antique, Traditional
- Construction Materials:Copper Plumbing, Vinyl Siding
- Exterior Features:Fully Fenced
- Foundation Description:Block
Utilities
- Water:Connected, Public, Water Connected
- Sewer:Connected, Sewer Connected
Finances and disclosures
- Price:$164,900
- Price per sq. ft.:$134.07
- Tax amount:$2,421
Features and amenities
- Laundry features:In Basement
Parking
- Parking description:Detached, Garage
- Garage:Yes
- Garage spaces:2
New listings near 12 Willow Street
- New
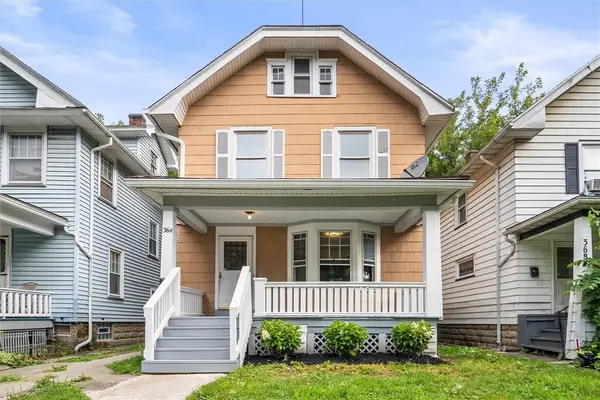 $230,000Active3 beds 2 baths1,453 sq. ft.
364 Rosewood Terrace, Rochester, NY 14609
MLS# R1714402Listed by: KELLER WILLIAMS REALTY GREATER ROCHESTER - New
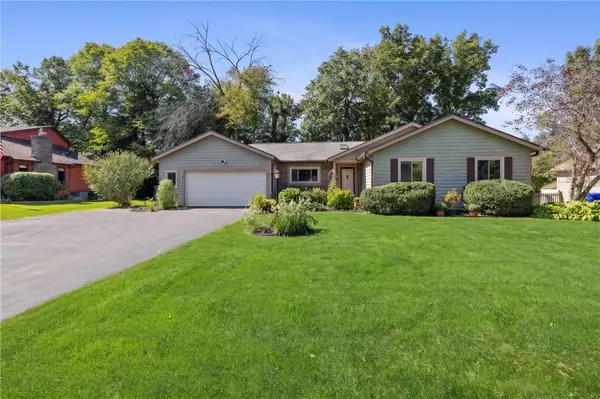 $275,000Active4 beds 3 baths1,864 sq. ft.
35 Woodmill Drive, Rochester, NY 14626
MLS# R1715678Listed by: RE/MAX PLUS - New
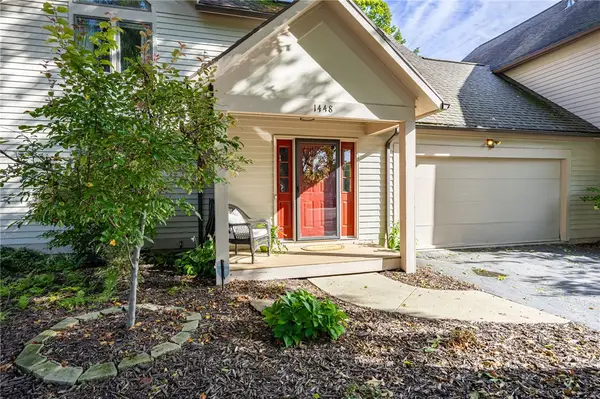 Listed by ERA$399,900Active3 beds 3 baths1,783 sq. ft.
1448 Blossom Road, Rochester, NY 14610
MLS# R1716185Listed by: HUNT REAL ESTATE ERA/COLUMBUS - New
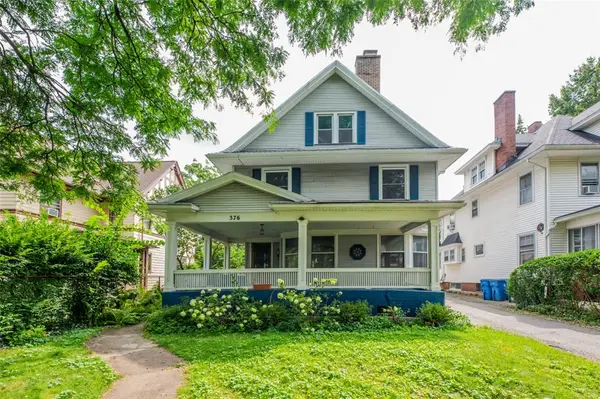 $499,900Active5 beds 4 baths2,984 sq. ft.
376 Barrington Street, Rochester, NY 14607
MLS# R1716394Listed by: KELLER WILLIAMS REALTY GREATER ROCHESTER - New
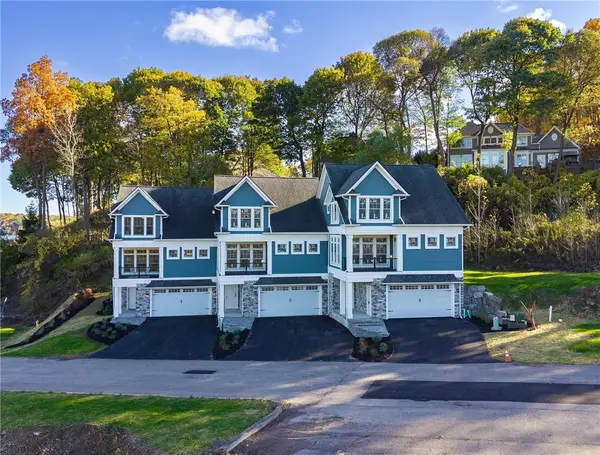 $825,000Active3 beds 4 baths2,537 sq. ft.
406 Newport Road, Rochester, NY 14622
MLS# R1716456Listed by: HOWARD HANNA - New
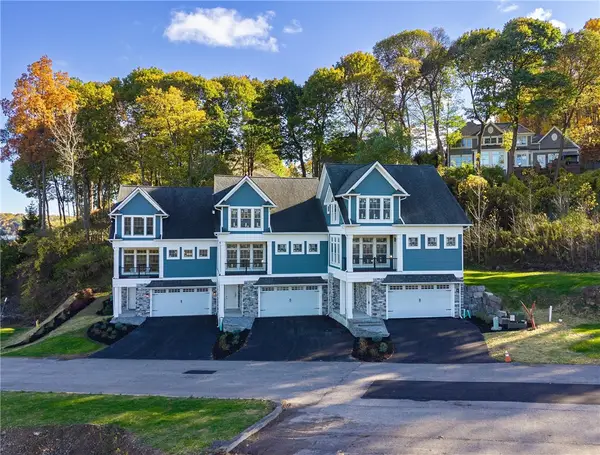 $825,000Active3 beds 4 baths2,537 sq. ft.
405 Newport Road, Rochester, NY 14622
MLS# R1716459Listed by: HOWARD HANNA - New
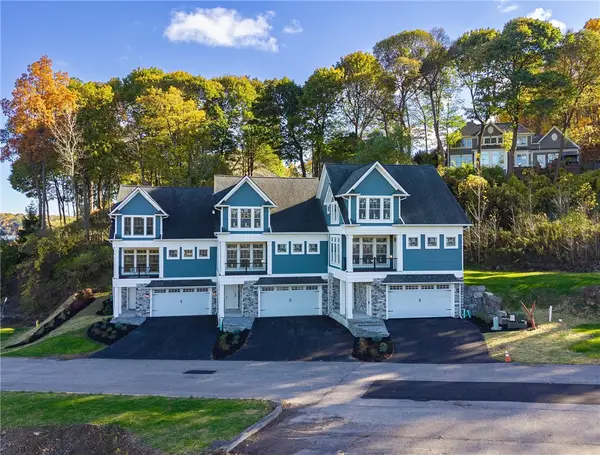 $825,000Active3 beds 4 baths2,537 sq. ft.
404 Newport Road, Rochester, NY 14622
MLS# R1716464Listed by: HOWARD HANNA - New
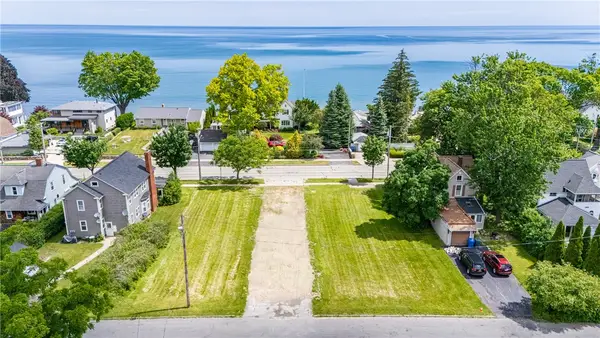 $129,900Active0.72 Acres
425 Beach Avenue, Rochester, NY 14612
MLS# R1716466Listed by: HOWARD HANNA - New
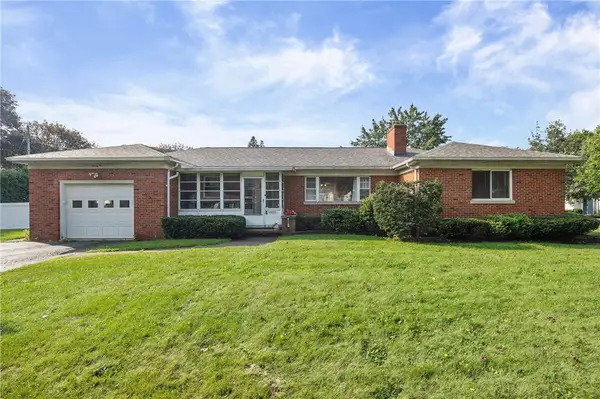 $259,900Active4 beds 2 baths1,392 sq. ft.
5 Woodale Drive, Rochester, NY 14616
MLS# R1716492Listed by: HOWARD HANNA - New
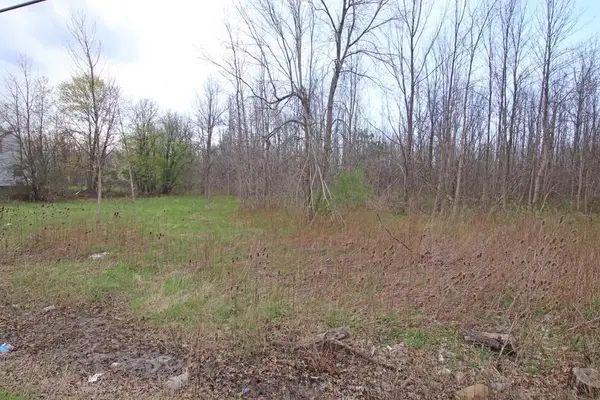 $149,900Active1.9 Acres
0 Latta Road, Rochester, NY 14612
MLS# R1716542Listed by: RE/MAX PLUS


Protect your home and budget from life's surprises with an Assurant Home Warranty, backed by a partner that supports you through every step of homeownership. Explore Plans.
© 2023 - 2026 ERA Franchise Systems LLC. All rights reserved. ERA Franchise Systems LLC fully supports the principles of the Fair Housing Act and the Equal Opportunity Act. ERA, ERA Real Estate powered, and their respective logos are registered service marks of ERA Franchise Systems LLC. Each office is independently owned and operated.