
1448 Blossom Road, Rochester, NY 14610
Local realty services provided by:HUNT Real Estate ERA
1448 Blossom Road,Rochester, NY 14610
$399,900
- 3 Beds
- 3 Baths
- 1,783 sq. ft.
- Single family
- Active
Listed by:
 William Howe(585) 424 - 0426HUNT Real Estate ERA
Office: hunt real estate era/columbus
MLS#:R1716185
Source:NY_GENRIS
Price summary
- Price:$399,900
- Price per sq. ft.:$224.28
About this home
Welcome to 1448 Blossom Road—where comfort, privacy, and convenience come together in one exceptional home.
Located in a highly convenient area within the Penfield School District, this beautifully maintained three-bedroom, two-and-a-half-bath townhome offers a spacious and functional layout with thoughtful upgrades throughout. The open living and dining room combination features a wood-burning fireplace and convenient access to the deck, creating the perfect setting for everyday living and entertaining.
The eat-in kitchen is equipped with granite countertops and stainless-steel appliances, while the finished walkout lower level adds approximately 428 square feet of additional living space, totaling 2166 square feet. This versatile area is ideal for entertaining, relaxing, or creating a home office or recreation room.
Step outside to an exceptionally private patio featuring a tranquil fountain and built-in natural gas firepit—your own backyard retreat. Additional highlights include first-floor laundry, six-panel doors, an attached two-car garage, a newer water heater, and a water treatment and softener system.
Best of all, there are NO HOA FEES
Private, spacious, beautifully appointed, and move-in ready—1448 Blossom Road is a true 10 out of 10 and one you will not want to miss.
Delayed showings start on September 23,2026 at 9:00am Delayed negotiations begin on September 30,2026 at 1:00pm Please attach proof of funds or pre approval letter with your offer. Please allow 24 hours to respond to offers...
Contact an agent
Home facts
- Year built:1987
- Subdivision & Development:Eagle 02
- Listing ID #:R1716185
- Added:1 day(s) ago
- Updated:September 21, 2026 at 07:45 PM
Rooms and interior
- Bedrooms:3
- Total bathrooms:3
- Full bathrooms:2
- Half bathrooms:1
- Rooms Total:6
- Flooring:Carpet, Ceramic Tile, Hardwood, Varies
- Dining Description:Living Dining Room
- Kitchen Description:Dishwasher, Disposal, Microwave, Refrigerator
- Basement:Yes
- Basement Description:Finished, Full, Sump Pump, Walk Out Access
- Living area:1,783 sq. ft.
Heating and cooling
- Cooling:Central Air
- Heating:Forced Air, Gas
- Central air:Yes
Structure and exterior
- Roof:Asphalt
- Year built:1987
- Building area:1,783 sq. ft.
- Lot area:0.19 Acres
- Lot Features:Irregular Lot, Near Public Transit
- Construction Materials:Copper Plumbing, Wood Siding
- Exterior Features:Balcony, Deck, Open, Patio, Porch
- Foundation Description:Block
- Levels:3 Stories
Schools
- Middle school:Bay Trail Middle
Utilities
- Water:Connected, Public, Water Connected
- Sewer:Connected, Sewer Connected
Finances and disclosures
- Price:$399,900
- Price per sq. ft.:$224.28
- Tax amount:$10,297
Features and amenities
- Appliances:Dishwasher, Disposal, Dryer, Microwave, Refrigerator, Washer
- Laundry features:Dryer, Main Level, Washer
- Amenities:Balcony, Deck, Loft, Skylights
Parking
- Parking description:Attached, Garage, Garage Door Opener, Storage
- Garage:Yes
- Garage spaces:2
New listings near 1448 Blossom Road
- New
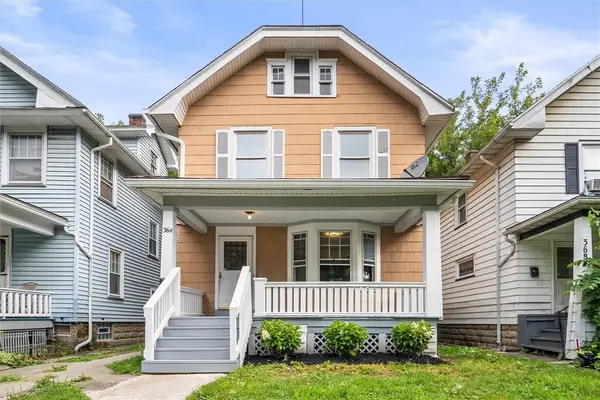 $230,000Active3 beds 2 baths1,453 sq. ft.
364 Rosewood Terrace, Rochester, NY 14609
MLS# R1714402Listed by: KELLER WILLIAMS REALTY GREATER ROCHESTER - New
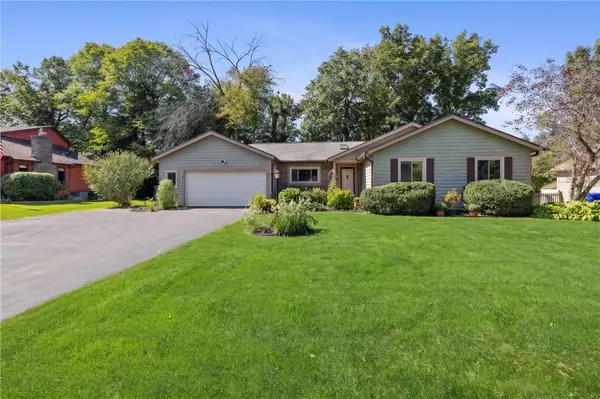 $275,000Active4 beds 3 baths1,864 sq. ft.
35 Woodmill Drive, Rochester, NY 14626
MLS# R1715678Listed by: RE/MAX PLUS - New
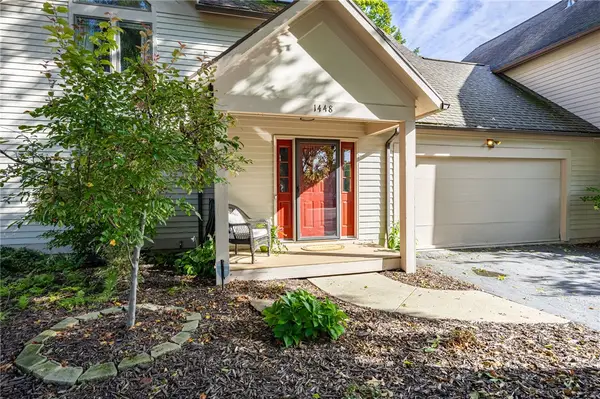 Listed by ERA$399,900Active3 beds 3 baths1,738 sq. ft.
1448 Blossom Road, Rochester, NY 14610
MLS# R1716184Listed by: HUNT REAL ESTATE ERA/COLUMBUS - New
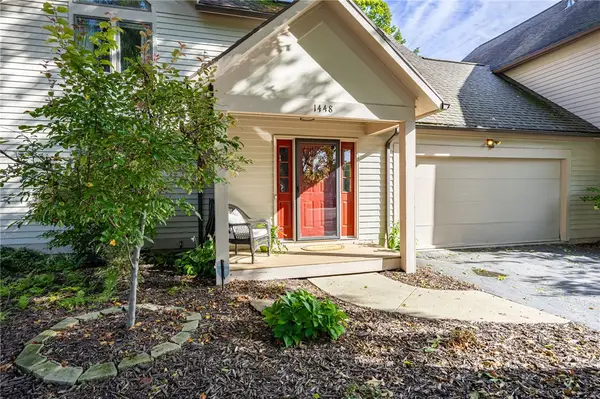 Listed by ERA$399,900Active3 beds 3 baths1,783 sq. ft.
1448 Blossom Road, Rochester, NY 14610
MLS# R1716185Listed by: HUNT REAL ESTATE ERA/COLUMBUS - New
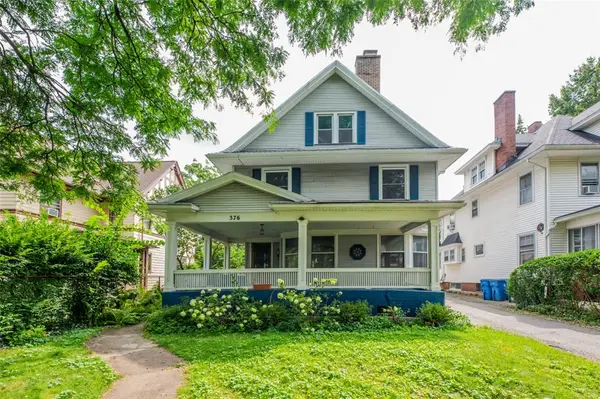 $499,900Active5 beds 4 baths2,984 sq. ft.
376 Barrington Street, Rochester, NY 14607
MLS# R1716394Listed by: KELLER WILLIAMS REALTY GREATER ROCHESTER - New
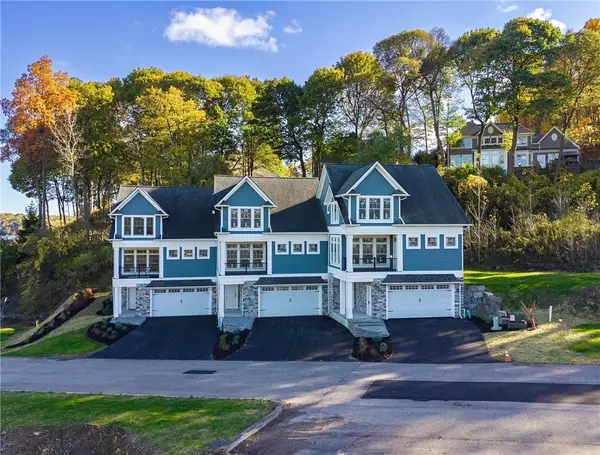 $825,000Active3 beds 4 baths2,537 sq. ft.
406 Newport Road, Rochester, NY 14622
MLS# R1716455Listed by: HOWARD HANNA - New
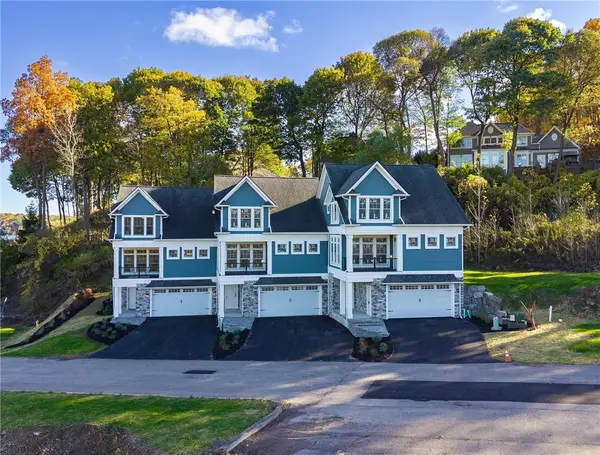 $825,000Active3 beds 4 baths2,537 sq. ft.
406 Newport Road, Rochester, NY 14622
MLS# R1716456Listed by: HOWARD HANNA - New
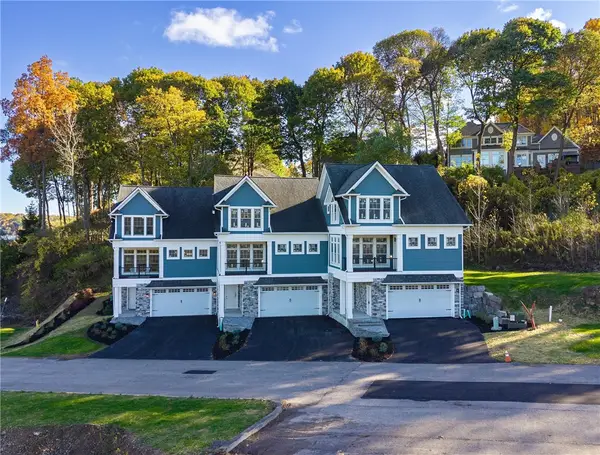 $825,000Active3 beds 4 baths2,537 sq. ft.
405 Newport Road, Rochester, NY 14622
MLS# R1716457Listed by: HOWARD HANNA - New
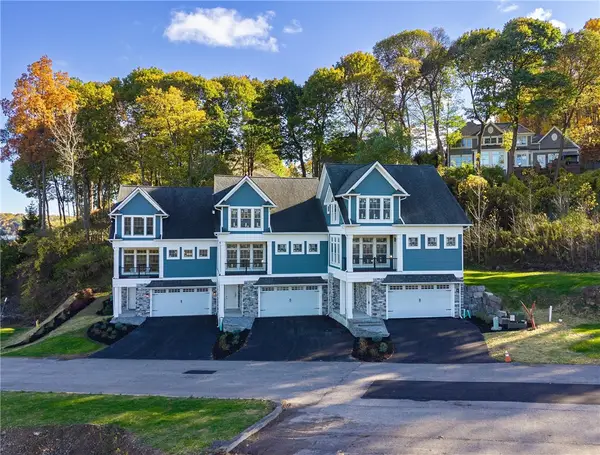 $825,000Active3 beds 4 baths2,537 sq. ft.
405 Newport Road, Rochester, NY 14622
MLS# R1716459Listed by: HOWARD HANNA - New
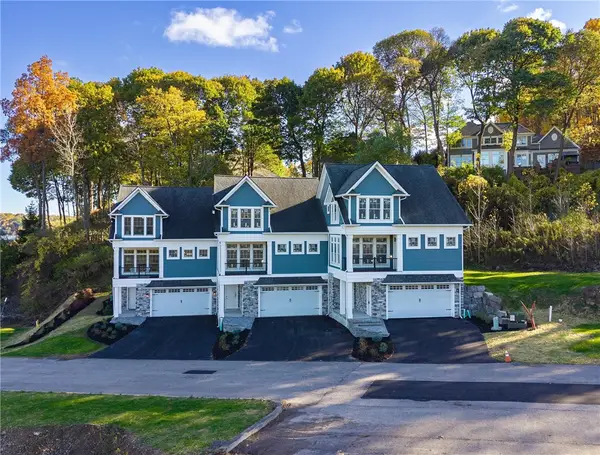 $825,000Active3 beds 4 baths2,537 sq. ft.
404 Newport Road, Rochester, NY 14622
MLS# R1716463Listed by: HOWARD HANNA


Protect your home and budget from life's surprises with an Assurant Home Warranty, backed by a partner that supports you through every step of homeownership. Explore Plans.
© 2023 - 2026 ERA Franchise Systems LLC. All rights reserved. ERA Franchise Systems LLC fully supports the principles of the Fair Housing Act and the Equal Opportunity Act. ERA, ERA Real Estate powered, and their respective logos are registered service marks of ERA Franchise Systems LLC. Each office is independently owned and operated.