
1204 Edgemere Drive, Rochester, NY 14612
Local realty services provided by:HUNT Real Estate ERA
Listed by: caitlin e. o'connor
Office: keller williams realty greater rochester
MLS#:R1728206
Source:NY_GENRIS
Price summary
- Price:$449,900
- Price per sq. ft.:$169.77
About this home
A Truly One of a Kind Waterfront Opportunity! Some properties are special, and then there are properties like this one that simply cannot be duplicated! Welcome to 1204 Edgemere Drive, a rare waterfront property perfectly positioned between Lake Ontario and Buck Pond, offering over 50 feet of frontage on BOTH sides! No matter where you are, breathtaking water views surround you!
Cherished by the same family for over 50 years, this home has been the backdrop for generations of summertime memories, family gatherings, and unforgettable moments. Now, for the first time in over half a century, it’s ready for a new owner to make it their own!
Offering over 2,600 sq ft of living space, expansive waterfront views, four generously sized bedrooms, ALL 4 with beautiful water views, primary bedroom offers a full bath, basement, family room with a fireplace, and a sizable yard with space to put a garage, the possibilities here are truly endless! Whether you envision a summertime lake cottage, a year-round family home, or an incredible waterfront renovation, this property offers an opportunity to create something extraordinary.
Situated in a neighborhood where extensive renovations have transformed nearby properties, with some valued at over $1 million, the potential here is undeniable. Opportunities to own a property with this combination of waterfront frontage, generous outdoor space, and views of TWO bodies of water are exceptionally rare.
Homes can be renovated. Waterfront like this cannot be recreated. After 50 years of memories, it’s time for someone new to fall in love with everything this remarkable property has to offer!
OPEN HOUSE: Sunday, November 15th | 11 AM–1 PM
DELAYED NEGOTIATIONS: Monday, November 23rd | 2 PM...
Contact an agent
Home facts
- Year built:1890
- Subdivision & Development:Beattie Beach
- Listing ID #:R1728206
- Added:1 day(s) ago
- Updated:November 11, 2026 at 03:45 AM
Rooms and interior
- Bedrooms:4
- Total bathrooms:3
- Full bathrooms:2
- Half bathrooms:1
- Rooms Total:10
- Flooring:Carpet, Hardwood, Laminate, Varies
- Kitchen Description:Dishwasher, Freezer
- Basement:Yes
- Basement Description:Crawl Space, Partial
- Living area:2,650 sq. ft.
Heating and cooling
- Heating:Baseboard, Gas
Structure and exterior
- Roof:Asphalt, Shingle
- Year built:1890
- Building area:2,650 sq. ft.
- Lot area:0.33 Acres
- Lot Features:Flood Zone, Near Public Transit, Rectangular, Residential Lot
- Architectural Style:Historic Antique
- Construction Materials:Block, Concrete, Copper Plumbing, Vinyl Siding
- Foundation Description:Block
- Levels:2 Stories
Utilities
- Water:Connected, Public, Water Connected
- Sewer:Connected, Sewer Connected
Finances and disclosures
- Price:$449,900
- Price per sq. ft.:$169.77
- Tax amount:$16,907
Features and amenities
- Appliances:Dishwasher, Freezer
- Amenities:Storage, int_feat_Den
Parking
- Parking description:No Garage
New listings near 1204 Edgemere Drive
- New
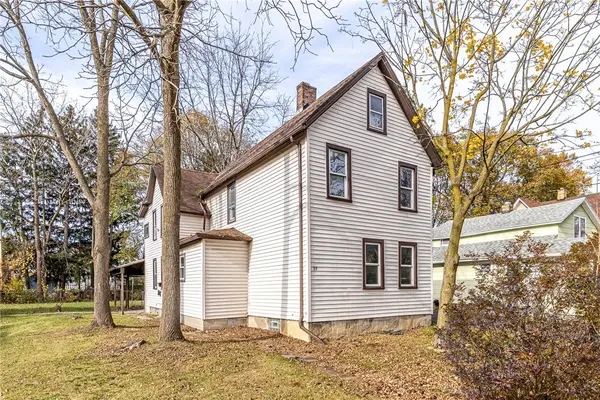 $135,000Active5 beds 2 baths1,818 sq. ft.
77 Santee Street, Rochester, NY 14606
MLS# R1728157Listed by: RE/MAX REALTY GROUP - New
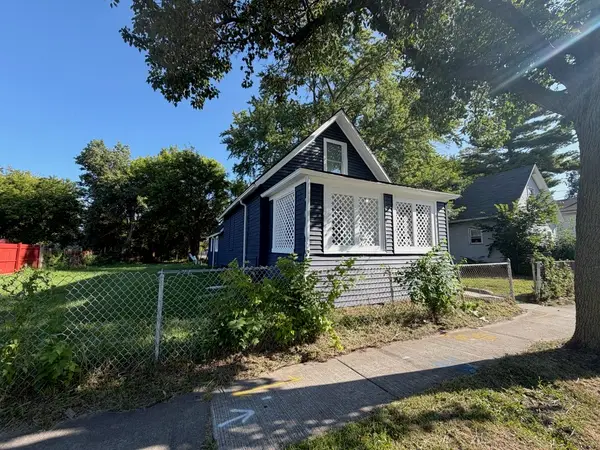 $84,777Active2 beds 1 baths1,087 sq. ft.
860 Clifford Avenue, Rochester, NY 14621
MLS# R1728383Listed by: REVOLUTION REAL ESTATE - New
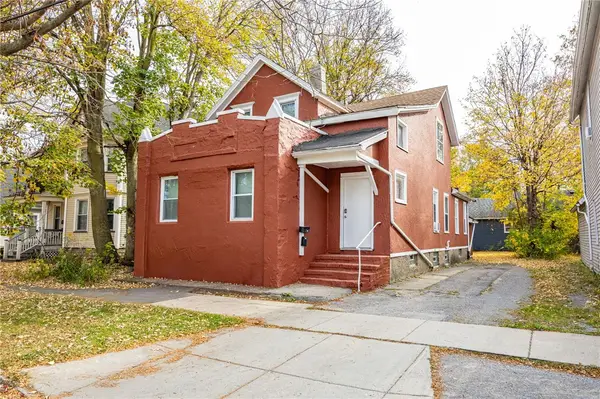 $159,000Active6 beds 3 baths2,780 sq. ft.
832 Exchange Street, Rochester, NY 14608
MLS# R1727600Listed by: UPDEGRAFF GROUP LLC - New
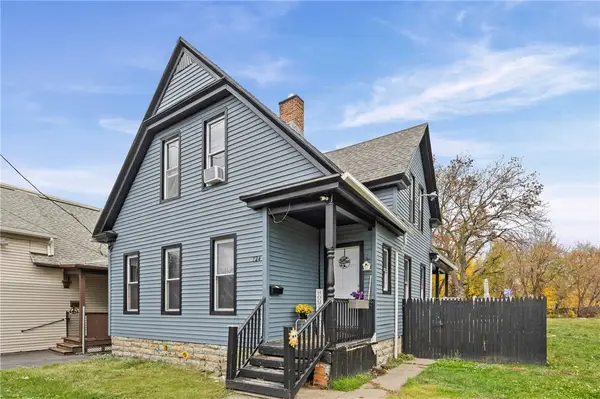 $99,900Active4 beds 2 baths1,959 sq. ft.
724 Joseph Avenue, Rochester, NY 14621
MLS# R1728133Listed by: EMPIRE REALTY GROUP - New
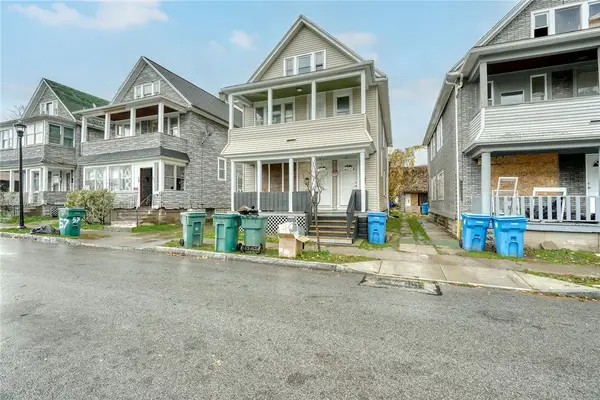 $119,900Active4 beds 2 baths1,936 sq. ft.
53-55 Weaver Street, Rochester, NY 14621
MLS# R1728280Listed by: RE/MAX PLUS - New
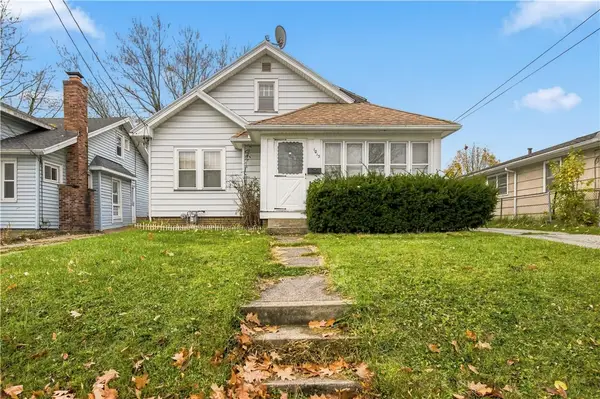 $89,900Active2 beds 2 baths1,453 sq. ft.
1013 Glide Street, Rochester, NY 14606
MLS# R1728302Listed by: KELLER WILLIAMS REALTY GREATER ROCHESTER - New
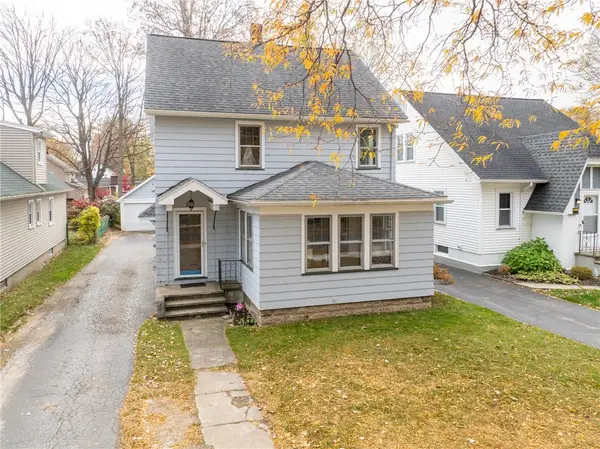 $219,900Active3 beds 2 baths1,538 sq. ft.
139 Armstrong Avenue, Rochester, NY 14617
MLS# R1728345Listed by: 31 NORTH REALTY GROUP - New
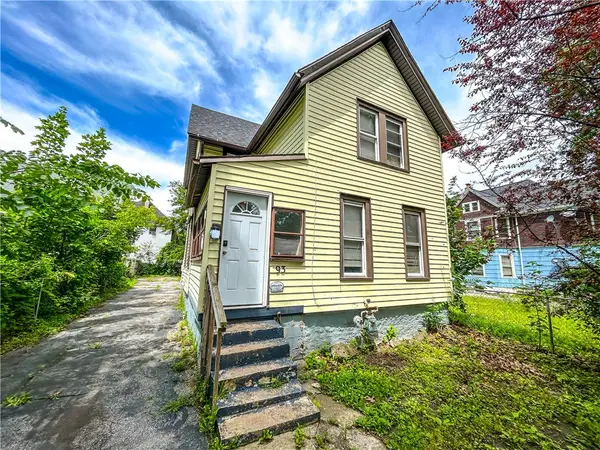 $90,000Active4 beds 2 baths1,610 sq. ft.
93 York Street, Rochester, NY 14611
MLS# R1727063Listed by: KELLER WILLIAMS REALTY GREATER ROCHESTER - New
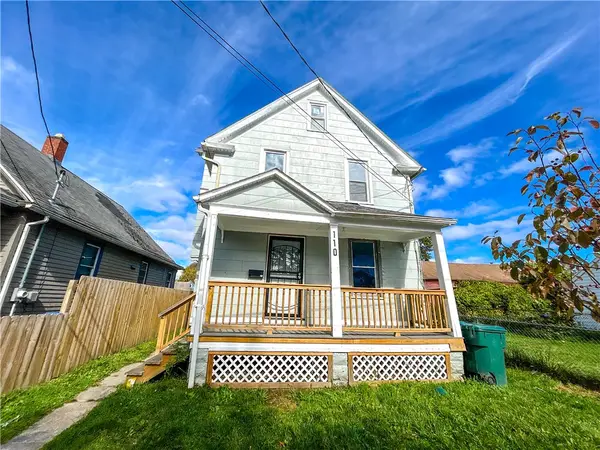 $85,000Active3 beds 1 baths1,141 sq. ft.
110 Kosciusko Street, Rochester, NY 14621
MLS# R1727432Listed by: KELLER WILLIAMS REALTY GREATER ROCHESTER


Protect your home and budget from life's surprises with an Assurant Home Warranty, backed by a partner that supports you through every step of homeownership. Explore Plans.
© 2023 - 2026 ERA Franchise Systems LLC. All rights reserved. ERA Franchise Systems LLC fully supports the principles of the Fair Housing Act and the Equal Opportunity Act. ERA, ERA Real Estate powered, and their respective logos are registered service marks of ERA Franchise Systems LLC. Each office is independently owned and operated.