
139 Armstrong Avenue, Rochester, NY 14617
Local realty services provided by:HUNT Real Estate ERA
Listed by: john ebel
Office: 31 north realty group
MLS#:R1728345
Source:NY_GENRIS
Price summary
- Price:$219,900
- Price per sq. ft.:$142.98
About this home
Welcome to 139 Armstrong Avenue! Located in the heart of desirable West Irondequoit, this
charming 3-bedroom, 1.5-bath home offers the perfect combination of character, comfort, and
versatility. Step inside to discover inviting living spaces and unique features that truly set
this home apart. The 300SF fully finished attic includes a bedroom, offering flexible space for
guests or a private retreat. A standout feature is the dedicated office in the garage—perfect
for working from home while enjoying the privacy of a separate workspace. Additional peace of
mind comes with a newer roof, replaced just a few years ago. Situated within the highly
sought-after West Irondequoit School District and conveniently located near shopping,
restaurants, parks, and everyday amenities. With its classic charm, versatile living spaces,
and exceptional home office, 139 Armstrong Avenue is an opportunity you won’t want to miss! Delayed negotiations Tuesday 11/17/2026 at 12pm.
Contact an agent
Home facts
- Year built:1925
- Subdivision & Development:St Paul Estate
- Listing ID #:R1728345
- Added:1 day(s) ago
- Updated:November 11, 2026 at 03:45 AM
Rooms and interior
- Bedrooms:3
- Total bathrooms:2
- Full bathrooms:1
- Half bathrooms:1
- Rooms Total:8
- Flooring:Carpet, Hardwood, Laminate, Tile, Varies
- Dining Description:Separate Formal Dining Room
- Kitchen Description:Dishwasher, Microwave, Refrigerator
- Basement:Yes
- Basement Description:Full
- Living area:1,538 sq. ft.
Heating and cooling
- Heating:Forced Air, Gas
Structure and exterior
- Year built:1925
- Building area:1,538 sq. ft.
- Lot area:0.15 Acres
- Lot Features:Rectangular, Residential Lot
- Architectural Style:Colonial
- Construction Materials:Cedar, Copper Plumbing
- Exterior Features:Patio
- Foundation Description:Block
- Levels:3 Stories
Utilities
- Water:Connected, Public, Water Connected
- Sewer:Connected, Sewer Connected
Finances and disclosures
- Price:$219,900
- Price per sq. ft.:$142.98
- Tax amount:$6,623
Features and amenities
- Appliances:Dishwasher, Dryer, Gas Range, Microwave, Refrigerator, Washer
- Laundry features:Dryer, In Basement, Washer
- Amenities:int_feat_Attic
Parking
- Parking description:Detached, Garage, Garage Door Opener
- Garage:Yes
- Garage spaces:1
New listings near 139 Armstrong Avenue
- New
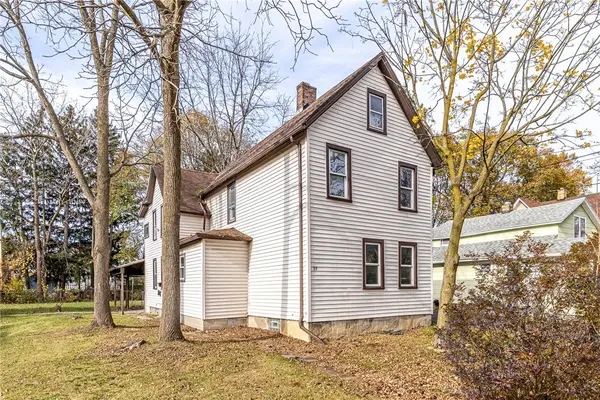 $135,000Active5 beds 2 baths1,818 sq. ft.
77 Santee Street, Rochester, NY 14606
MLS# R1728157Listed by: RE/MAX REALTY GROUP - New
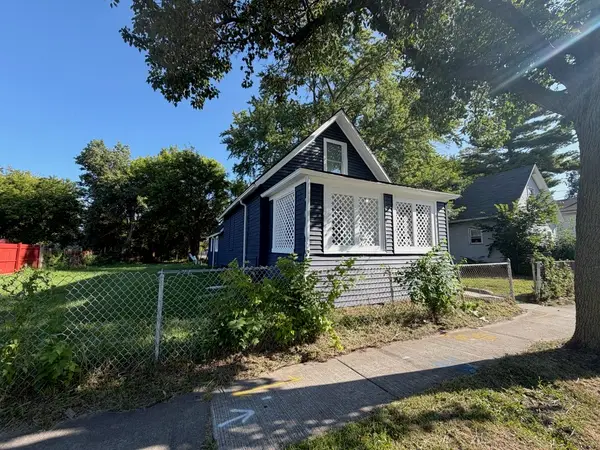 $84,777Active2 beds 1 baths1,087 sq. ft.
860 Clifford Avenue, Rochester, NY 14621
MLS# R1728383Listed by: REVOLUTION REAL ESTATE - New
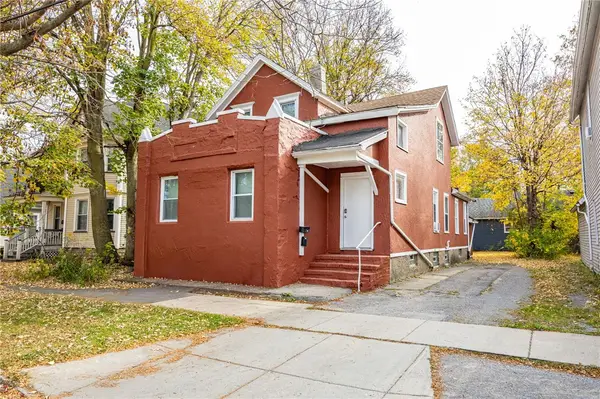 $159,000Active6 beds 3 baths2,780 sq. ft.
832 Exchange Street, Rochester, NY 14608
MLS# R1727600Listed by: UPDEGRAFF GROUP LLC - New
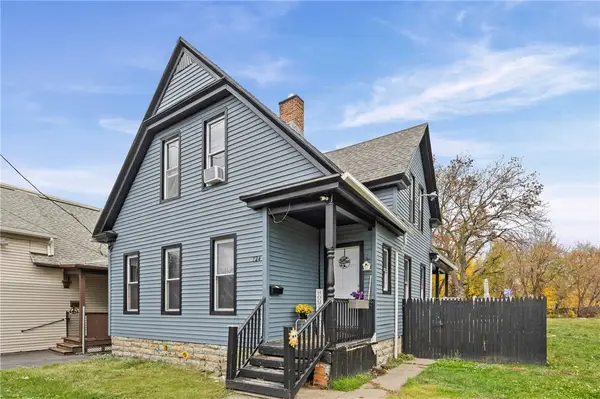 $99,900Active4 beds 2 baths1,959 sq. ft.
724 Joseph Avenue, Rochester, NY 14621
MLS# R1728133Listed by: EMPIRE REALTY GROUP - New
 $449,900Active4 beds 3 baths2,650 sq. ft.
1204 Edgemere Drive, Rochester, NY 14612
MLS# R1728206Listed by: KELLER WILLIAMS REALTY GREATER ROCHESTER - New
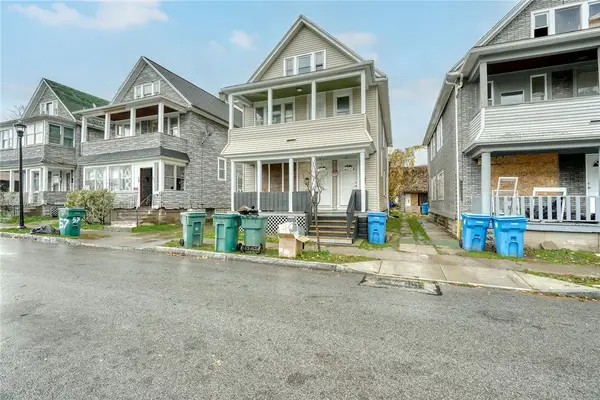 $119,900Active4 beds 2 baths1,936 sq. ft.
53-55 Weaver Street, Rochester, NY 14621
MLS# R1728280Listed by: RE/MAX PLUS - New
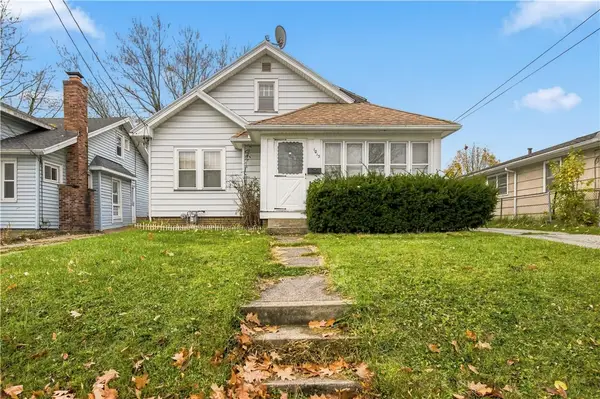 $89,900Active2 beds 2 baths1,453 sq. ft.
1013 Glide Street, Rochester, NY 14606
MLS# R1728302Listed by: KELLER WILLIAMS REALTY GREATER ROCHESTER - New
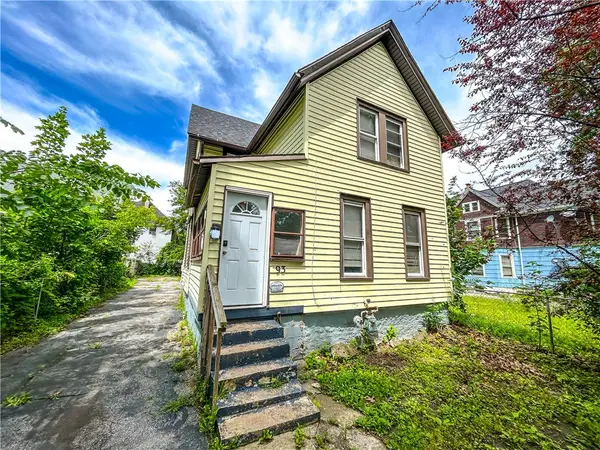 $90,000Active4 beds 2 baths1,610 sq. ft.
93 York Street, Rochester, NY 14611
MLS# R1727063Listed by: KELLER WILLIAMS REALTY GREATER ROCHESTER - New
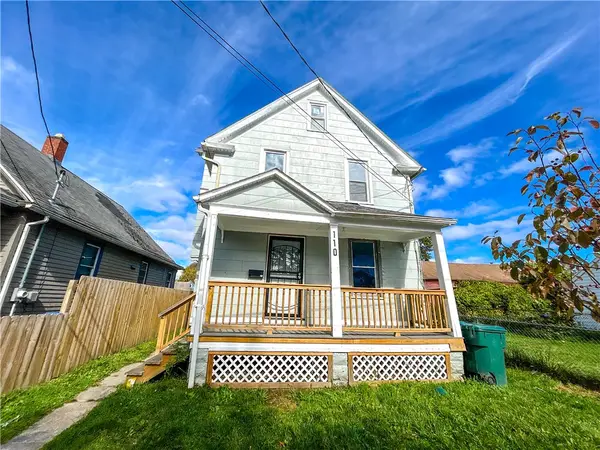 $85,000Active3 beds 1 baths1,141 sq. ft.
110 Kosciusko Street, Rochester, NY 14621
MLS# R1727432Listed by: KELLER WILLIAMS REALTY GREATER ROCHESTER


Protect your home and budget from life's surprises with an Assurant Home Warranty, backed by a partner that supports you through every step of homeownership. Explore Plans.
© 2023 - 2026 ERA Franchise Systems LLC. All rights reserved. ERA Franchise Systems LLC fully supports the principles of the Fair Housing Act and the Equal Opportunity Act. ERA, ERA Real Estate powered, and their respective logos are registered service marks of ERA Franchise Systems LLC. Each office is independently owned and operated.