
121 Brooklawn Drive, Rochester, NY 14618
Local realty services provided by:ERA Team VP Real Estate
Listed by: adam klock
Office: howard hanna
MLS#:R1709548
Source:NY_GENRIS
Price summary
- Price:$299,900
- Price per sq. ft.:$204.85
About this home
Immediately Available! Classic Brighton Colonial offering 3 bedrooms, 1.5 baths, beautiful original hardwood floors, and warm architectural character throughout. Thoughtful improvements include the replacement of interior plaster-and-lath walls with drywall and insulation, a 150-amp electrical panel, and a 2023 hot water tank. Enjoy year-round comfort with central air conditioning, ceiling fans, a humidifier, and a dual natural gas and oil heating system.
The second-floor bath features a jetted tub, while the finished third floor provides flexible bonus space for a home office, guest area, hobby room, or additional storage. A cedar closet adds even more useful storage. The heated basement includes a finished ceiling, painted walls and floors, and a convenient half bath.
Relax on the inviting three-season porch and appreciate the home’s original woodwork, warm welcoming layout, and practical updates. The roof is approximately 15 years old, and garbage collection is included in the property taxes. The backyard directly abuts the Brighton High School and middle school campus, creating a convenient setting.
Come explore the space, character, and possibilities this well-located Brighton home has to offer....
Contact an agent
Home facts
- Year built:1920
- Subdivision & Development:Westbrook
- Listing ID #:R1709548
- Added:9 day(s) ago
- Updated:September 03, 2026 at 05:50 PM
Rooms and interior
- Bedrooms:3
- Total bathrooms:2
- Full bathrooms:1
- Half bathrooms:1
- Rooms Total:7
- Flooring:Hardwood, Varies
- Dining Description:Separate Formal Dining Room
- Kitchen Description:Microwave, Refrigerator
- Basement:Yes
- Basement Description:Full
- Living area:1,464 sq. ft.
Heating and cooling
- Cooling:Central Air
- Heating:Forced Air, Gas
- Central air:Yes
Structure and exterior
- Roof:Shingle
- Year built:1920
- Building area:1,464 sq. ft.
- Lot area:0.2 Acres
- Lot Features:Irregular Lot, Residential Lot
- Architectural Style:Colonial, Historic Antique
- Construction Materials:Cedar
- Foundation Description:Poured
Utilities
- Water:Connected, Public, Water Connected
- Sewer:Connected, Sewer Connected
Finances and disclosures
- Price:$299,900
- Price per sq. ft.:$204.85
- Tax amount:$8,876
Features and amenities
- Appliances:Dryer, Gas Range, Microwave, Range Hood, Refrigerator, Washer
- Laundry features:Dryer, In Basement, Washer
- Amenities:Partially Furnished
Parking
- Parking description:Attached, Garage
- Garage:Yes
- Garage spaces:2
New listings near 121 Brooklawn Drive
- New
 $259,900Active4 beds 2 baths1,392 sq. ft.
5 Woodale Drive, Rochester, NY 14616
MLS# R1711029Listed by: HOWARD HANNA - New
 $149,900Active3 beds 2 baths1,260 sq. ft.
1116 Britton Road, Rochester, NY 14616
MLS# R1711036Listed by: HOWARD HANNA - New
 $99,900Active3 beds 1 baths1,396 sq. ft.
520 Wellington Avenue, Rochester, NY 14619
MLS# R1711072Listed by: COLDWELL BANKER CUSTOM REALTY - New
 $139,900Active4 beds 2 baths1,603 sq. ft.
180 Barton Street, Rochester, NY 14611
MLS# R1712075Listed by: ELLISON REALTY SERVICES - New
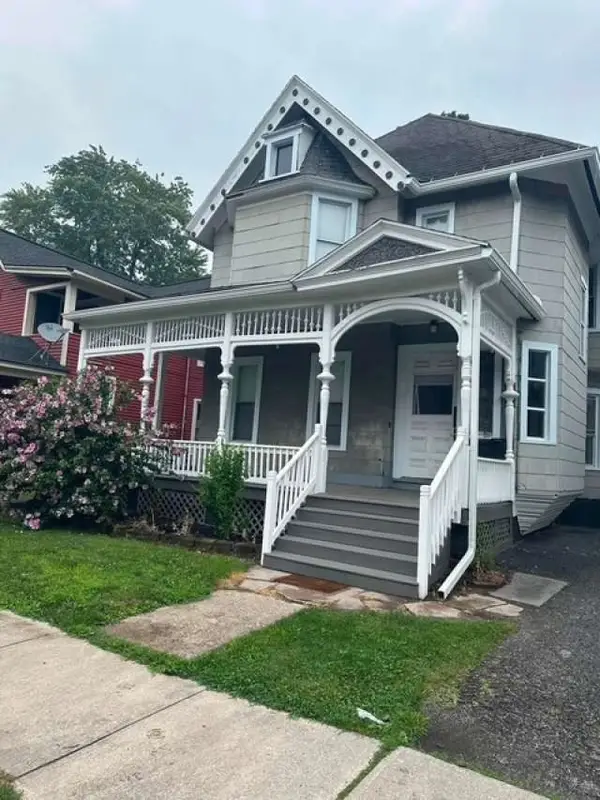 $524,999Active5 beds 5 baths5,131 sq. ft.
56 Rowley Street, Rochester, NY 14607
MLS# R1712120Listed by: REALMART REALTY, LLC - New
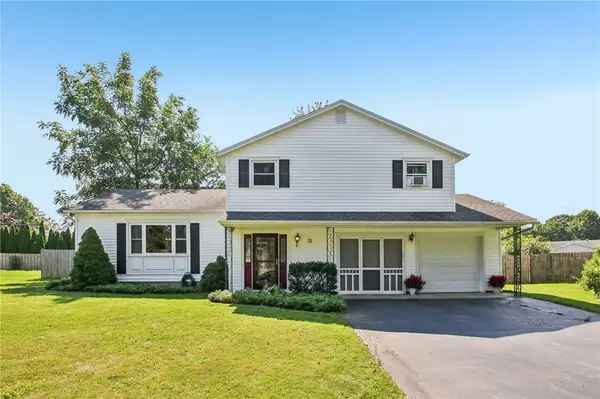 $340,000Active3 beds 2 baths1,787 sq. ft.
71 San Marie Drive, Rochester, NY 14622
MLS# R1712123Listed by: HOWARD HANNA - New
 $109,900Active5 beds 1 baths1,582 sq. ft.
17 Renwood Street, Rochester, NY 14621
MLS# R1710632Listed by: ELLISON REALTY SERVICES - New
 $162,900Active2 beds 2 baths989 sq. ft.
692 Hidden Valley Road, Rochester, NY 14624
MLS# R1710983Listed by: HOWARD HANNA - Open Sat, 12 to 2pmNew
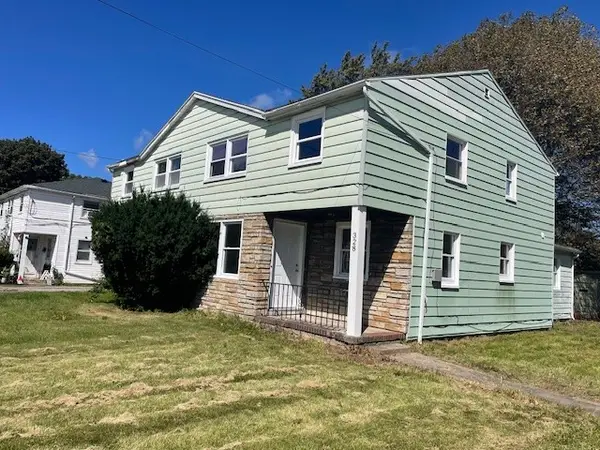 $179,900Active4 beds 2 baths1,420 sq. ft.
328 Northland Avenue, Rochester, NY 14609
MLS# R1702420Listed by: KELLER WILLIAMS REALTY GREATER ROCHESTER - Open Sun, 11am to 12:30pmNew
 $159,900Active2 beds 1 baths898 sq. ft.
173 Crestwood Boulevard, Rochester, NY 14624
MLS# R1710109Listed by: SIRIANNI REALTY LLC


Protect your home and budget from life's surprises with an Assurant Home Warranty, backed by a partner that supports you through every step of homeownership. Explore Plans.
© 2023 - 2026 ERA Franchise Systems LLC. All rights reserved. ERA Franchise Systems LLC fully supports the principles of the Fair Housing Act and the Equal Opportunity Act. ERA, ERA Real Estate powered, and their respective logos are registered service marks of ERA Franchise Systems LLC. Each office is independently owned and operated.