
173 Crestwood Boulevard, Rochester, NY 14624
Local realty services provided by:ERA Team VP Real Estate
173 Crestwood Boulevard,Rochester, NY 14624
$159,900
- 2 Beds
- 2 Baths
- 898 sq. ft.
- Single family
- Pending
Listed by: cathleen l. frisbee
Office: sirianni realty llc.
MLS#:R1710109
Source:NY_GENRIS
Price summary
- Price:$159,900
- Price per sq. ft.:$178.06
About this home
On a cute, quaint street where memories grow, sits a charming home with a sunny glow. With bright front windows and a kitchen bay, natural light fills the space all day! Welcome home to this delightful 2-bedroom Cape Cod, bursting with character and fantastic opportunities to customize and add value. The bright front windows fill the living space with sunshine, giving it a warm and inviting feel. Beneath the current carpeting, you’ll find original hardwood floors waiting to be revealed.
The kitchen's expansive footprint offers plenty of room to design your dream layout by adding a custom island or extra cabinetry to suit your culinary needs. For those seeking extra living space, the partially finished attic loft offers the perfect blank canvas. Bring your imagination to easily complete this area into a private primary suite, a quiet home office, or a versatile playroom. Peace of mind comes with a comprehensive basement waterproofing system already installed. Finally, the true showstopper is the massive, 2-car garage. Offering an incredible amount of extra space, it is perfect for a home workshop, car enthusiasts, or storing all your outdoor toys and equipment. But that isn't all—the location's a treat with transit and bus lines right down the street. Local parks, schools, and your everyday shops are just minutes away for convenient stops. Don't miss the chance to put your personal touches on this solid, sun-filled home! Open house this Sunday, September 6, from 11:00 a.m. to 12:30 p.m....
Contact an agent
Home facts
- Year built:1952
- Subdivision & Development:Fairfax
- Listing ID #:R1710109
- Added:4 day(s) ago
- Updated:September 07, 2026 at 04:41 PM
Rooms and interior
- Bedrooms:2
- Total bathrooms:2
- Full bathrooms:1
- Half bathrooms:1
- Rooms Total:5
- Flooring:Carpet, Hardwood, Laminate, Varies
- Kitchen Description:Pantry, Refrigerator
- Basement:Yes
- Basement Description:Full
- Living area:898 sq. ft.
Heating and cooling
- Cooling:Central Air
- Heating:Forced Air, Gas
- Central air:Yes
Structure and exterior
- Year built:1952
- Building area:898 sq. ft.
- Lot area:0.2 Acres
- Lot Features:Near Public Transit, Rectangular, Residential Lot
- Architectural Style:Cape Cod
- Construction Materials:Vinyl Siding
- Exterior Features:Fence
- Foundation Description:Block
Utilities
- Water:Connected, Public, Water Connected
- Sewer:Connected, Sewer Connected
Finances and disclosures
- Price:$159,900
- Price per sq. ft.:$178.06
- Tax amount:$6,051
Features and amenities
- Appliances:Dryer, Gas Range, Refrigerator, Washer
- Laundry features:Dryer, In Basement, Washer
- Amenities:Fence
Parking
- Parking description:Attached, Driveway, Garage, Garage Door Opener, Storage
- Garage:Yes
- Garage spaces:2
New listings near 173 Crestwood Boulevard
- New
 $109,900Active3 beds 2 baths1,155 sq. ft.
701 Bay Street, Rochester, NY 14609
MLS# R1712576Listed by: EXP REALTY - New
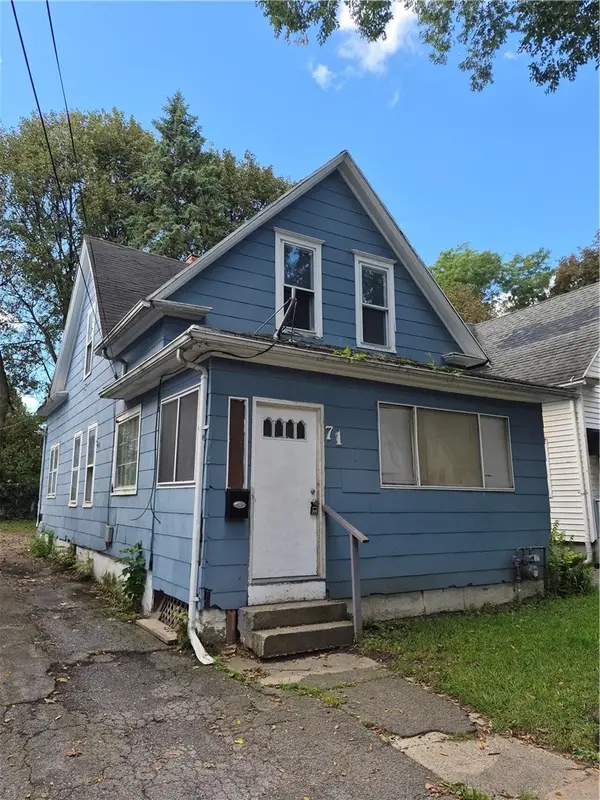 $79,900Active4 beds 2 baths1,402 sq. ft.
71 Berlin Street, Rochester, NY 14621
MLS# R1712749Listed by: KELLER WILLIAMS REALTY GREATER ROCHESTER - Open Sat, 11am to 12:30pmNew
 $264,900Active4 beds 2 baths1,800 sq. ft.
46 Kimberly Anne Drive, Rochester, NY 14606
MLS# R1712732Listed by: KELLER WILLIAMS REALTY GREATER ROCHESTER - New
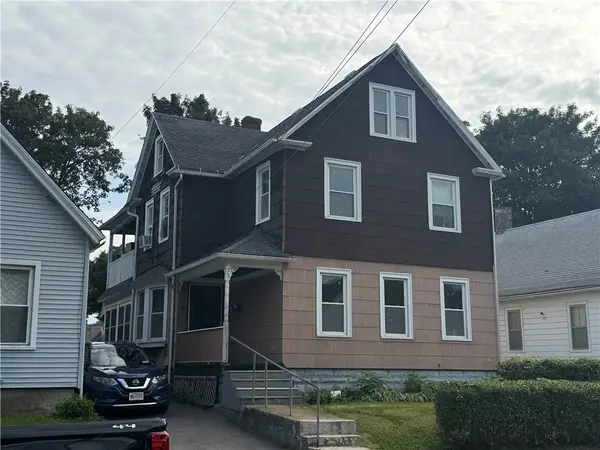 $109,900Active5 beds 2 baths2,136 sq. ft.
75 Weyl Street, Rochester, NY 14621
MLS# R1712537Listed by: HOWARD HANNA - New
 $189,900Active6 beds 3 baths3,084 sq. ft.
140 Masseth Street, Rochester, NY 14606
MLS# R1712597Listed by: HOWARD HANNA - New
 $175,000Active2 beds 1 baths1,344 sq. ft.
566 Washington Avenue, Rochester, NY 14617
MLS# R1712528Listed by: KELLER WILLIAMS REALTY GREATER ROCHESTER - New
 Listed by ERA$179,900Active3 beds 1 baths1,449 sq. ft.
27 Hannahs, Rochester, NY 14612
MLS# R1711540Listed by: HUNT REAL ESTATE ERA/COLUMBUS - New
 $734,900Active7 beds 4 baths3,398 sq. ft.
187 Lake Front, Rochester, NY 14617
MLS# R1712634Listed by: RE/MAX REALTY GROUP - Open Thu, 11:30am to 1pmNew
 $689,900Active5 beds 3 baths3,265 sq. ft.
91 Glenhill Drive, Rochester, NY 14618
MLS# R1712076Listed by: RE/MAX PLUS - New
 $199,900Active3 beds 1 baths1,136 sq. ft.
40 David Avenue, Rochester, NY 14620
MLS# R1712015Listed by: TRU AGENT REAL ESTATE


Protect your home and budget from life's surprises with an Assurant Home Warranty, backed by a partner that supports you through every step of homeownership. Explore Plans.
© 2023 - 2026 ERA Franchise Systems LLC. All rights reserved. ERA Franchise Systems LLC fully supports the principles of the Fair Housing Act and the Equal Opportunity Act. ERA, ERA Real Estate powered, and their respective logos are registered service marks of ERA Franchise Systems LLC. Each office is independently owned and operated.