
239 Fieldwood Drive, Rochester, NY 14609
Local realty services provided by:ERA Team VP Real Estate
239 Fieldwood Drive,Rochester, NY 14609
$100,000
- 3 Beds
- 1 Baths
- 860 sq. ft.
- Single family
- Active
Listed by: stephanie k ide
Office: keller williams realty gateway
MLS#:R1729796
Source:NY_GENRIS
Price summary
- Price:$100,000
- Price per sq. ft.:$116.28
About this home
Opportunity awaits! This 3-bedroom, 1-full-bath ranch is packed with potential and ready for your vision! Whether you're an investor looking to expand your portfolio or a buyer ready to roll up your sleeves and build sweat equity, this fixer-upper offers a great opportunity to make it your own. Convenient single-level living with plenty of possibilities to renovate, update, and add value. Currently tenant-occupied on a month-to-month basis, with the tenant willing to stay or vacate, offering flexibility for investors and owner-occupants alike. Bring your creativity and unlock the potential!.
Contact an agent
Home facts
- Year built:1950
- Subdivision & Development:Mun Subn 17 48 & Lyceum T
- Listing ID #:R1729796
- Added:1 day(s) ago
- Updated:November 18, 2026 at 11:52 PM
Rooms and interior
- Bedrooms:3
- Total bathrooms:1
- Full bathrooms:1
- Rooms Total:5
- Flooring:Varies, Vinyl
- Kitchen Description:Refrigerator
- Basement:Yes
- Basement Description:Crawl Space
- Living area:860 sq. ft.
Heating and cooling
- Heating:Forced Air, Gas
Structure and exterior
- Year built:1950
- Building area:860 sq. ft.
- Lot area:0.16 Acres
- Lot Features:Rectangular, Residential Lot
- Architectural Style:Ranch
- Construction Materials:Vinyl Siding
- Foundation Description:Block
- Levels:1 Story
Utilities
- Water:Connected, Public, Water Connected
- Sewer:Connected, Sewer Connected
Finances and disclosures
- Price:$100,000
- Price per sq. ft.:$116.28
- Tax amount:$3,450
Features and amenities
- Appliances:Refrigerator
- Laundry features:Electric Water Heater, Main Level
Parking
- Parking description:No Garage
New listings near 239 Fieldwood Drive
- New
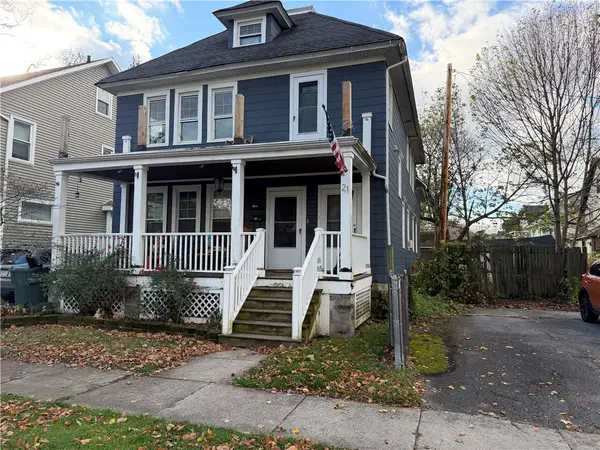 $149,900Active5 beds 3 baths2,547 sq. ft.
21 Greeley Street, Rochester, NY 14609
MLS# R1728549Listed by: JOVCEVSKI PROPERTIES INC - New
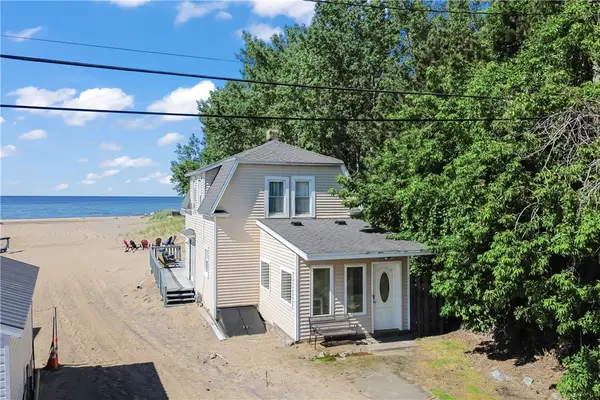 $500,000Active2 beds 2 baths1,124 sq. ft.
4989 Culver Road, Rochester, NY 14622
MLS# R1729475Listed by: KELLER WILLIAMS REALTY GREATER ROCHESTER - New
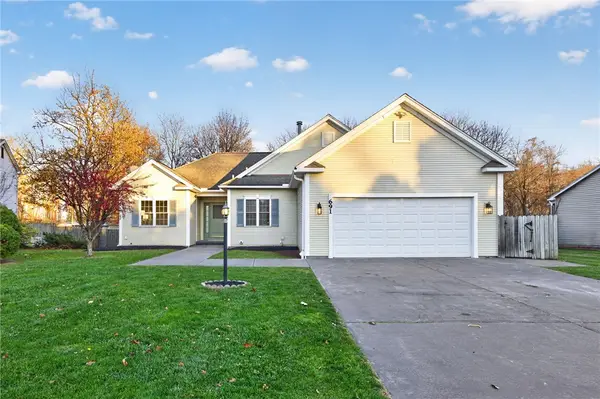 $324,900Active3 beds 3 baths1,445 sq. ft.
691 Tarrington Road, Rochester, NY 14609
MLS# R1729733Listed by: RE/MAX REALTY GROUP - New
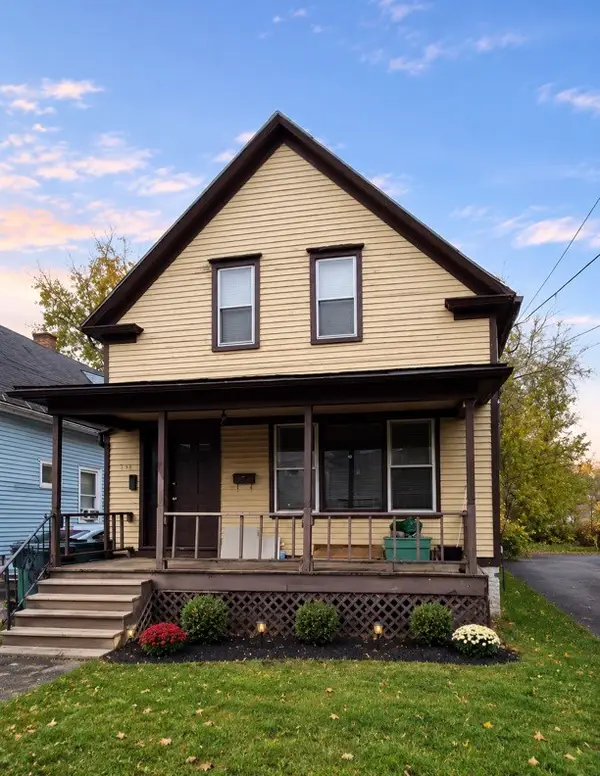 $60,000Active4 beds 2 baths1,731 sq. ft.
173 Rohr Street, Rochester, NY 14605
MLS# R1729150Listed by: R REALTY ROCHESTER LLC - New
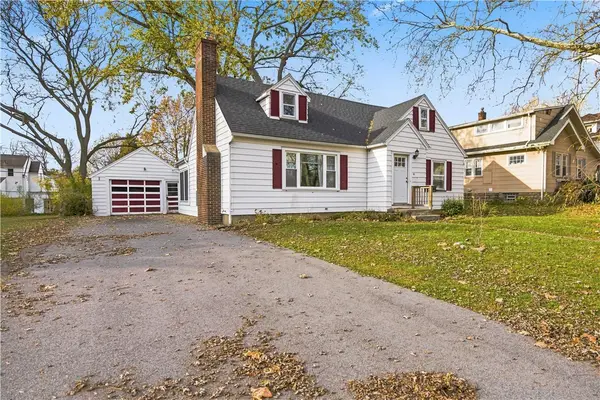 $209,900Active3 beds 2 baths1,050 sq. ft.
91 Elmguard Street, Rochester, NY 14615
MLS# R1729396Listed by: BERKSHIRE HATHAWAY HS ZAMBITO - New
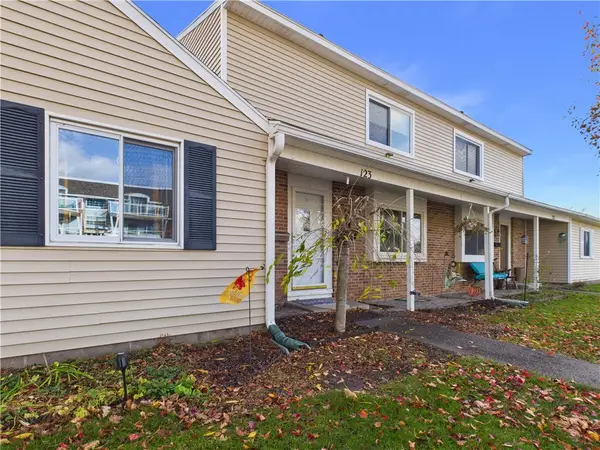 $149,900Active2 beds 2 baths1,071 sq. ft.
123 Windsorshire Drive, Rochester, NY 14624
MLS# R1729474Listed by: EMPIRE REALTY GROUP - New
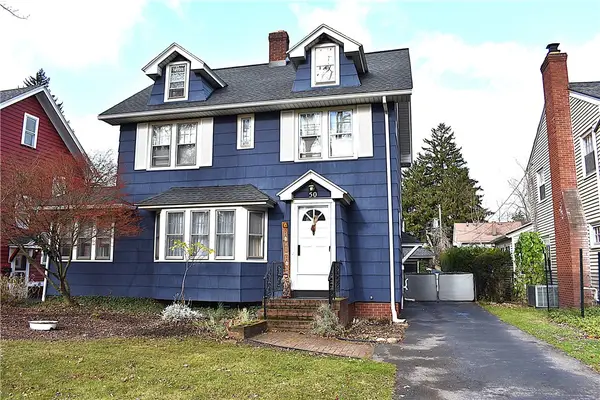 $279,900Active3 beds 3 baths2,151 sq. ft.
50 Wildmere Rd, Rochester, NY 14617
MLS# R1729568Listed by: RE/MAX REALTY GROUP - New
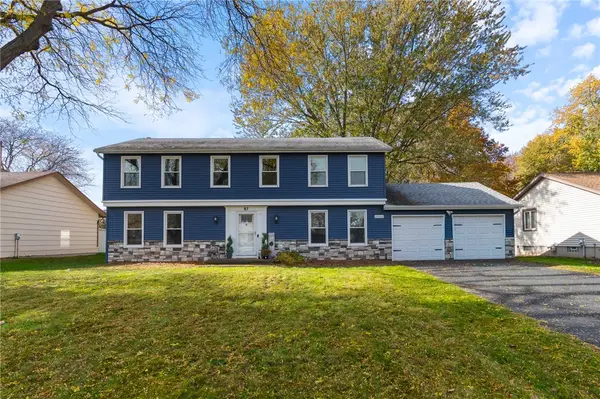 $329,900Active4 beds 3 baths2,074 sq. ft.
87 Cider Creek Lane, Rochester, NY 14616
MLS# R1723361Listed by: HOWARD HANNA - New
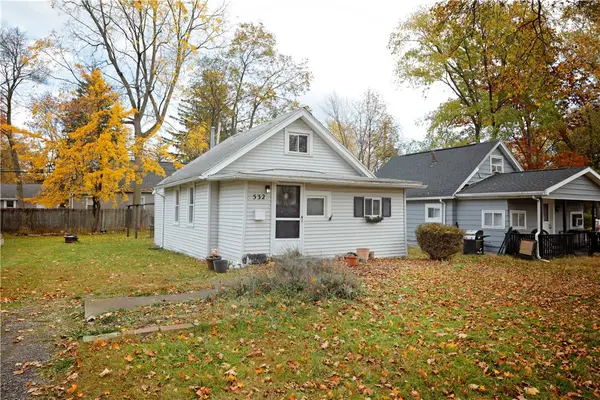 $105,900Active2 beds 1 baths792 sq. ft.
532 Eaton Road, Rochester, NY 14617
MLS# R1727370Listed by: HOWARD HANNA


Protect your home and budget from life's surprises with an Assurant Home Warranty, backed by a partner that supports you through every step of homeownership. Explore Plans.
© 2023 - 2026 ERA Franchise Systems LLC. All rights reserved. ERA Franchise Systems LLC fully supports the principles of the Fair Housing Act and the Equal Opportunity Act. ERA, ERA Real Estate powered, and their respective logos are registered service marks of ERA Franchise Systems LLC. Each office is independently owned and operated.