
126 Tottenham Rd, Rochester, NY 14609
Local realty services provided by:Team VP Real Estate
126 Tottenham Rd,Rochester, NY 14609
$279,900
- 4 Beds
- 2 Baths
- 2,028 sq. ft.
- Single family
- Active
Listed by: daniel w. mancini
Office: re/max realty group
MLS#:R1708137
Source:NY_GENRIS
Price summary
- Price:$279,900
- Price per sq. ft.:$138.02
About this home
*** OPEN SUNDAY, AUGUST 23rd, 1-3 *** This spacious 4 bedroom, 1 1/2 bath colonial welcomes you to the Orchard Park Neighborhood. You're going to love the open floor plan that will be the center of day to day living and makes entertaining a breeze! The updated kitchen with quartz countertop, island & breakfast bar, dining area and formal dining room accommodates every occasion. Formal living room with woodburning fireplace and built-in cabinets & bookshelves make for a great retreat. Or enjoy some time on your deck just steps away. Convenient 1st floor powder room. Attached garage & breezeway to set your groceries down & take off your boots. Who can't use a 4th bedroom or an office/exercise/playroom? Low maintenance, vinyl sided exterior. Big ticket items are done for a while with 8 year old roof & 3 year old furnace. Can't beat the location! Quiet neighborhood with easy on/off access to the expressway, minutes to Downtown Rochester, Irondequoit Bay and all kinds of shopping & services. North Winton Village just down the road! Owner of 46 years is sorry to say goodbye but happy for you to make your own memories!
*** No showings before 11:00 AM *** Delayed showings start Friday, 8-21-26 at 11:00 AM. Delayed negotiations with offers presented Tuesday, 8-25-26 at 1:00 PM....
Contact an agent
Home facts
- Year built:1948
- Subdivision & Development:Orchard Park
- Listing ID #:R1708137
- Added:1 day(s) ago
- Updated:August 20, 2026 at 04:41 AM
Rooms and interior
- Bedrooms:4
- Total bathrooms:2
- Full bathrooms:1
- Half bathrooms:1
- Rooms Total:8
- Flooring:Carpet, Hardwood, Laminate, Varies
- Dining Description:Separate Formal Dining Room
- Kitchen Description:Dishwasher, Kitchen Family Room Combo, Kitchen Island, Microwave, Refrigerator
- Basement:Yes
- Basement Description:Full
- Living area:2,028 sq. ft.
Heating and cooling
- Heating:Forced Air, Gas
Structure and exterior
- Roof:Asphalt
- Year built:1948
- Building area:2,028 sq. ft.
- Lot area:0.22 Acres
- Lot Features:Near Public Transit, Rectangular, Residential Lot
- Architectural Style:Colonial
- Construction Materials:Copper Plumbing, Vinyl Siding
- Exterior Features:Deck
- Foundation Description:Block
- Levels:2 Stories
Schools
- High school:Eastridge Senior High
- Middle school:East Irondequoit Middle
- Elementary school:Laurelton-Pardee Intermediate
Utilities
- Water:Connected, Public, Water Connected
- Sewer:Connected, Sewer Connected
Finances and disclosures
- Price:$279,900
- Price per sq. ft.:$138.02
- Tax amount:$7,908
Features and amenities
- Appliances:Dishwasher, Gas Range, Microwave, Refrigerator
- Amenities:Deck
Parking
- Parking description:Attached, Garage
- Garage:Yes
- Garage spaces:1
New listings near 126 Tottenham Rd
- New
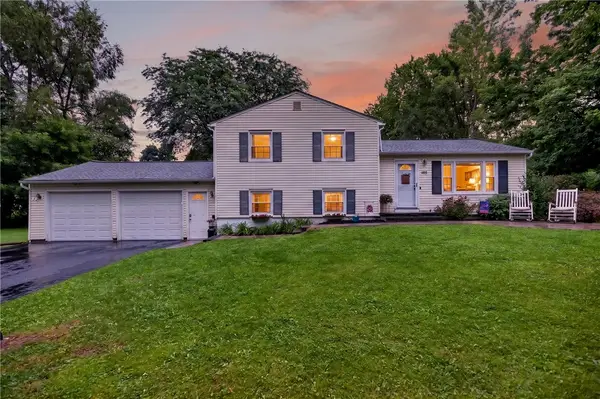 $299,900Active3 beds 2 baths1,604 sq. ft.
185 Woody Lane, Rochester, NY 14625
MLS# R1707549Listed by: NEXTHOME ENDEAVOR - New
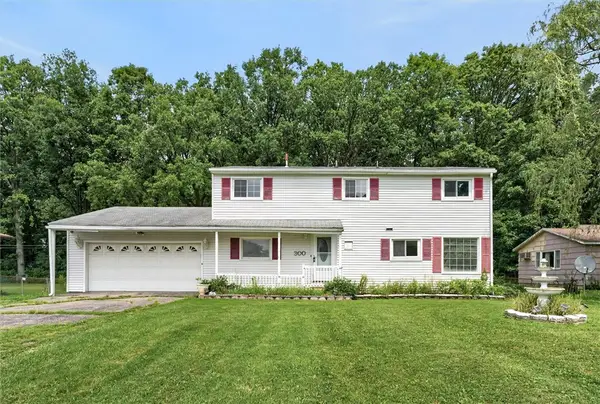 $179,900Active5 beds 1 baths1,824 sq. ft.
300 Wildbriar Road, Rochester, NY 14623
MLS# R1708601Listed by: KELLER WILLIAMS REALTY GREATER ROCHESTER - New
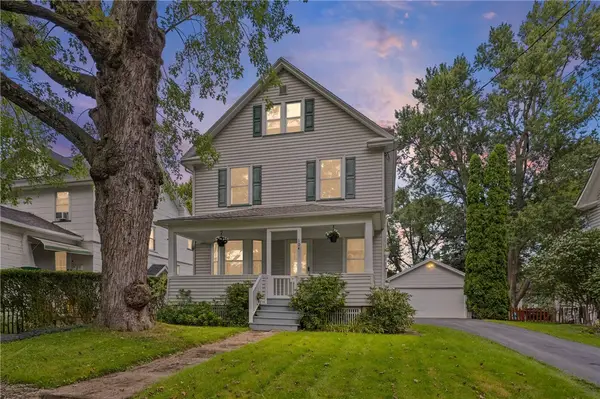 $249,900Active3 beds 1 baths1,543 sq. ft.
104 Tryon Park, Rochester, NY 14609
MLS# R1706538Listed by: NORCHAR, LLC - New
 $69,900Active2 beds 1 baths944 sq. ft.
2 Laurel Street, Rochester, NY 14606
MLS# R1707855Listed by: RE/MAX PLUS - New
 $199,900Active2 beds 3 baths1,248 sq. ft.
64 Bancroft Drive, Rochester, NY 14616
MLS# R1708358Listed by: HOWARD HANNA - New
 $299,000Active3 beds 2 baths1,524 sq. ft.
604 Kirk Road, Rochester, NY 14612
MLS# R1707301Listed by: WCI REALTY - New
 Listed by ERA$239,900Active4 beds 2 baths1,780 sq. ft.
109 Cloverland Drive, Rochester, NY 14610
MLS# R1707440Listed by: HUNT REAL ESTATE ERA/COLUMBUS - New
 $289,900Active4 beds 2 baths1,652 sq. ft.
409 Judy Ann Drive, Rochester, NY 14616
MLS# R1707907Listed by: KELLER WILLIAMS REALTY GREATER ROCHESTER - New
 $124,900Active4 beds 2 baths1,451 sq. ft.
44 Rossmore Street, Rochester, NY 14606
MLS# R1708262Listed by: REAL BROKER NY LLC


Protect your home and budget from life's surprises with an Assurant Home Warranty, backed by a partner that supports you through every step of homeownership. Explore Plans.
© 2023 - 2026 ERA Franchise Systems LLC. All rights reserved. ERA Franchise Systems LLC fully supports the principles of the Fair Housing Act and the Equal Opportunity Act. ERA, ERA Real Estate powered, and their respective logos are registered service marks of ERA Franchise Systems LLC. Each office is independently owned and operated.