
185 Woody Lane, Rochester, NY 14625
Local realty services provided by:HUNT Real Estate ERA
185 Woody Lane,Rochester, NY 14625
$299,900
- 3 Beds
- 2 Baths
- 1,604 sq. ft.
- Single family
- Active
Upcoming open houses
- Sat, Aug 2212:00 pm - 02:00 pm
Listed by: nina malatesta
Office: nexthome endeavor
MLS#:R1707549
Source:NY_GENRIS
Price summary
- Price:$299,900
- Price per sq. ft.:$186.97
About this home
Welcome to 185 Woody Lane, a charming 3-bedroom, 1.5-bath home offering 1,604 square feet on a spacious .47-acre lot in Penfield. Set on a quiet neighborhood street, this home blends warmth, character, and practical updates throughout. A warm, earthy neutral palette creates an inviting, comfortable feel, while hardwood floors add timeless appeal. The family room features a cozy fireplace flanked by built-in bookshelves, adding both character and function. The kitchen offers a breakfast bar and convenient pass-through, creating an easy flow for everyday living and entertaining. Vinyl replacement windows throughout, a new roof (2021), and a new water heater (2020) add peace of mind. Outside, enjoy paver patio spaces (2024) in both the front and back, along with a deck for even more room to relax or gather. The oversized 2.5-car garage includes additional workshop space—perfect for projects, storage, or hobbies. A wonderful combination of comfortable living, useful space, and outdoor enjoyment in a sought-after location. Delayed Negotiations Wednesday August 26th at 11am. Open House 8/20 5-6:30 and Sat 8/22 12-2....
Contact an agent
Home facts
- Year built:1954
- Subdivision & Development:Penview Heights Sec 02
- Listing ID #:R1707549
- Added:1 day(s) ago
- Updated:August 20, 2026 at 10:18 AM
Rooms and interior
- Bedrooms:3
- Total bathrooms:2
- Full bathrooms:1
- Half bathrooms:1
- Rooms Total:7
- Flooring:Carpet, Ceramic Tile, Hardwood, Varies
- Dining Description:Living Dining Room
- Kitchen Description:Dishwasher, Disposal, Microwave, Refrigerator
- Basement:Yes
- Basement Description:Crawl Space, Partial, Partially Finished, Sump Pump
- Living area:1,604 sq. ft.
Heating and cooling
- Cooling:Wall Units, Window Units, Zoned
- Heating:Baseboard, Gas, Hot Water, Zoned
Structure and exterior
- Roof:Asphalt
- Year built:1954
- Building area:1,604 sq. ft.
- Lot area:0.47 Acres
- Lot Features:Irregular Lot, Residential Lot
- Architectural Style:Split Level, Two Story
- Construction Materials:Copper Plumbing, Vinyl Siding
- Exterior Features:Deck, Open, Patio, Play Structure, Porch
- Foundation Description:Block
- Levels:2 Stories
Utilities
- Water:Connected, Public, Water Connected
- Sewer:Connected, Sewer Connected
Finances and disclosures
- Price:$299,900
- Price per sq. ft.:$186.97
- Tax amount:$6,623
Features and amenities
- Appliances:Dishwasher, Disposal, Gas Range, Microwave, Refrigerator, Washer
- Laundry features:In Basement, Washer
- Amenities:Deck
Parking
- Parking description:Attached, Driveway, Garage, Storage
- Garage:Yes
- Garage spaces:3
New listings near 185 Woody Lane
- New
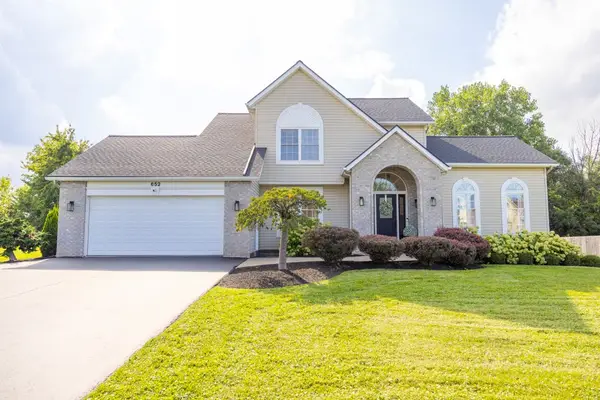 $379,900Active3 beds 3 baths2,205 sq. ft.
652 Shorecliff Drive, Rochester, NY 14612
MLS# R1708605Listed by: PARAGON CHOICE REALTY LLC - Open Sun, 1 to 3pmNew
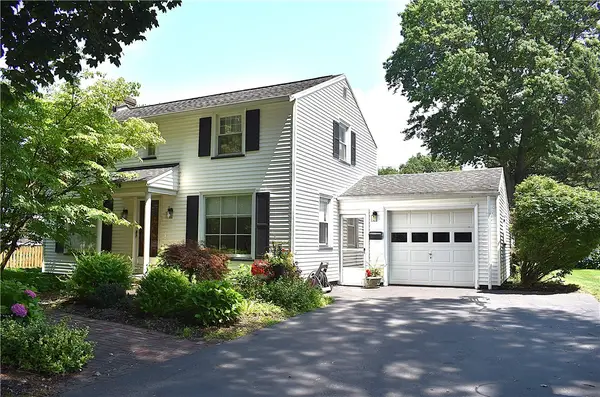 $279,900Active4 beds 2 baths2,028 sq. ft.
126 Tottenham Rd, Rochester, NY 14609
MLS# R1708137Listed by: RE/MAX REALTY GROUP - New
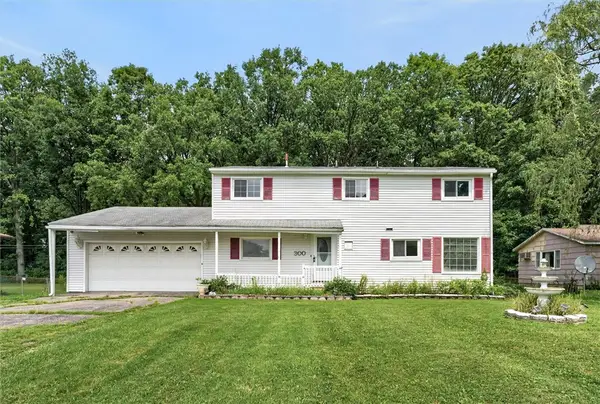 $179,900Active5 beds 1 baths1,824 sq. ft.
300 Wildbriar Road, Rochester, NY 14623
MLS# R1708601Listed by: KELLER WILLIAMS REALTY GREATER ROCHESTER - Open Sat, 11am to 12pmNew
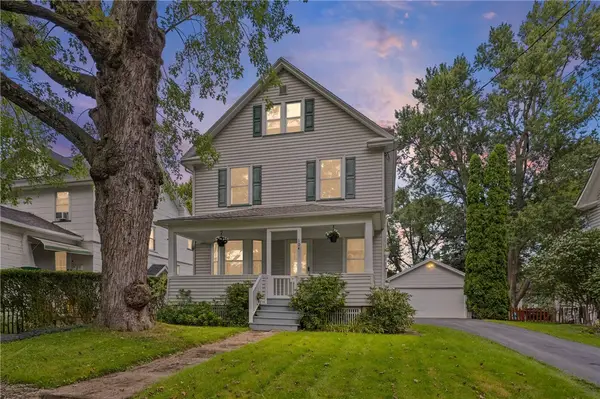 $249,900Active3 beds 1 baths1,543 sq. ft.
104 Tryon Park, Rochester, NY 14609
MLS# R1706538Listed by: NORCHAR, LLC - New
 $69,900Active2 beds 1 baths944 sq. ft.
2 Laurel Street, Rochester, NY 14606
MLS# R1707855Listed by: RE/MAX PLUS - New
 $199,900Active2 beds 3 baths1,248 sq. ft.
64 Bancroft Drive, Rochester, NY 14616
MLS# R1708358Listed by: HOWARD HANNA - Open Sat, 12 to 2pmNew
 $299,000Active3 beds 2 baths1,524 sq. ft.
604 Kirk Road, Rochester, NY 14612
MLS# R1707301Listed by: WCI REALTY - Open Sat, 12 to 2pmNew
 Listed by ERA$239,900Active4 beds 2 baths1,780 sq. ft.
109 Cloverland Drive, Rochester, NY 14610
MLS# R1707440Listed by: HUNT REAL ESTATE ERA/COLUMBUS - New
 $289,900Active4 beds 2 baths1,652 sq. ft.
409 Judy Ann Drive, Rochester, NY 14616
MLS# R1707907Listed by: KELLER WILLIAMS REALTY GREATER ROCHESTER


Protect your home and budget from life's surprises with an Assurant Home Warranty, backed by a partner that supports you through every step of homeownership. Explore Plans.
© 2023 - 2026 ERA Franchise Systems LLC. All rights reserved. ERA Franchise Systems LLC fully supports the principles of the Fair Housing Act and the Equal Opportunity Act. ERA, ERA Real Estate powered, and their respective logos are registered service marks of ERA Franchise Systems LLC. Each office is independently owned and operated.