
128 Empire Boulevard, Rochester, NY 14609
Local realty services provided by:ERA Team VP Real Estate
128 Empire Boulevard,Rochester, NY 14609
$339,900
- 4 Beds
- 2 Baths
- 2,604 sq. ft.
- Multi-family
- Active
Listed by: derek greene
Office: the greene realty group
MLS#:B1726885
Source:NY_GENRIS
Price summary
- Price:$339,900
- Price per sq. ft.:$130.53
About this home
This high-visibility mixed-use opportunity in the area near the Route 590 exit offers flexible space and
strong curb appeal. The former dental office includes a fully remodeled property with four plus workstations and a stylish reception area, along with a full walk-out basement. A front entry features a handicap ramp with no-step entry, with handicap parking in front. The second floor is set up for mixed use, with a full bath and a kitchen, and it can work as a conference or meeting area or an owner-occupant living space. Zoning is R6, and a permitted-use list is available with the property. Updates include a new 2020 forced hot water boiler, a central A/C compressor and motor, a roof approximately 6 years old, new windows on the second and third floors, and a new asphalt parking lot at the rear and front with parking for 15 cars. Possible Uses:
Barber, Salon, Med spa, Professional offices (attorneys, physicians, physical therapists, chiropractors,
dentists, veterinarians, nurses, podiatrists, optometrists, engineers, land surveyors, architects,
pathologists, audiologists, and occupational therapists). Other permitted uses include real estate or
insurance offices, barbershops, beauty salons, funeral homes, travel agencies, non-profits, and Daycares
(Property was inspected and approved by OCFS and town for childcare)...
Contact an agent
Home facts
- Year built:1950
- Subdivision & Development:Fairview
- Listing ID #:B1726885
- Added:1 day(s) ago
- Updated:November 05, 2026 at 04:08 PM
Rooms and interior
- Bedrooms:4
- Total bathrooms:2
- Full bathrooms:1
- Half bathrooms:1
- Flooring:Hardwood, Varies, Vinyl
- Basement:Yes
- Basement Description:Full, Walk Out Access
- Living area:2,604 sq. ft.
Heating and cooling
- Cooling:Central Air, Heat Pump, Zoned
- Heating:Baseboard, Electric, Gas, Heat Pump, Hot Water, Zoned
- Central air:Yes
Structure and exterior
- Roof:Asphalt
- Year built:1950
- Building area:2,604 sq. ft.
- Lot area:0.21 Acres
- Lot Features:Near Public Transit, Rectangular
- Construction Materials:Block, Concrete, Copper Plumbing, Vinyl Siding
- Foundation Description:Block
- Levels:3 Stories
Schools
- High school:Eastridge Senior High
Utilities
- Water:Connected, Public, Water Connected
- Sewer:Connected, Sewer Connected
Finances and disclosures
- Price:$339,900
- Price per sq. ft.:$130.53
- Tax amount:$6,505
Features and amenities
- Amenities:Drapes, Storage
Parking
- Parking description:Parking Available, Paved
New listings near 128 Empire Boulevard
- Open Fri, 4 to 6pmNew
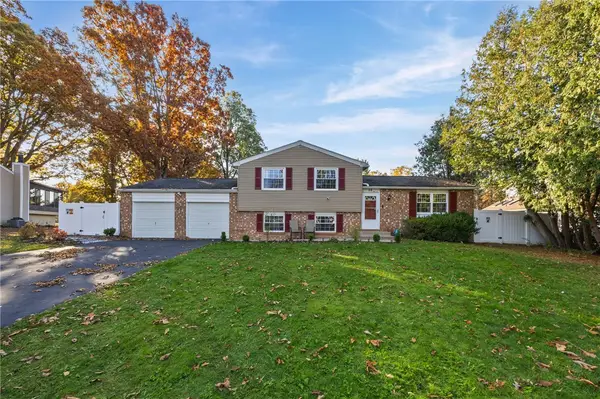 $284,500Active1 beds 1 baths1,514 sq. ft.
28 Flint Lock Circle, Rochester, NY 14624
MLS# R1727240Listed by: R REALTY ROCHESTER LLC - New
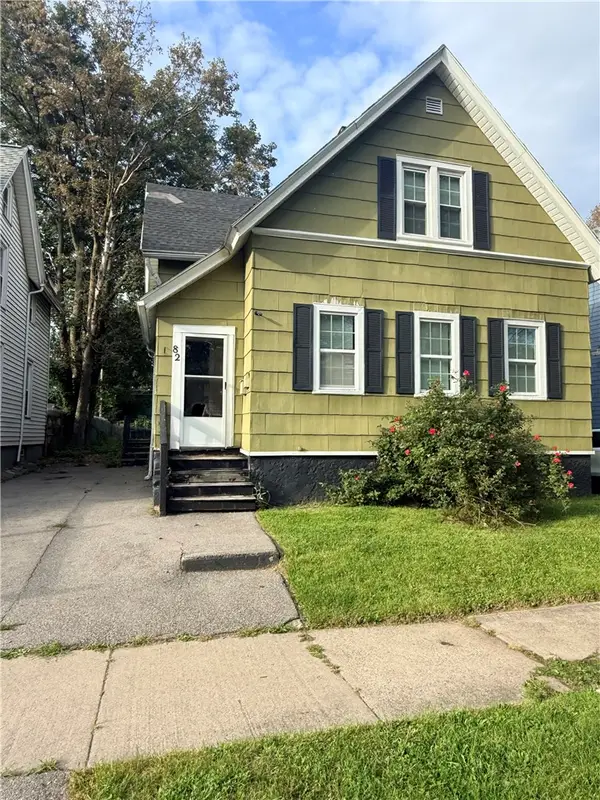 $100,000Active5 beds 3 baths1,383 sq. ft.
82 Avenue C, Rochester, NY 14621
MLS# R1724822Listed by: HOWARD HANNA - Open Sat, 11am to 12pmNew
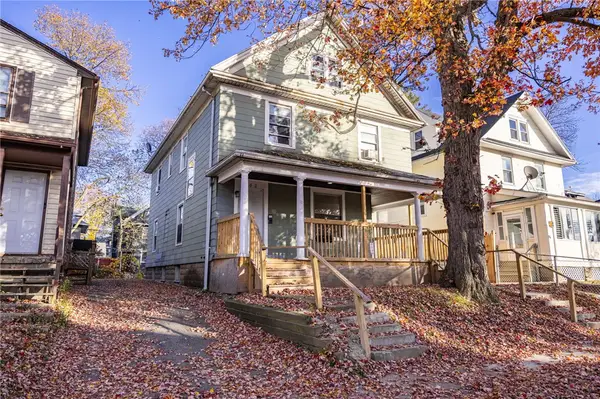 $129,900Active6 beds 2 baths2,098 sq. ft.
100 Bidwell #102, Rochester, NY 14613
MLS# R1725628Listed by: EXP REALTY, LLC - New
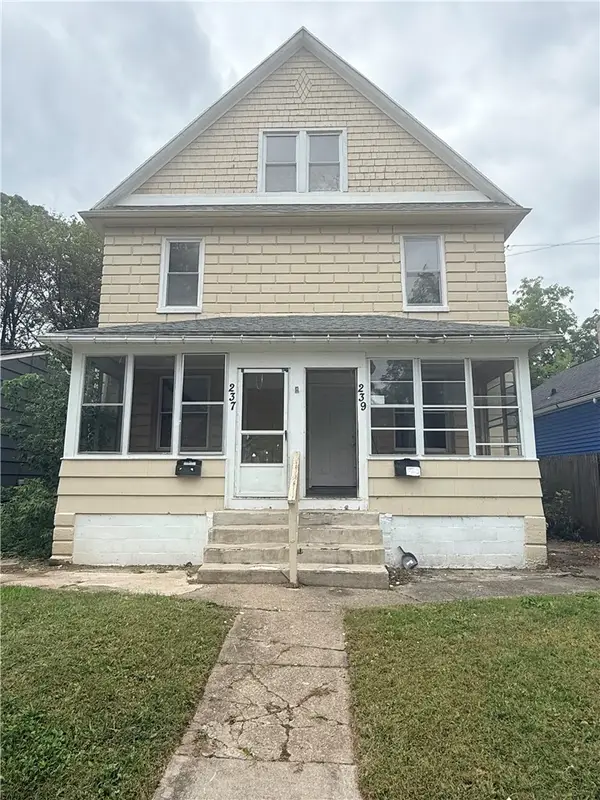 $85,000Active6 beds 2 baths2,240 sq. ft.
237-239 Ellison Street, Rochester, NY 14609
MLS# R1726722Listed by: HOWARD HANNA - New
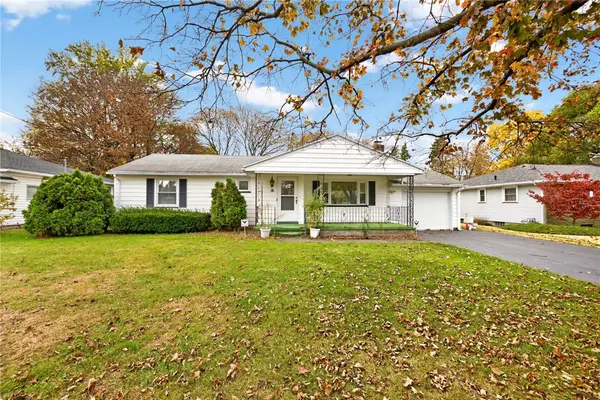 $149,900Active3 beds 2 baths1,167 sq. ft.
93 Bouckhart Ave, Rochester, NY 14622
MLS# R1726547Listed by: RE/MAX PLUS - Open Sun, 10 to 11:30amNew
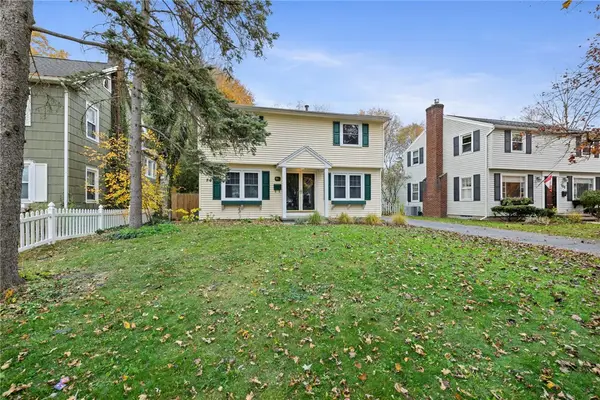 $275,000Active3 beds 3 baths1,350 sq. ft.
98 Hampshire Drive, Rochester, NY 14618
MLS# R1726866Listed by: RE/MAX PLUS - New
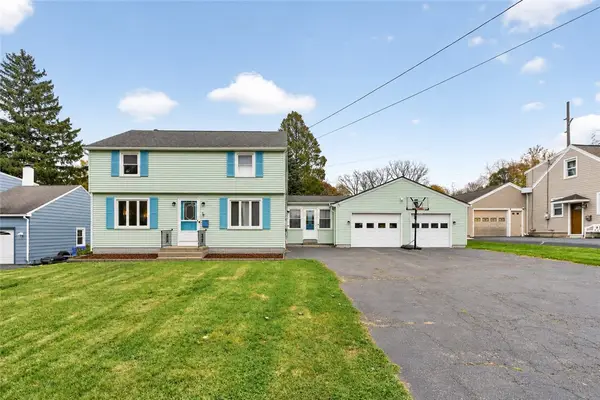 $219,900Active3 beds 2 baths2,150 sq. ft.
13 Belmont Road, Rochester, NY 14612
MLS# R1727082Listed by: RE/MAX REALTY GROUP - New
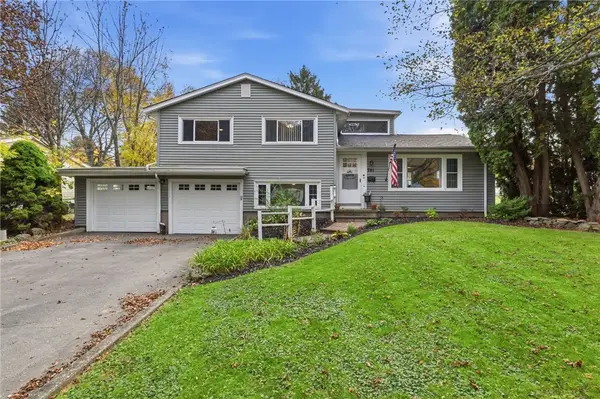 $254,900Active4 beds 2 baths1,380 sq. ft.
781 Rumson Road, Rochester, NY 14616
MLS# R1727135Listed by: KELLER WILLIAMS REALTY GREATER ROCHESTER 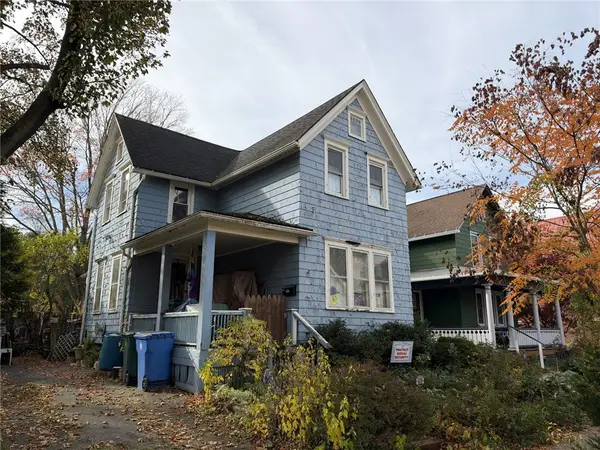 $99,900Pending2 beds 2 baths1,668 sq. ft.
139 Caroline Street, Rochester, NY 14620
MLS# R1726575Listed by: HOWARD HANNA


Protect your home and budget from life's surprises with an Assurant Home Warranty, backed by a partner that supports you through every step of homeownership. Explore Plans.
© 2023 - 2026 ERA Franchise Systems LLC. All rights reserved. ERA Franchise Systems LLC fully supports the principles of the Fair Housing Act and the Equal Opportunity Act. ERA, ERA Real Estate powered, and their respective logos are registered service marks of ERA Franchise Systems LLC. Each office is independently owned and operated.