
28 Flint Lock Circle, Rochester, NY 14624
Local realty services provided by:HUNT Real Estate ERA
28 Flint Lock Circle,Rochester, NY 14624
$284,500
- 3 Beds
- 2 Baths
- 1,514 sq. ft.
- Single family
- Active
Upcoming open houses
- Fri, Nov 0604:00 pm - 06:00 pm
- Sat, Nov 0702:00 pm - 04:00 pm
Listed by: stephany n. negron-cartagena
Office: r realty rochester llc.
MLS#:R1727240
Source:NY_GENRIS
Price summary
- Price:$284,500
- Price per sq. ft.:$187.91
About this home
Welcome home! This charming 3-bedroom, 1.5-bathroom split-level is ready for its next owner! Step inside to a welcoming foyer, an open living and dining room combo, and a spacious kitchen with room for additional seating. The lower level offers a cozy gathering space, half bathroom, laundry area, and access to the attached 2-car garage, featuring newly epoxied floors completed in 2026! An additional partial basement provides extra storage!
But wait, there's more! The backyard received exciting upgrades in 2025, including new concrete and pavers, a fully enclosed privacy fence, and a HEATED above-ground pool with a new liner and filter! Imagine celebrating the holidays in your new home and having your very own backyard retreat ready for next summer! Make this home yours just in time for Christmas! Open House: 11/6/2026 4pm-6pm. 11/7/2026 2pm-4pm.
Contact an agent
Home facts
- Year built:1977
- Subdivision & Development:Lexington Sec 06
- Listing ID #:R1727240
- Added:1 day(s) ago
- Updated:November 05, 2026 at 07:50 PM
Rooms and interior
- Bedrooms:3
- Total bathrooms:2
- Full bathrooms:1
- Half bathrooms:1
- Rooms Total:6
- Flooring:Carpet, Hardwood, Varies, Vinyl
- Dining Description:Separate Formal Dining Room
- Kitchen Description:Kitchen Family Room Combo, Refrigerator
- Basement:Yes
- Basement Description:Finished, Partially Finished
- Living area:1,514 sq. ft.
Heating and cooling
- Cooling:Central Air
- Heating:Forced Air, Gas
- Central air:Yes
Structure and exterior
- Year built:1977
- Building area:1,514 sq. ft.
- Lot area:0.35 Acres
- Lot Features:Rectangular, Residential Lot
- Architectural Style:Split Level, Two Story
- Construction Materials:Block, Concrete, Vinyl Siding
- Foundation Description:Block
- Levels:1 Story
Utilities
- Water:Connected, Public, Water Connected
- Sewer:Connected, Sewer Connected
Finances and disclosures
- Price:$284,500
- Price per sq. ft.:$187.91
- Tax amount:$6,794
Features and amenities
- Appliances:Gas Range, Range Hood, Refrigerator
Parking
- Parking description:Attached, Garage
- Garage:Yes
- Garage spaces:2
New listings near 28 Flint Lock Circle
- New
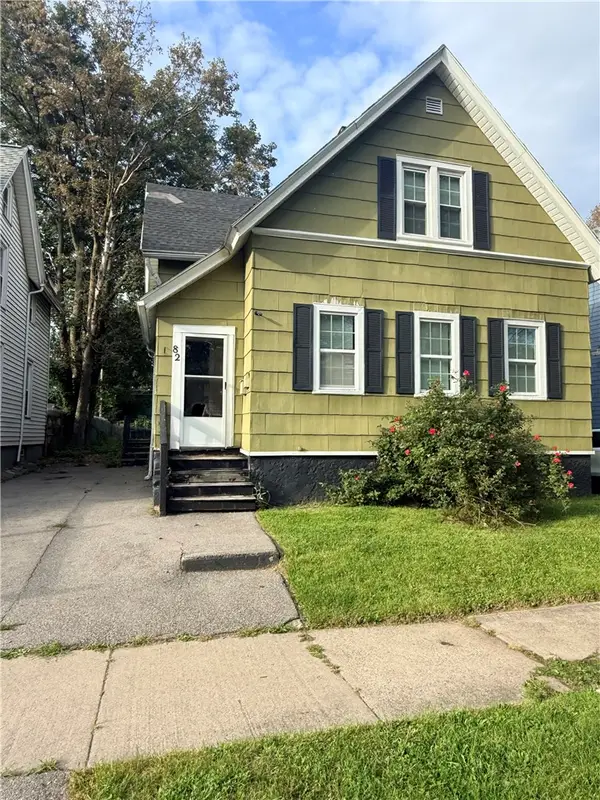 $100,000Active5 beds 3 baths1,383 sq. ft.
82 Avenue C, Rochester, NY 14621
MLS# R1724822Listed by: HOWARD HANNA - Open Sat, 11am to 12pmNew
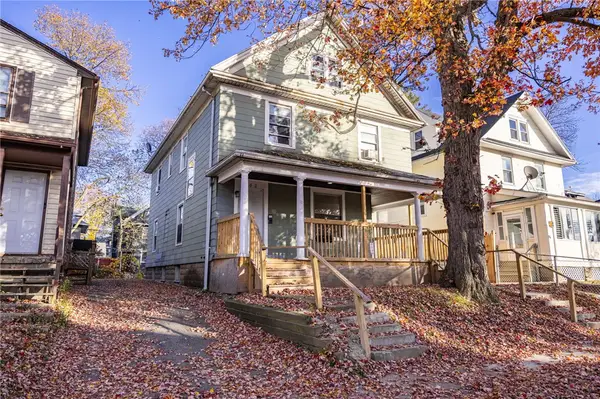 $129,900Active6 beds 2 baths2,098 sq. ft.
100 Bidwell #102, Rochester, NY 14613
MLS# R1725628Listed by: EXP REALTY, LLC - New
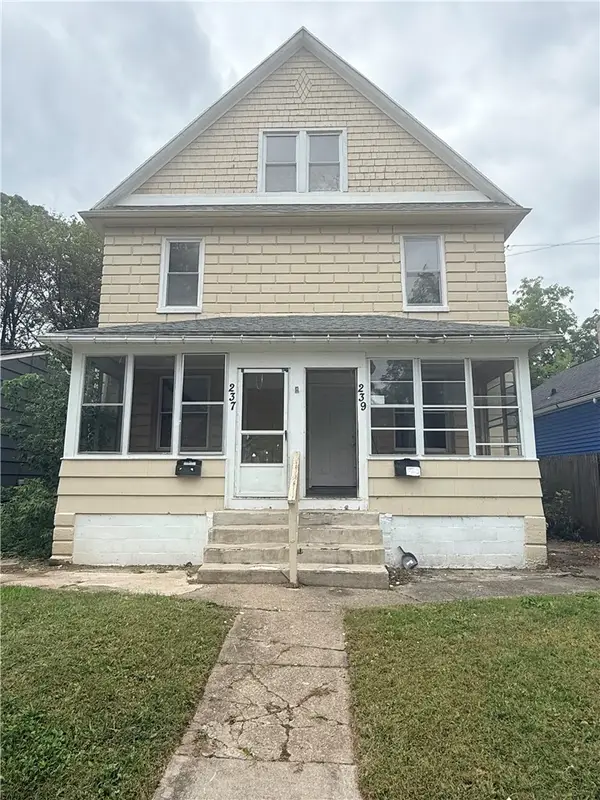 $85,000Active6 beds 2 baths2,240 sq. ft.
237-239 Ellison Street, Rochester, NY 14609
MLS# R1726722Listed by: HOWARD HANNA - New
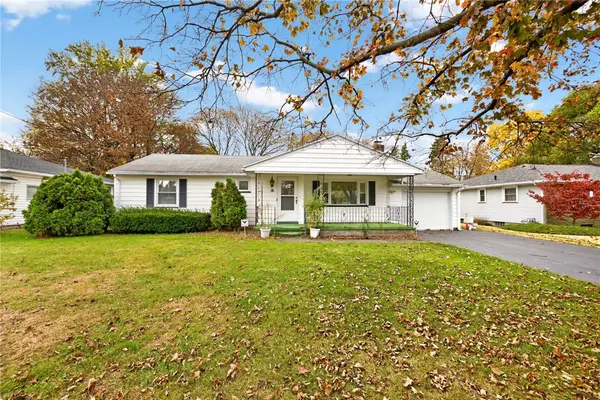 $149,900Active3 beds 2 baths1,167 sq. ft.
93 Bouckhart Ave, Rochester, NY 14622
MLS# R1726547Listed by: RE/MAX PLUS - Open Sun, 10 to 11:30amNew
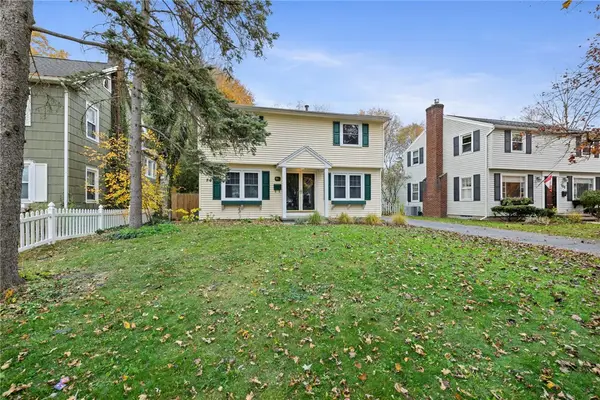 $275,000Active3 beds 3 baths1,350 sq. ft.
98 Hampshire Drive, Rochester, NY 14618
MLS# R1726866Listed by: RE/MAX PLUS - New
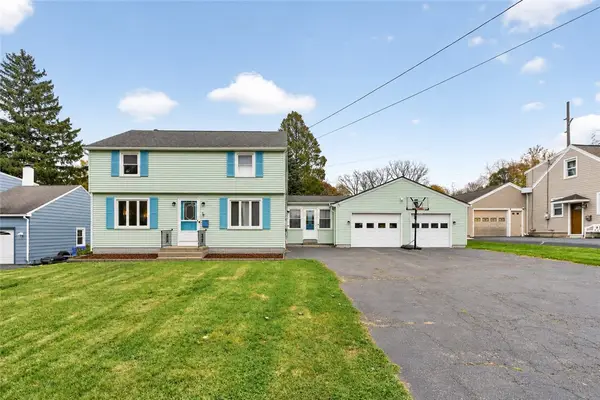 $219,900Active3 beds 2 baths2,150 sq. ft.
13 Belmont Road, Rochester, NY 14612
MLS# R1727082Listed by: RE/MAX REALTY GROUP - New
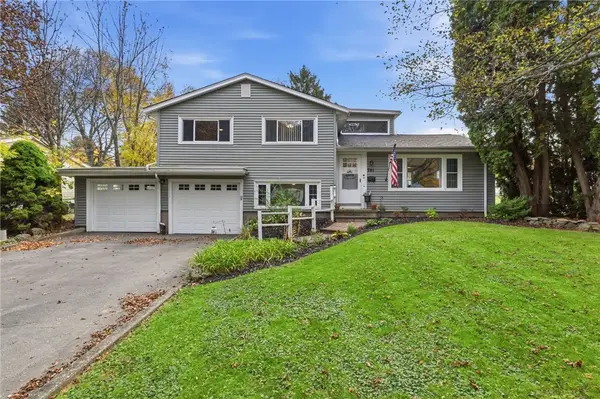 $254,900Active4 beds 2 baths1,380 sq. ft.
781 Rumson Road, Rochester, NY 14616
MLS# R1727135Listed by: KELLER WILLIAMS REALTY GREATER ROCHESTER 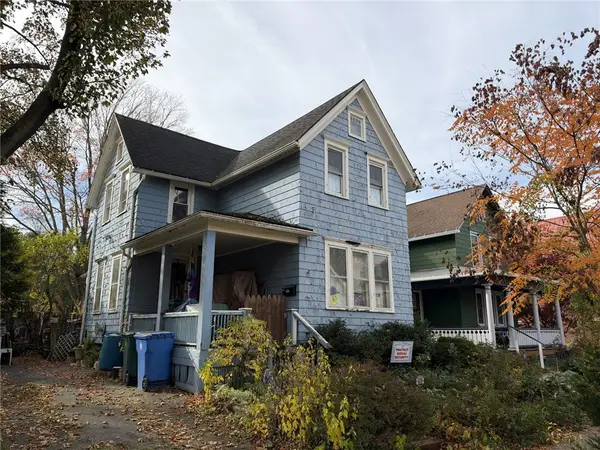 $99,900Pending2 beds 2 baths1,668 sq. ft.
139 Caroline Street, Rochester, NY 14620
MLS# R1726575Listed by: HOWARD HANNA- New
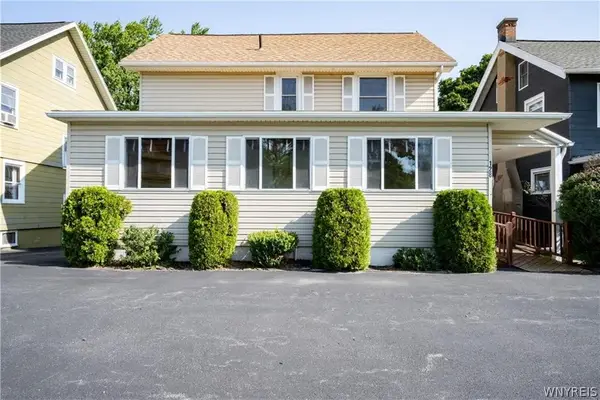 $339,900Active4 beds 2 baths2,604 sq. ft.
128 Empire Boulevard, Rochester, NY 14609
MLS# B1726885Listed by: THE GREENE REALTY GROUP


Protect your home and budget from life's surprises with an Assurant Home Warranty, backed by a partner that supports you through every step of homeownership. Explore Plans.
© 2023 - 2026 ERA Franchise Systems LLC. All rights reserved. ERA Franchise Systems LLC fully supports the principles of the Fair Housing Act and the Equal Opportunity Act. ERA, ERA Real Estate powered, and their respective logos are registered service marks of ERA Franchise Systems LLC. Each office is independently owned and operated.