
138 Pebbleview Dr, Rochester, NY 14612
Local realty services provided by:HUNT Real Estate ERA
138 Pebbleview Dr,Rochester, NY 14612
$284,900
- 3 Beds
- 2 Baths
- 1,696 sq. ft.
- Single family
- Active
Upcoming open houses
- Sat, Jul 1112:00 pm - 02:00 pm
Listed by: ashley skivington
Office: howard hanna
MLS#:R1694131
Source:NY_GENRIS
Price summary
- Price:$284,900
- Price per sq. ft.:$167.98
About this home
Absolutely Stunning!
New roof, new wall to wall carpet, dining room with oak floors, sunken family room with wood burning fireplace. Sliding glass door off kitchen onto large deck. Beautiful fenced in yard. Standalone pool. New sump pump. Partially finished basement.
Quiet area, close to schools, shopping, and expressway.
Delayed Negotiations 7/15 at 5PM.
Agent related to seller. Roof will be completed by closing. New roof (installed over existing layer)
Contact an agent
Home facts
- Year built:1986
- Listing ID #:R1694131
- Added:1 day(s) ago
- Updated:July 08, 2026 at 11:49 PM
Rooms and interior
- Bedrooms:3
- Total bathrooms:2
- Full bathrooms:2
- Rooms Total:7
- Flooring:Carpet, Hardwood, Varies
- Dining Description:Separate Formal Dining Room
- Kitchen Description:Country Kitchen, Dishwasher, Microwave, Refrigerator
- Basement:Yes
- Basement Description:Full
- Living area:1,696 sq. ft.
Heating and cooling
- Cooling:Window Units
- Heating:Forced Air, Gas
Structure and exterior
- Roof:Asphalt, Shingle
- Year built:1986
- Building area:1,696 sq. ft.
- Lot area:0.25 Acres
- Lot Features:Rectangular, Residential Lot
- Architectural Style:Colonial
- Construction Materials:Copper Plumbing, Vinyl Siding
- Exterior Features:Deck, Fully Fenced
- Foundation Description:Block
- Levels:2 Stories
Utilities
- Water:Connected, Public, Water Connected
- Sewer:Connected, Sewer Connected
Finances and disclosures
- Price:$284,900
- Price per sq. ft.:$167.98
- Tax amount:$8,032
Features and amenities
- Appliances:Dishwasher, Dryer, Gas Range, Microwave, Refrigerator
- Laundry features:Dryer, In Basement
- Amenities:Deck
Parking
- Parking description:Attached, Garage
- Garage:Yes
- Garage spaces:2
New listings near 138 Pebbleview Dr
- New
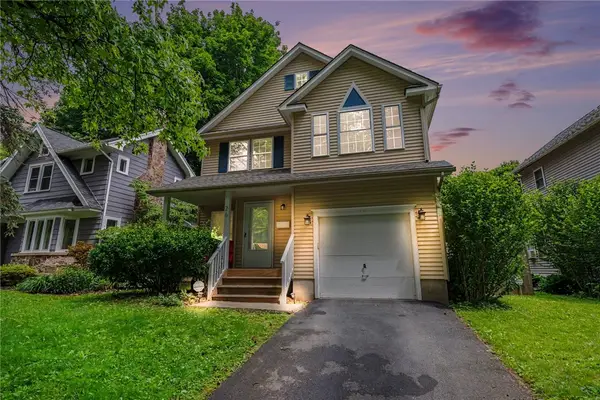 $300,000Active5 beds 2 baths1,717 sq. ft.
26 Morven Road, Rochester, NY 14610
MLS# R1696428Listed by: KELLER WILLIAMS REALTY GREATER ROCHESTER - New
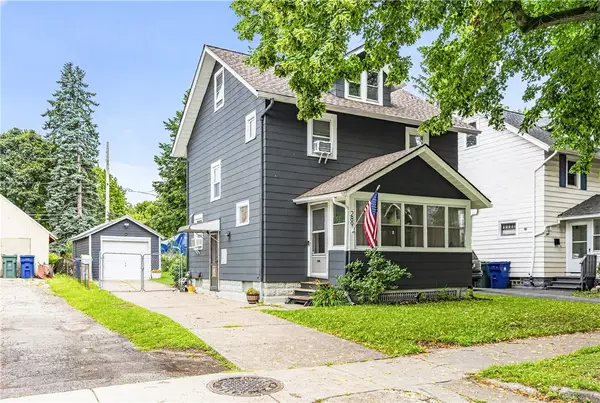 $224,900Active3 beds 2 baths1,200 sq. ft.
289 Wisconsin Street, Rochester, NY 14609
MLS# R1696622Listed by: TRU AGENT REAL ESTATE - New
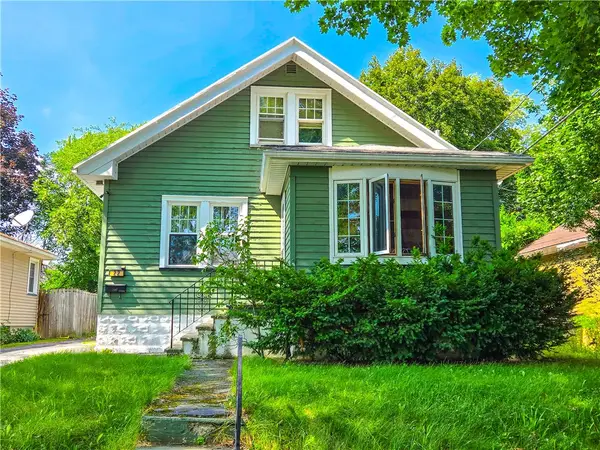 $49,900Active4 beds 1 baths1,410 sq. ft.
22 Bergen Street, Rochester, NY 14606
MLS# R1696981Listed by: KELLER WILLIAMS REALTY GREATER ROCHESTER - New
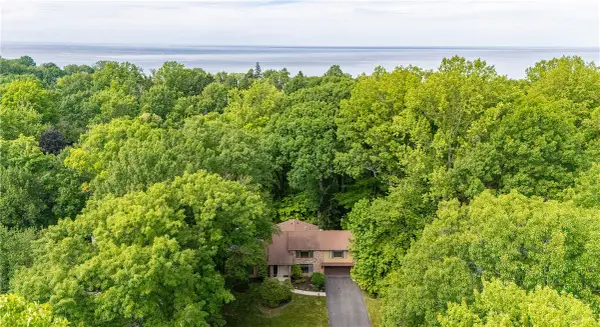 $595,000Active5 beds 4 baths3,235 sq. ft.
17 Tuliptree Lane, Rochester, NY 14617
MLS# R1697046Listed by: HOWARD HANNA - New
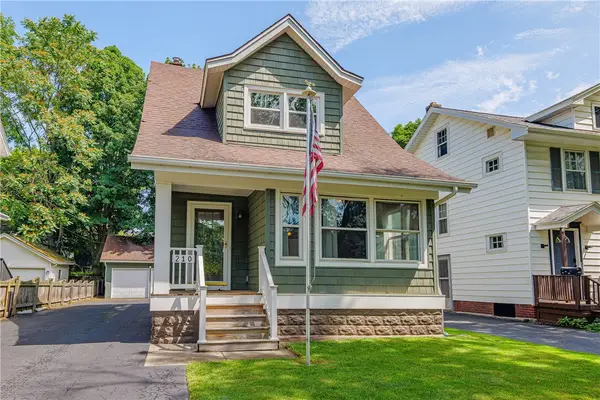 $199,900Active4 beds 2 baths1,792 sq. ft.
210 Laurelton Road, Rochester, NY 14609
MLS# R1696541Listed by: RE/MAX REALTY GROUP - New
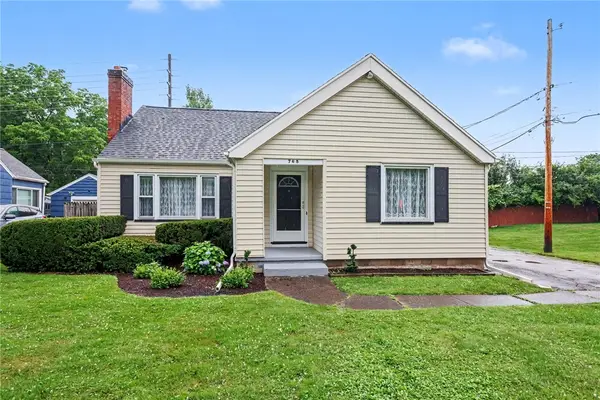 $250,000Active3 beds 2 baths1,428 sq. ft.
765 S Grosvenor Road, Rochester, NY 14618
MLS# R1696575Listed by: KELLER WILLIAMS REALTY GREATER ROCHESTER - New
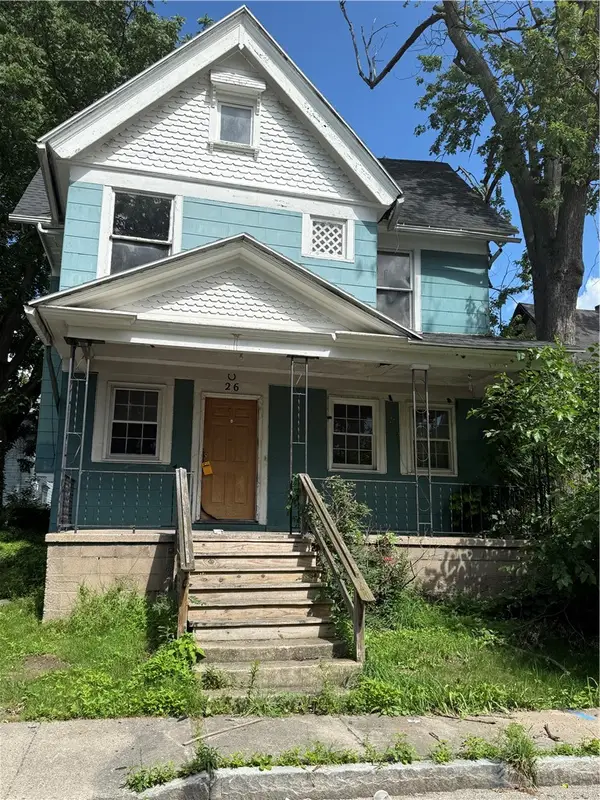 $79,900Active5 beds 2 baths1,683 sq. ft.
26 Lloyd Street, Rochester, NY 14611
MLS# R1696604Listed by: ONE SEVEN REALTY INC - New
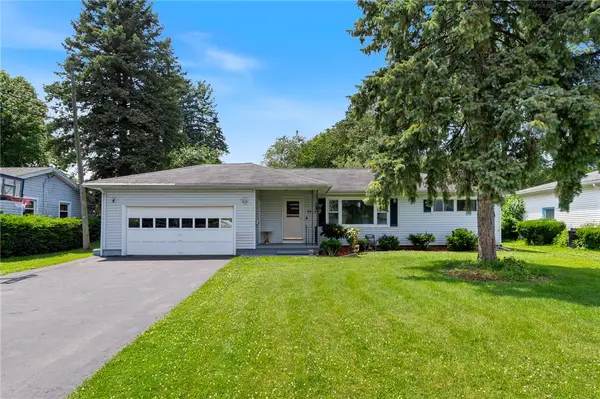 Listed by ERA$199,900Active3 beds 2 baths1,482 sq. ft.
48 Tarwood Drive, Rochester, NY 14606
MLS# R1696828Listed by: HUNT REAL ESTATE ERA/COLUMBUS - New
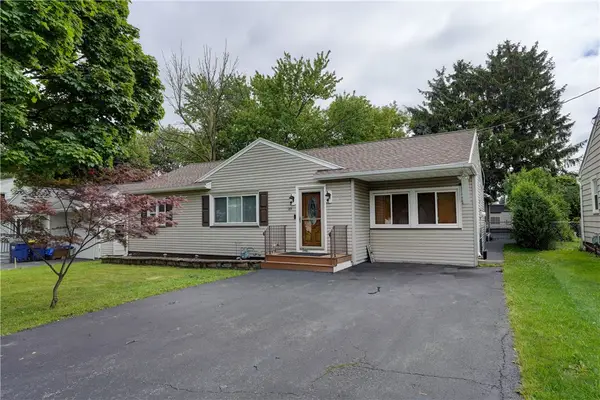 $200,000Active3 beds 1 baths1,268 sq. ft.
184 Bennett Avenue, Rochester, NY 14609
MLS# R1696974Listed by: EMPIRE REALTY GROUP - New
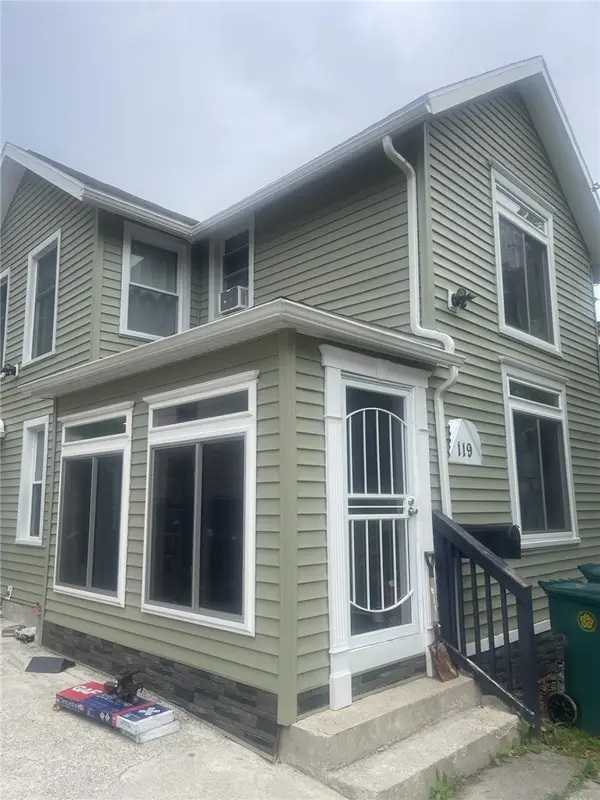 $125,000Active3 beds 2 baths1,556 sq. ft.
119 Stutson Street, Rochester, NY 14612
MLS# R1697058Listed by: RE/MAX PLUS


Protect your home and budget from life's surprises with an Assurant Home Warranty, backed by a partner that supports you through every step of homeownership. Explore Plans.
© 2023 - 2026 ERA Franchise Systems LLC. All rights reserved. ERA Franchise Systems LLC fully supports the principles of the Fair Housing Act and the Equal Opportunity Act. ERA, ERA Real Estate powered, and their respective logos are registered service marks of ERA Franchise Systems LLC. Each office is independently owned and operated.