
765 S Grosvenor Road, Rochester, NY 14618
Local realty services provided by:HUNT Real Estate ERA
765 S Grosvenor Road,Rochester, NY 14618
$268,000
- 3 Beds
- 2 Baths
- - sq. ft.
- Single family
- Sold
Listed by: laura e. swogger
Office: keller williams realty greater rochester
MLS#:R1696575
Source:NY_GENRIS
Sorry, we are unable to map this address
Price summary
- Price:$268,000
About this home
Welcome to 765 South Grosvenor, a lovingly cared-for 3-bedroom, 2-bath home tucked away on a neighborhood street in one of Brighton’s most convenient locations. Thoughtfully designed for both comfortable everyday living and effortless entertaining, this home features a bright traditional floor plan highlighted by a recent large flex room to transform into your favorite space. The versatile layout includes a convenient first-floor bedroom and full bath, providing flexibility for guests, home office needs, or single-level living. Step outside and discover your own private backyard retreat. The upper level boasts 2 bedrooms and a full bath. A wood-burning fireplace adds a cozy touch to the spacious living room. The full basement allows for future growth. A one-car garage provides additional storage and convenience. Freshly painted inside and maintenance-free vinyl siding outside. This solid home awaits its new owner and is a smart buy and a move-in-ready home to enjoy for years to come. Location is everything; this one delivers exceptional access to the amenities that make Brighton one of Rochester’s most sought-after connected communities. Enjoy a daily trek along the Railway Loop Trail just around the corner. Approximately 1 minute to the expressway, 5 minutes from the Erie Canal Trail and Canal Path, 6 minutes to Twelve Corners, 8 minutes to Whole Foods Market and Trader Joe’s, 10 minutes to Strong Memorial Hospital and the University of Rochester Medical Center, 10 minutes to Nazareth University, 12 minutes to St. John Fisher University, 15 minutes to Downtown Rochester’s dining, entertainment, and cultural attractions, and approximately 15 minutes to Frederick Douglass Greater Rochester International Airport. Delayed negotiations: Offers due Tuesday, July 14, 2026, at 11 am....
Contact an agent
Home facts
- Year built:1948
- Subdivision & Development:Such
- Listing ID #:R1696575
- Added:54 day(s) ago
- Updated:September 01, 2026 at 01:21 PM
Rooms and interior
- Bedrooms:3
- Total bathrooms:2
- Full bathrooms:2
- Rooms Total:6
- Flooring:Carpet, Hardwood, Varies
- Dining Description:Separate Formal Dining Room
- Kitchen Description:Dishwasher, Refrigerator
- Basement:Yes
- Basement Description:Full
Heating and cooling
- Cooling:Central Air
- Heating:Forced Air, Gas
- Central air:Yes
Structure and exterior
- Roof:Asphalt
- Year built:1948
- Lot Features:Rectangular, Residential Lot
- Architectural Style:Cape Cod
- Construction Materials:Copper Plumbing, Vinyl Siding
- Exterior Features:Fence
- Foundation Description:Block
Utilities
- Water:Connected, Public, Water Connected
- Sewer:Connected, Sewer Connected
Finances and disclosures
- Price:$268,000
- Tax amount:$7,086
Features and amenities
- Appliances:Dishwasher, Dryer, Gas Range, Refrigerator, Washer
- Laundry features:Dryer, In Basement, Washer
- Amenities:Fence
Parking
- Parking description:Detached, Garage, Garage Door Opener
- Garage:Yes
- Garage spaces:1
New listings near 765 S Grosvenor Road
- New
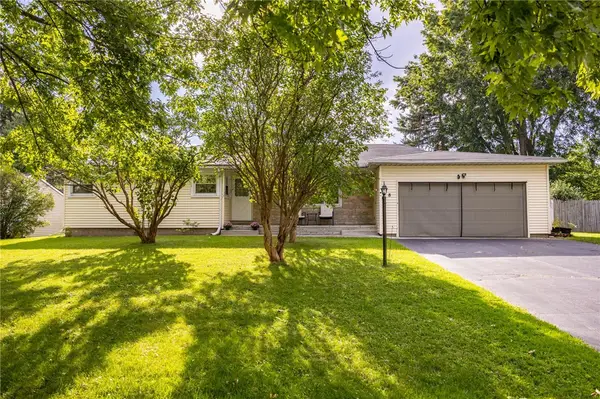 $199,900Active3 beds 2 baths1,515 sq. ft.
8 Twin Oak Drive, Rochester, NY 14606
MLS# R1710032Listed by: KELLER WILLIAMS REALTY GREATER ROCHESTER - New
 $64,900Active4 beds 2 baths1,636 sq. ft.
294 Bernard Street, Rochester, NY 14621
MLS# R1710978Listed by: RE/MAX PLUS - New
 $269,900Active3 beds 2 baths1,408 sq. ft.
85 Keswick Road, Rochester, NY 14609
MLS# R1711389Listed by: RE/MAX PLUS - New
 $750,000Active0.82 Acres
Sandringham Road, Rochester, NY 14610
MLS# R1711313Listed by: TIM BORSHOFF REALTY INC - New
 $120,000Active5 beds 2 baths1,862 sq. ft.
279 Ravine Avenue, Rochester, NY 14613
MLS# R1710512Listed by: HOWARD HANNA - New
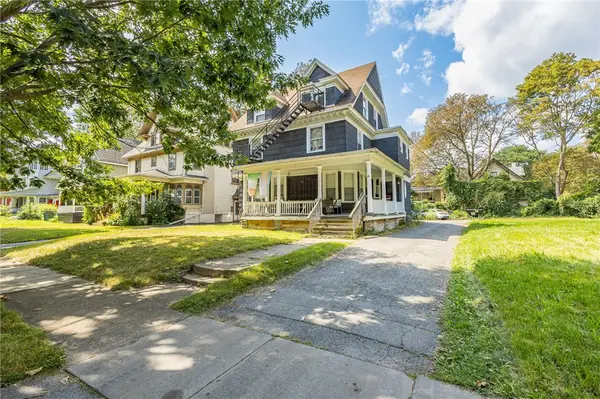 $218,000Active6 beds 4 baths5,161 sq. ft.
45 Kenwood Avenue, Rochester, NY 14611
MLS# R1705755Listed by: EXP REALTY, LLC - New
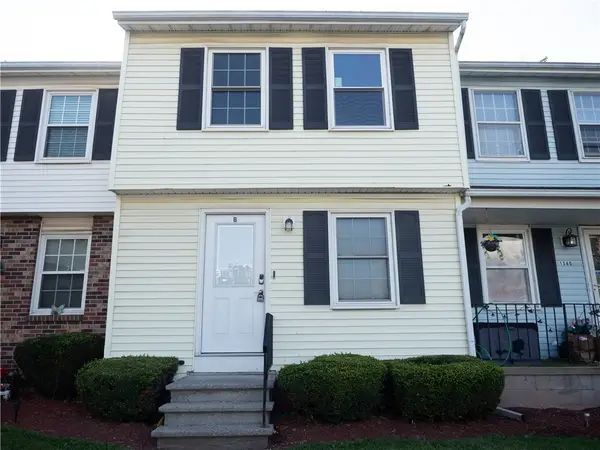 $119,900Active2 beds 2 baths1,054 sq. ft.
1340 N Emerson Street #B, Rochester, NY 14606
MLS# R1711035Listed by: EMPIRE REALTY GROUP - New
 $89,900Active4 beds 2 baths1,440 sq. ft.
142 Delamaine Drive, Rochester, NY 14621
MLS# R1711213Listed by: KELLER WILLIAMS REALTY GREATER ROCHESTER - New
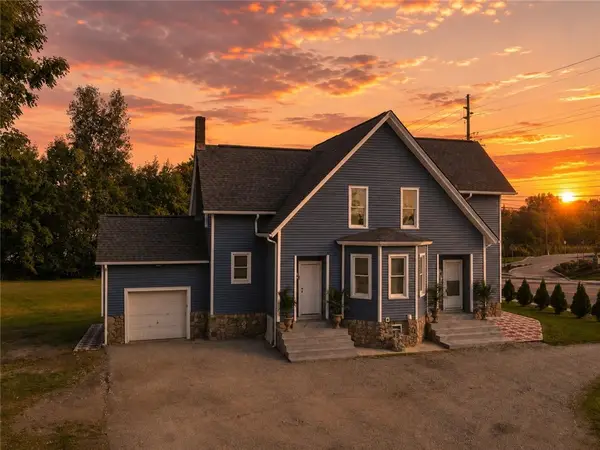 $349,900Active5 beds 2 baths2,362 sq. ft.
839 Long Pond Road, Rochester, NY 14612
MLS# R1711242Listed by: DESTINATION PROPERTIES - New
 $284,500Active4 beds 3 baths2,262 sq. ft.
72 Cherry Creek Lane, Rochester, NY 14626
MLS# R1710981Listed by: EMPIRE REALTY GROUP


Protect your home and budget from life's surprises with an Assurant Home Warranty, backed by a partner that supports you through every step of homeownership. Explore Plans.
© 2023 - 2026 ERA Franchise Systems LLC. All rights reserved. ERA Franchise Systems LLC fully supports the principles of the Fair Housing Act and the Equal Opportunity Act. ERA, ERA Real Estate powered, and their respective logos are registered service marks of ERA Franchise Systems LLC. Each office is independently owned and operated.