
142 Arrowhead Drive, Rochester, NY 14624
Local realty services provided by:HUNT Real Estate ERA
142 Arrowhead Drive,Rochester, NY 14624
$219,900
- 3 Beds
- 2 Baths
- 1,356 sq. ft.
- Single family
- Active
Upcoming open houses
- Sun, Nov 1511:00 am - 01:00 pm
Listed by: bonnie m. gary, tori gary
Office: new look realty llc.
MLS#:R1728942
Source:NY_GENRIS
Price summary
- Price:$219,900
- Price per sq. ft.:$162.17
About this home
Move-in ready three-bedroom, two-full-bath home with a detached two-car garage, a spacious driveway, and a large backyard. The first floor features hardwood floors, a living room with classic gumwood trim and a gas fireplace, two bedrooms, and a full bathroom. The large eat-in kitchen offers ceramic tile flooring and plenty of cabinet and counter space.
Upstairs, you’ll find a spacious bedroom with a full bathroom and a walk-in closet, plus an open bonus area with French windows that could serve as a home office, reading nook, or sitting area.
Fresh paint throughout, new upstairs carpeting, newer appliances and a new hot water tank round out the updates. Conveniently located close to everyday amenities like shopping, schools, parks, and easy access to expressways. Negotiations set for November 20th 2026@11:00am Please allow 24hours
Contact an agent
Home facts
- Year built:1948
- Subdivision & Development:Town/Gates
- Listing ID #:R1728942
- Added:1 day(s) ago
- Updated:November 15, 2026 at 06:09 PM
Rooms and interior
- Bedrooms:3
- Total bathrooms:2
- Full bathrooms:2
- Rooms Total:5
- Flooring:Ceramic Tile, Hardwood, Varies
- Kitchen Description:Refrigerator
- Basement:Yes
- Basement Description:Full
- Living area:1,356 sq. ft.
Heating and cooling
- Heating:Forced Air, Gas
Structure and exterior
- Roof:Asphalt, Shingle
- Year built:1948
- Building area:1,356 sq. ft.
- Lot area:0.2 Acres
- Lot Features:Near Public Transit, Rectangular, Residential Lot
- Architectural Style:Cape Cod
- Construction Materials:Block, Concrete, Copper Plumbing, Frame
- Exterior Features:Fully Fenced, Porch
- Foundation Description:Block
Utilities
- Water:Connected, Public, Water Connected
- Sewer:Connected, Sewer Connected
Finances and disclosures
- Price:$219,900
- Price per sq. ft.:$162.17
- Tax amount:$5,965
Features and amenities
- Appliances:Gas Range, Refrigerator
- Laundry features:In Basement
- Amenities:int_feat_Attic
Parking
- Parking description:Detached, Garage
- Garage:Yes
- Garage spaces:2
New listings near 142 Arrowhead Drive
- New
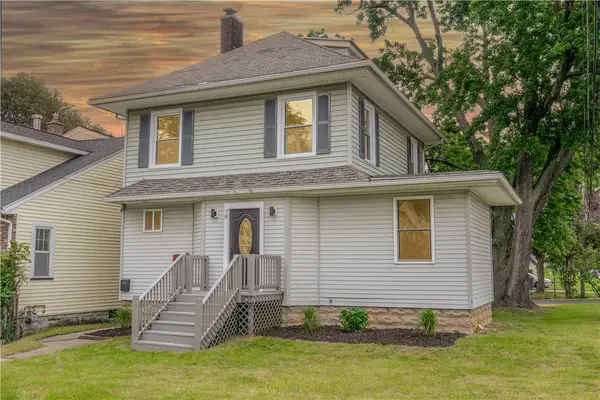 $169,900Active3 beds 2 baths1,538 sq. ft.
78 Truesdale Street, Rochester, NY 14615
MLS# R1729055Listed by: BABBITT REALTY - New
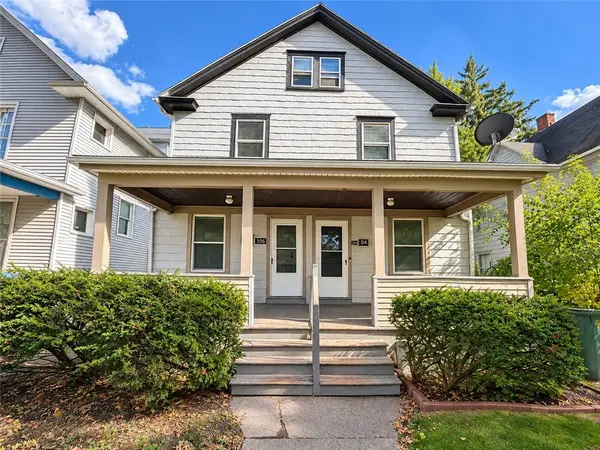 $90,000Active6 beds 2 baths2,324 sq. ft.
104 Kingston St Street, Rochester, NY 14609
MLS# R1728243Listed by: RE/MAX REALTY GROUP - New
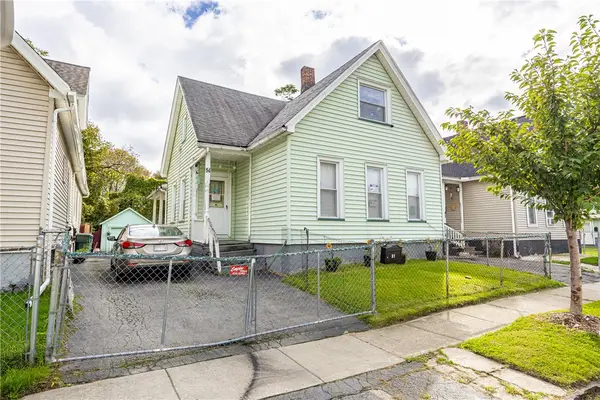 $120,000Active4 beds 1 baths1,474 sq. ft.
51 Joseph Place, Rochester, NY 14621
MLS# R1729103Listed by: BERKSHIRE HATHAWAY HS ZAMBITO - New
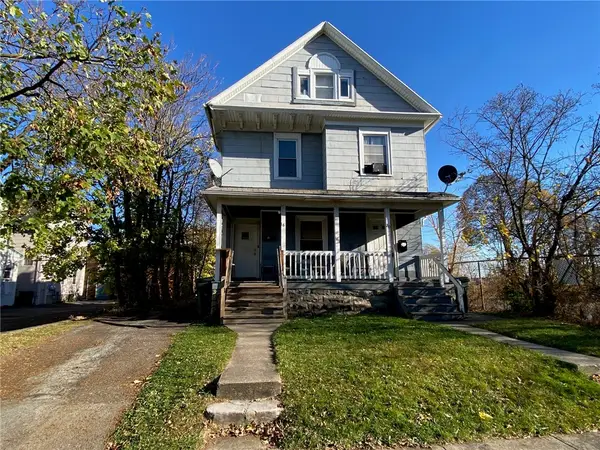 $125,000Active7 beds 4 baths2,610 sq. ft.
18-20 Bowman St Street #18, Rochester, NY 14609
MLS# R1727900Listed by: RE/MAX REALTY GROUP - New
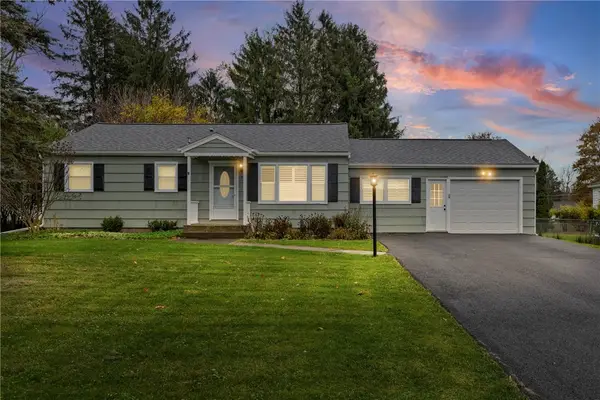 $275,000Active3 beds 1 baths1,064 sq. ft.
71 Creek Hill Lane, Rochester, NY 14625
MLS# R1728928Listed by: COLDWELL BANKER CUSTOM REALTY - New
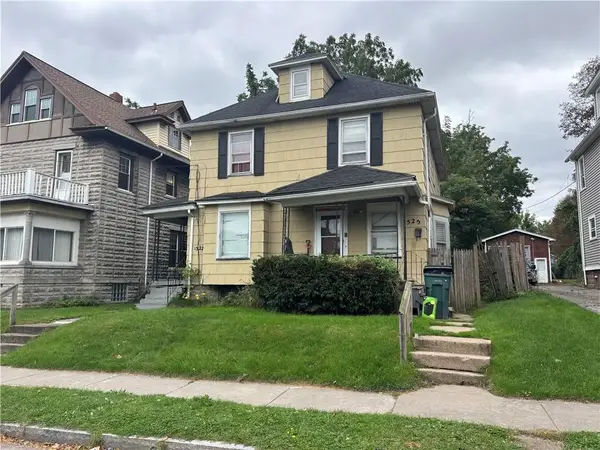 $75,000Active4 beds 2 baths2,204 sq. ft.
1525-1527 Clifford Avenue, Rochester, NY 14609
MLS# R1729047Listed by: RE/MAX PLUS - New
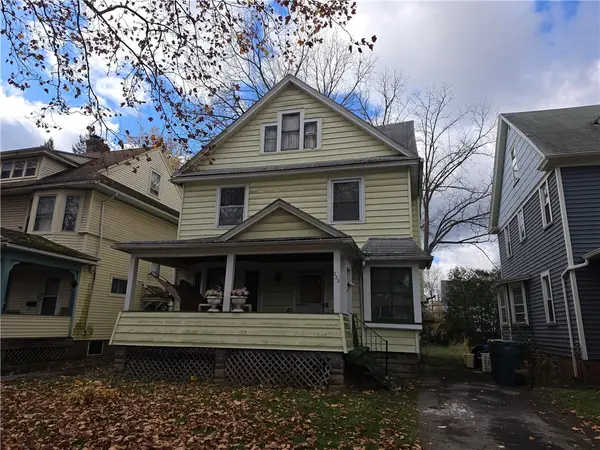 Listed by ERA$99,900Active4 beds 3 baths1,696 sq. ft.
223 Rugby Avenue, Rochester, NY 14619
MLS# R1729062Listed by: HUNT REAL ESTATE ERA/COLUMBUS - New
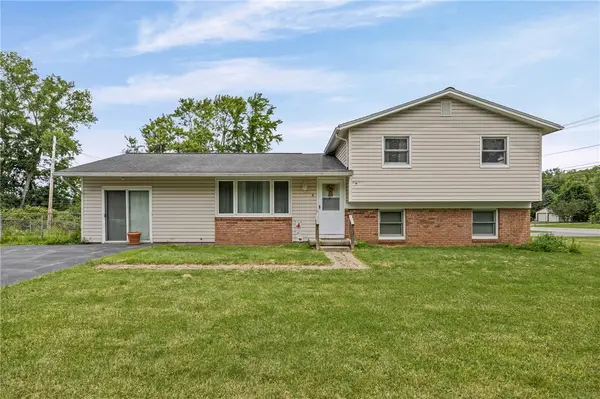 $240,000Active4 beds 2 baths1,944 sq. ft.
4 Mercury Drive, Rochester, NY 14624
MLS# R1728591Listed by: HOWARD HANNA - New
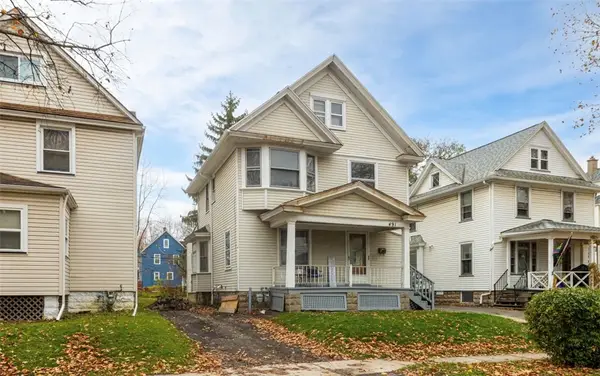 $129,900Active3 beds 3 baths1,499 sq. ft.
491 Augustine Street, Rochester, NY 14613
MLS# R1727782Listed by: BLUE ARROW REAL ESTATE - Open Mon, 5 to 7pmNew
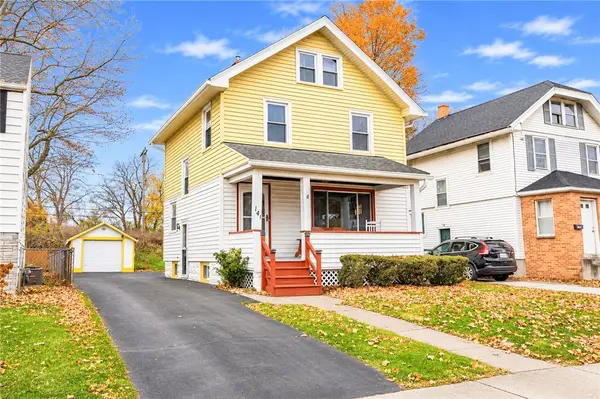 $119,900Active3 beds 1 baths1,074 sq. ft.
141 Westfield Street, Rochester, NY 14619
MLS# R1728645Listed by: HOWARD HANNA


Protect your home and budget from life's surprises with an Assurant Home Warranty, backed by a partner that supports you through every step of homeownership. Explore Plans.
© 2023 - 2026 ERA Franchise Systems LLC. All rights reserved. ERA Franchise Systems LLC fully supports the principles of the Fair Housing Act and the Equal Opportunity Act. ERA, ERA Real Estate powered, and their respective logos are registered service marks of ERA Franchise Systems LLC. Each office is independently owned and operated.