
148 Carmas Drive, Rochester, NY 14626
Local realty services provided by:ERA Team VP Real Estate
148 Carmas Drive,Rochester, NY 14626
$249,900
- 2 Beds
- 4 Baths
- 1,508 sq. ft.
- Single family
- Pending
Listed by: tiffany a. hilbert, tiffany a williams
Office: keller williams realty greater rochester
MLS#:R1706166
Source:NY_GENRIS
Price summary
- Price:$249,900
- Price per sq. ft.:$165.72
About this home
Welcome to 148 Carmas Drive! This spacious ranch offers comfortable one-floor living with plenty of room to make it your own. Step inside to find hardwood floors, a bright and inviting layout, and a generous family room highlighted by a cozy gas fireplace. The eat-in kitchen provides plenty of cabinet space, while first-floor laundry adds everyday convenience. With 2 full baths plus a half bath, this home offers flexibility for a variety of living needs. The partially finished basement provides even more usable space along with additional storage. Outside, enjoy a spacious yard, blacktop driveway, and attached 2-car garage. Conveniently located in Greece with easy access to shopping, dining, and everyday amenities. A solid ranch with great space and tons of potential—come see what 148 Carmas Drive has to offer! Delayed Negotiations until 8/19 @ 11am.
Contact an agent
Home facts
- Year built:1969
- Subdivision & Development:Sannita Estates Sub Sec #
- Listing ID #:R1706166
- Added:41 day(s) ago
- Updated:September 22, 2026 at 10:40 PM
Rooms and interior
- Bedrooms:2
- Total bathrooms:4
- Full bathrooms:2
- Half bathrooms:2
- Rooms Total:5
- Flooring:Ceramic Tile, Varies
- Kitchen Description:Dishwasher, Microwave, Refrigerator
- Basement:Yes
- Basement Description:Full
- Living area:1,508 sq. ft.
Heating and cooling
- Cooling:Central Air
- Heating:Gas
- Central air:Yes
Structure and exterior
- Roof:Shingle
- Year built:1969
- Building area:1,508 sq. ft.
- Lot area:0.28 Acres
- Lot Features:Irregular Lot, Residential Lot
- Architectural Style:Ranch
- Construction Materials:Vinyl Siding
- Foundation Description:Block
- Levels:1 Story
Utilities
- Water:Connected, Public, Water Connected
- Sewer:Connected, Sewer Connected
Finances and disclosures
- Price:$249,900
- Price per sq. ft.:$165.72
- Tax amount:$7,616
Features and amenities
- Appliances:Dishwasher, Dryer, Gas Range, Microwave, Refrigerator, Washer
- Laundry features:Dryer, In Basement, Main Level, Washer
Parking
- Parking description:Attached, Garage
- Garage:Yes
- Garage spaces:2
New listings near 148 Carmas Drive
- New
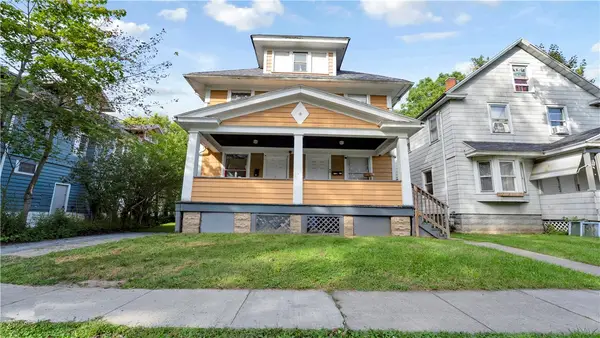 $99,000Active7 beds 3 baths3,192 sq. ft.
44 Carthage Street, Rochester, NY 14621
MLS# R1713420Listed by: AXION REALTY ADVISORS - New
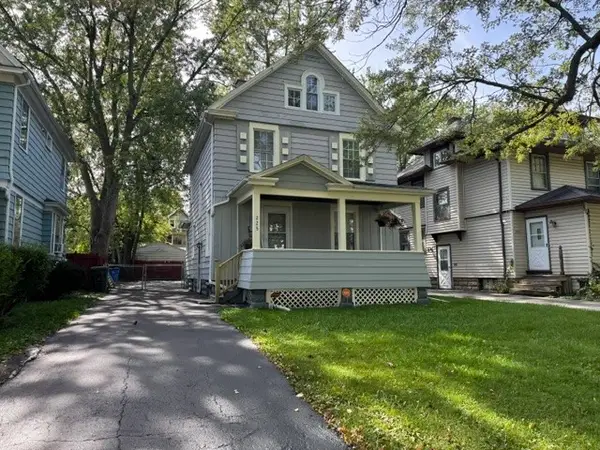 $194,900Active3 beds 1 baths1,315 sq. ft.
225 Bryan Street, Rochester, NY 14613
MLS# R1716882Listed by: COLDWELL BANKER CUSTOM REALTY - New
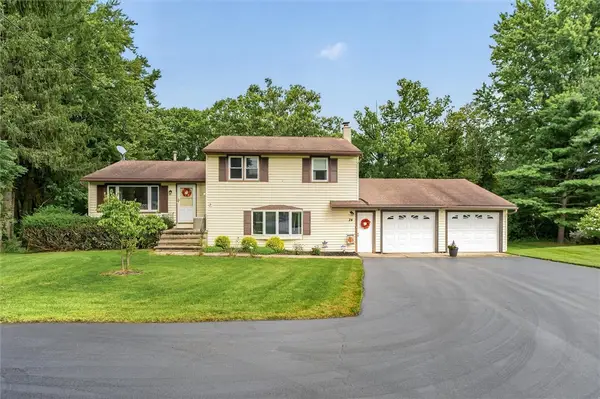 $264,900Active3 beds 2 baths1,892 sq. ft.
24 Kaylin Drive, Rochester, NY 14624
MLS# R1715421Listed by: RE/MAX REALTY GROUP - New
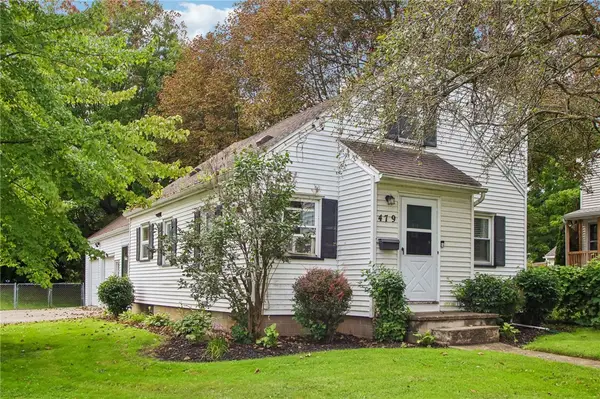 $214,900Active4 beds 2 baths1,544 sq. ft.
479 Denise Road, Rochester, NY 14616
MLS# R1716747Listed by: HOWARD HANNA - New
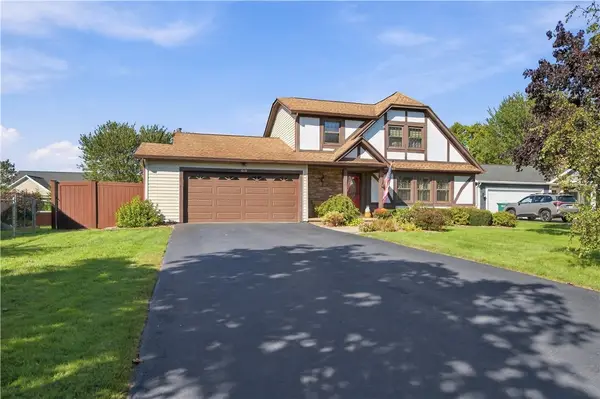 $299,900Active3 beds 2 baths1,724 sq. ft.
418 Crosby Lane, Rochester, NY 14612
MLS# R1716775Listed by: KELLER WILLIAMS REALTY GREATER ROCHESTER - New
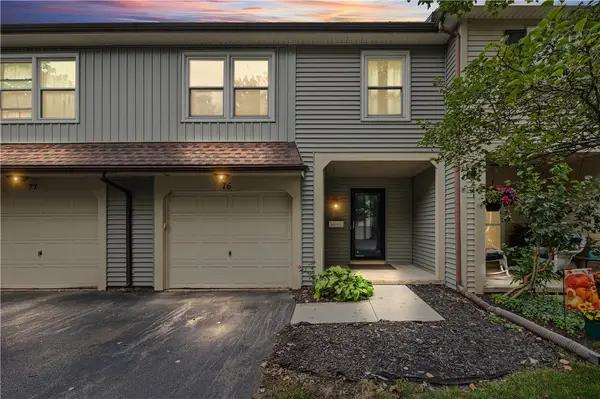 $229,900Active2 beds 4 baths950 sq. ft.
76 Hidden Valley Road, Rochester, NY 14624
MLS# R1716778Listed by: COLDWELL BANKER CUSTOM REALTY - New
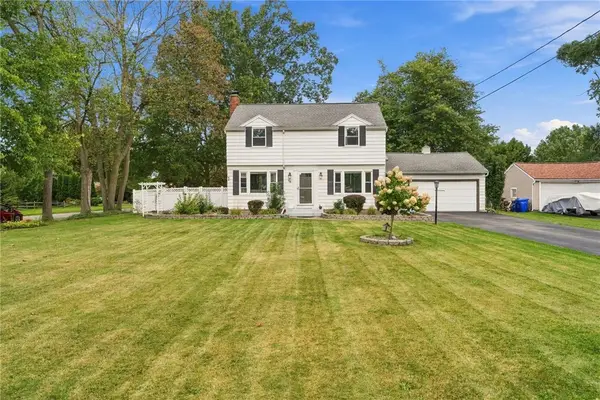 $264,990Active3 beds 2 baths1,600 sq. ft.
48 Holmes Road, Rochester, NY 14626
MLS# R1716797Listed by: EPIQUE REALTY INC. - New
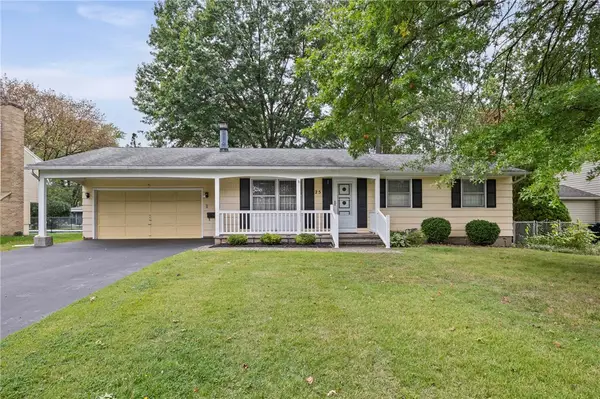 $199,900Active3 beds 2 baths1,120 sq. ft.
25 Ledgewood Circle, Rochester, NY 14615
MLS# R1716829Listed by: WCI REALTY - New
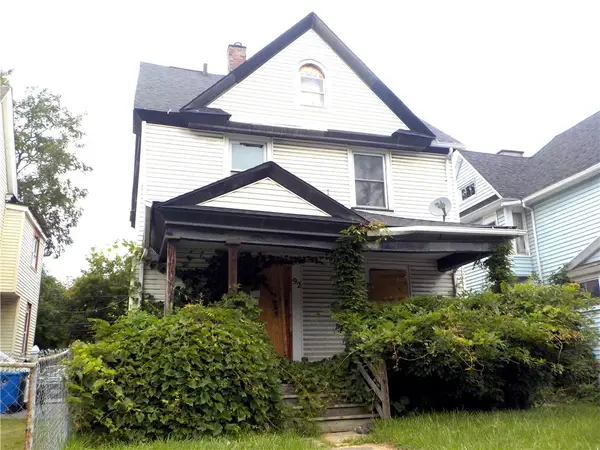 $39,900Active4 beds 2 baths1,586 sq. ft.
92 Avenue D, Rochester, NY 14621
MLS# R1716835Listed by: RE/MAX PLUS - New
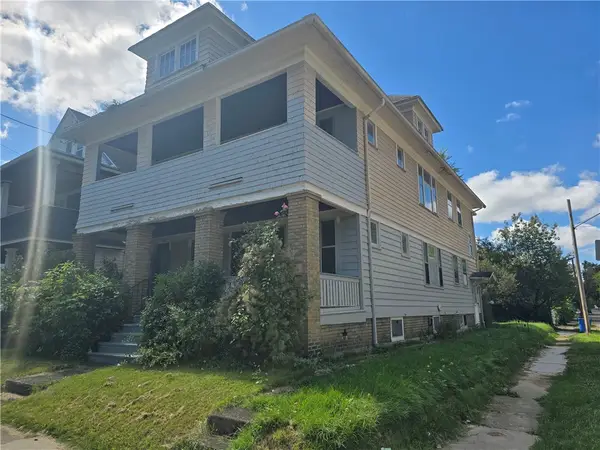 $179,900Active6 beds 2 baths2,340 sq. ft.
1101 North Street, Rochester, NY 14621
MLS# R1716850Listed by: RE/MAX TITANIUM LLC


Protect your home and budget from life's surprises with an Assurant Home Warranty, backed by a partner that supports you through every step of homeownership. Explore Plans.
© 2023 - 2026 ERA Franchise Systems LLC. All rights reserved. ERA Franchise Systems LLC fully supports the principles of the Fair Housing Act and the Equal Opportunity Act. ERA, ERA Real Estate powered, and their respective logos are registered service marks of ERA Franchise Systems LLC. Each office is independently owned and operated.