
600 Thurston Road, Rochester, NY 14619
Local realty services provided by:HUNT Real Estate ERA
600 Thurston Road,Rochester, NY 14619
$134,900
- 4 Beds
- 1 Baths
- 1,500 sq. ft.
- Single family
- Active
Listed by: danielle a. gruttadaurio
Office: nexthome endeavor
MLS#:R1726413
Source:NY_GENRIS
Price summary
- Price:$134,900
- Price per sq. ft.:$89.93
About this home
Welcome to 600 Thorndyke Road, an incredible opportunity to bring your vision to life and put your creative choices into this classic 19th Ward property. Perfect for anyone looking to call this home or add a property to their portfolio (Certificate of Occupancy valid until 09/24/2030), this home offers a functional layout and excellent proximity to just about everything! Generous layout features 4 bedrooms and 1 full bathroom, offering a versatile floor plan with ample space for living, storage, or a dedicated remote workspace. Enjoy a solid foundation with newer furnace (2022), updated windows and glass block in the lower level, providing enhanced energy efficiency and peace of mind. A welcoming front porch adds classic architectural character and a comfortable spot for outdoor relaxation. Highly accessible and situated just minutes from the University of Rochester, Strong Memorial Hospital, the airport, and expressway access for an easy commute. Bring your design ideas and styling preferences to maximize the potential of this historic home. This property is Zoned C-1 see attachment for possible uses with City of Rochester. Delayed Negotiations - Offers Due Tuesday November 10th 10am...
Contact an agent
Home facts
- Year built:1920
- Subdivision & Development:L T Nichols Rev Cor S
- Listing ID #:R1726413
- Added:1 day(s) ago
- Updated:November 05, 2026 at 09:53 PM
Rooms and interior
- Bedrooms:4
- Total bathrooms:1
- Full bathrooms:1
- Rooms Total:7
- Flooring:Carpet, Hardwood, Linoleum, Varies, Vinyl
- Dining Description:Separate Formal Dining Room
- Kitchen Description:Refrigerator
- Basement:Yes
- Basement Description:Full
- Living area:1,500 sq. ft.
Heating and cooling
- Heating:Forced Air, Gas
Structure and exterior
- Roof:Asphalt
- Year built:1920
- Building area:1,500 sq. ft.
- Lot area:0.06 Acres
- Lot Features:Near Public Transit, Rectangular, Residential Lot
- Architectural Style:Colonial
- Construction Materials:Copper Plumbing, Vinyl Siding
- Exterior Features:Porch
- Foundation Description:Block
- Levels:3 Stories
Utilities
- Water:Connected, Public, Water Connected
- Sewer:Connected, Sewer Connected
Finances and disclosures
- Price:$134,900
- Price per sq. ft.:$89.93
- Tax amount:$3,069
Features and amenities
- Appliances:Dryer, Gas Range, Refrigerator, Washer
- Laundry features:Dryer, In Basement, Washer
- Amenities:int_feat_Attic
Parking
- Parking description:No Driveway, No Garage
New listings near 600 Thurston Road
- Open Fri, 4 to 6pmNew
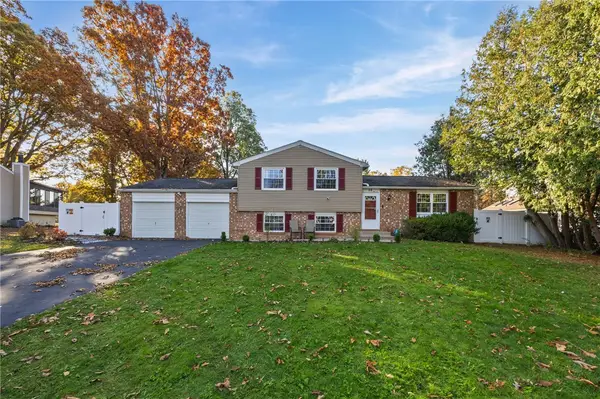 $284,500Active1 beds 1 baths1,514 sq. ft.
28 Flint Lock Circle, Rochester, NY 14624
MLS# R1727240Listed by: R REALTY ROCHESTER LLC - New
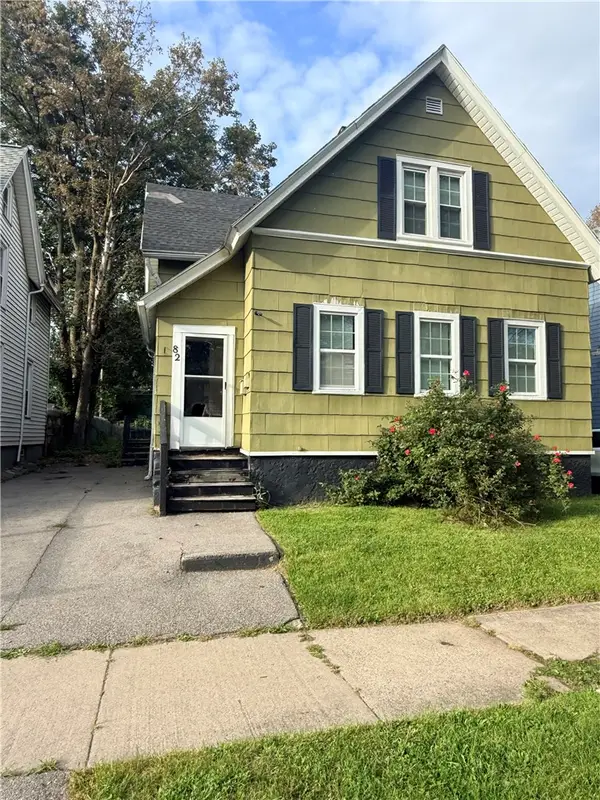 $100,000Active5 beds 3 baths1,383 sq. ft.
82 Avenue C, Rochester, NY 14621
MLS# R1724822Listed by: HOWARD HANNA - Open Sat, 11am to 12pmNew
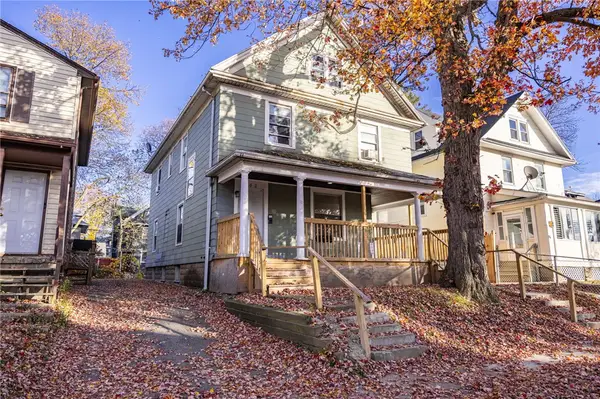 $129,900Active6 beds 2 baths2,098 sq. ft.
100 Bidwell #102, Rochester, NY 14613
MLS# R1725628Listed by: EXP REALTY, LLC - New
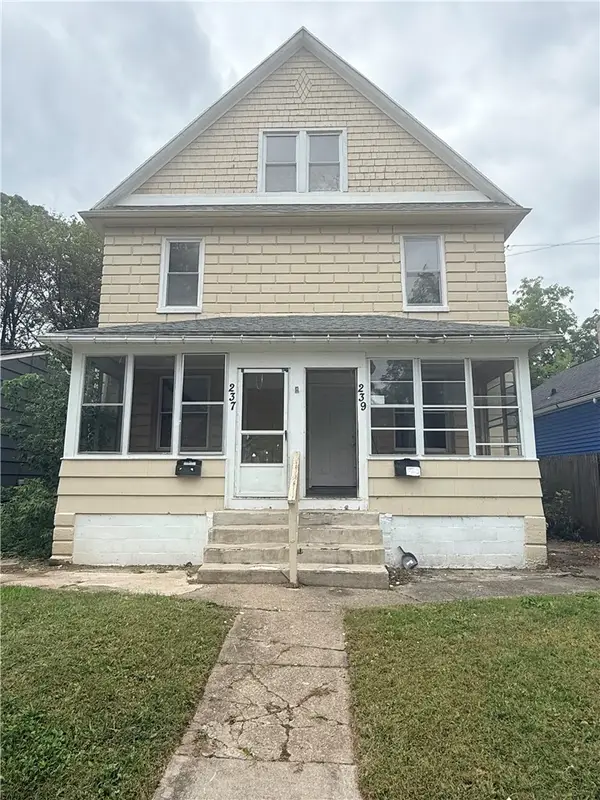 $85,000Active6 beds 2 baths2,240 sq. ft.
237-239 Ellison Street, Rochester, NY 14609
MLS# R1726722Listed by: HOWARD HANNA - New
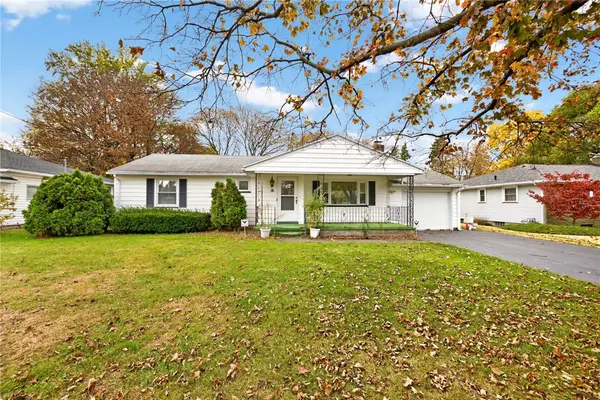 $149,900Active3 beds 2 baths1,167 sq. ft.
93 Bouckhart Ave, Rochester, NY 14622
MLS# R1726547Listed by: RE/MAX PLUS - Open Sun, 10 to 11:30amNew
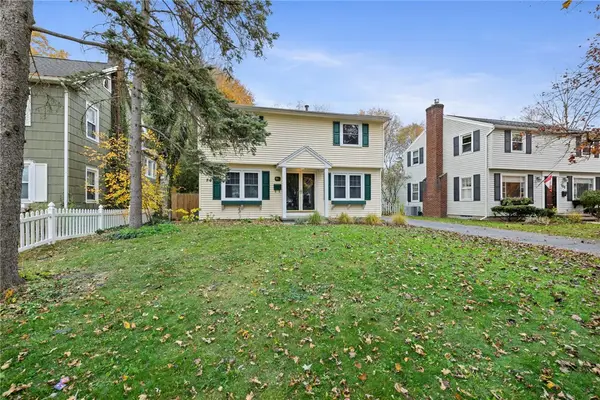 $275,000Active3 beds 3 baths1,350 sq. ft.
98 Hampshire Drive, Rochester, NY 14618
MLS# R1726866Listed by: RE/MAX PLUS - New
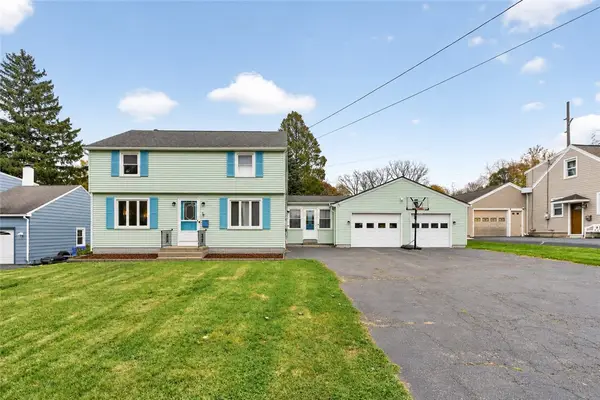 $219,900Active3 beds 2 baths2,150 sq. ft.
13 Belmont Road, Rochester, NY 14612
MLS# R1727082Listed by: RE/MAX REALTY GROUP - New
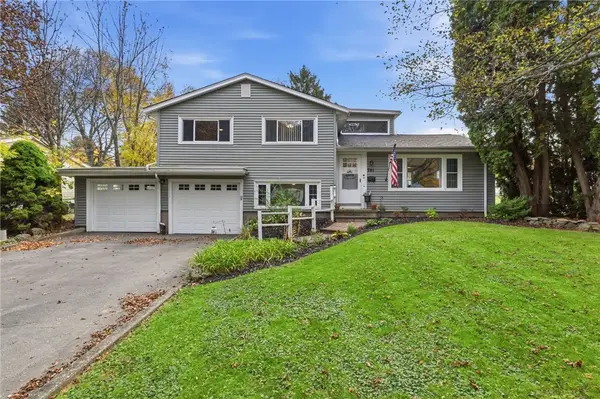 $254,900Active4 beds 2 baths1,380 sq. ft.
781 Rumson Road, Rochester, NY 14616
MLS# R1727135Listed by: KELLER WILLIAMS REALTY GREATER ROCHESTER 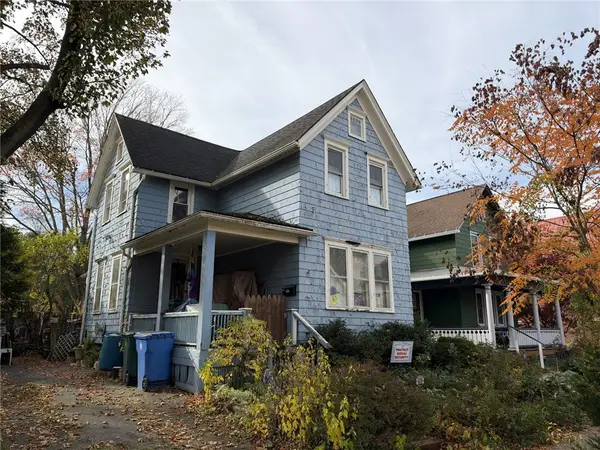 $99,900Pending2 beds 2 baths1,668 sq. ft.
139 Caroline Street, Rochester, NY 14620
MLS# R1726575Listed by: HOWARD HANNA- New
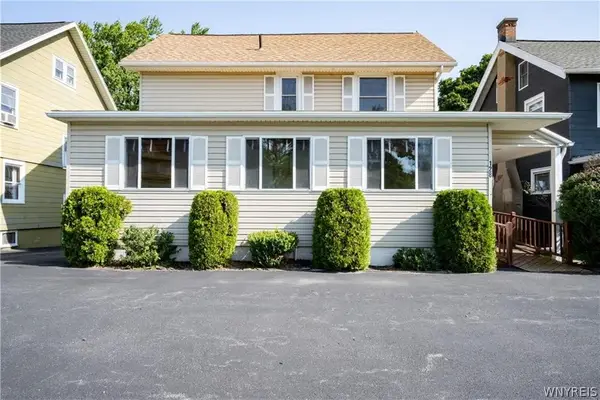 $339,900Active4 beds 2 baths2,604 sq. ft.
128 Empire Boulevard, Rochester, NY 14609
MLS# B1726885Listed by: THE GREENE REALTY GROUP


Protect your home and budget from life's surprises with an Assurant Home Warranty, backed by a partner that supports you through every step of homeownership. Explore Plans.
© 2023 - 2026 ERA Franchise Systems LLC. All rights reserved. ERA Franchise Systems LLC fully supports the principles of the Fair Housing Act and the Equal Opportunity Act. ERA, ERA Real Estate powered, and their respective logos are registered service marks of ERA Franchise Systems LLC. Each office is independently owned and operated.