
1485 Titus Avenue, Rochester, NY 14622
Local realty services provided by:HUNT Real Estate ERA
1485 Titus Avenue,Rochester, NY 14622
$234,900
- 4 Beds
- 2 Baths
- 1,432 sq. ft.
- Single family
- Active
Listed by: tina m. zwetsch
Office: blue arrow real estate
MLS#:R1715546
Source:NY_GENRIS
Price summary
- Price:$234,900
- Price per sq. ft.:$164.04
About this home
Spacious 4-Bedroom Ranch with Flexible 1432 Square Feet of Living Space & a beautiful Backyard!
Welcome home to this terrific 4 bedroom, 2 full-bath ranch offering generous living space, a versatile floor plan, and plenty of possibilities! Enjoy the low-maintenance exterior featuring a classic brick front and vinyl siding. Step inside to a spacious living room with a cozy fireplace, a formal dining room perfect for entertaining, and a large eat-in kitchen with abundant cabinetry and room for everyday dinners. Four generously sized bedrooms and an updated bathroom complete the main level.
The partially finished lower level offers incredible flexibility with an oversized recreation room, a second full bathroom, a potential kitchenette area (just add a refrigerator!), and plenty of storage. Ideal for extended living arrangements, guests, or additional entertaining space!
Relax in the enclosed porch overlooking the large, fully fenced backyard featuring a patio, storage shed, and mature landscaping for added privacy. The convenient T-shaped turnaround driveway makes coming and going easy.
Location, location, location! Enjoy easy access to Town Hall, the farmers market, ice skating, the library, local restaurants, and beautiful Durand Eastman Park, offering scenic hiking trails, Lake Ontario access, and year-round outdoor recreation.
Space, versatility, and a wonderful location, this ranch has so much to offer!...
Contact an agent
Home facts
- Year built:1956
- Subdivision & Development:Northridge Sec 03
- Listing ID #:R1715546
- Added:5 day(s) ago
- Updated:September 23, 2026 at 01:43 AM
Rooms and interior
- Bedrooms:4
- Total bathrooms:2
- Full bathrooms:2
- Rooms Total:7
- Flooring:Carpet, Ceramic Tile, Hardwood, Laminate, Varies
- Dining Description:Separate Formal Dining Room
- Kitchen Description:Refrigerator
- Basement:Yes
- Basement Description:Finished, Partially Finished
- Living area:1,432 sq. ft.
Heating and cooling
- Cooling:Central Air
- Heating:Forced Air, Gas
- Central air:Yes
Structure and exterior
- Roof:Asphalt, Shingle
- Year built:1956
- Building area:1,432 sq. ft.
- Lot area:0.27 Acres
- Lot Features:Rectangular
- Architectural Style:Ranch
- Construction Materials:Brick, Copper Plumbing, Vinyl Siding
- Exterior Features:Fully Fenced, Patio
- Foundation Description:Block
- Levels:1 Story
Schools
- High school:Eastridge Senior High
- Middle school:East Irondequoit Middle
Utilities
- Water:Connected, Public, Water Connected
- Sewer:Connected, Sewer Connected
Finances and disclosures
- Price:$234,900
- Price per sq. ft.:$164.04
- Tax amount:$7,134
Features and amenities
- Appliances:Gas Range, Refrigerator
- Laundry features:In Basement
Parking
- Parking description:Attached, Garage, Garage Door Opener
- Garage:Yes
- Garage spaces:2
New listings near 1485 Titus Avenue
- New
 $295,000Active3 beds 2 baths2,668 sq. ft.
141 Ledgerock Lane, Rochester, NY 14618
MLS# R1716587Listed by: COLDWELL BANKER CUSTOM REALTY - New
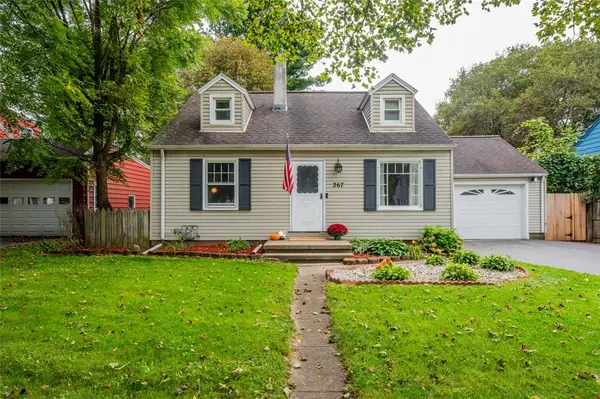 $189,900Active3 beds 2 baths1,773 sq. ft.
267 Miramar Rd Road, Rochester, NY 14624
MLS# R1716710Listed by: KELLER WILLIAMS REALTY GREATER ROCHESTER - New
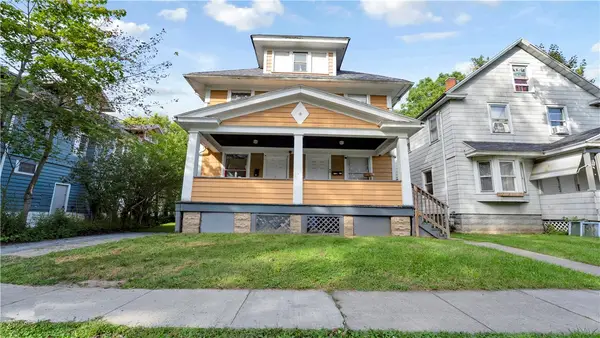 $99,000Active7 beds 3 baths3,192 sq. ft.
44 Carthage Street, Rochester, NY 14621
MLS# R1713420Listed by: AXION REALTY ADVISORS - New
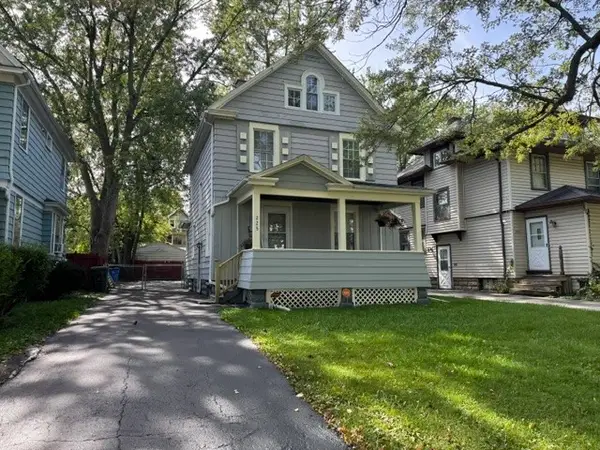 $194,900Active3 beds 1 baths1,315 sq. ft.
225 Bryan Street, Rochester, NY 14613
MLS# R1716882Listed by: COLDWELL BANKER CUSTOM REALTY - New
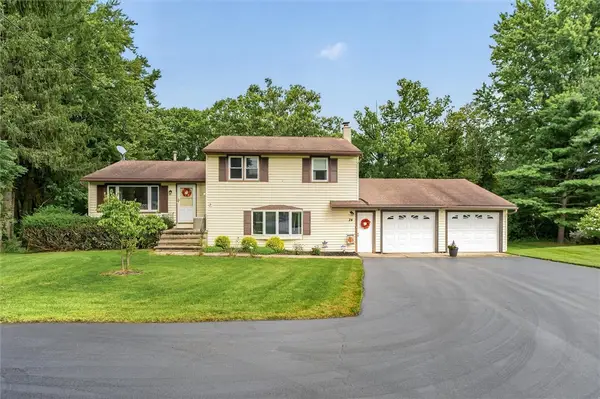 $264,900Active3 beds 2 baths1,892 sq. ft.
24 Kaylin Drive, Rochester, NY 14624
MLS# R1715421Listed by: RE/MAX REALTY GROUP - New
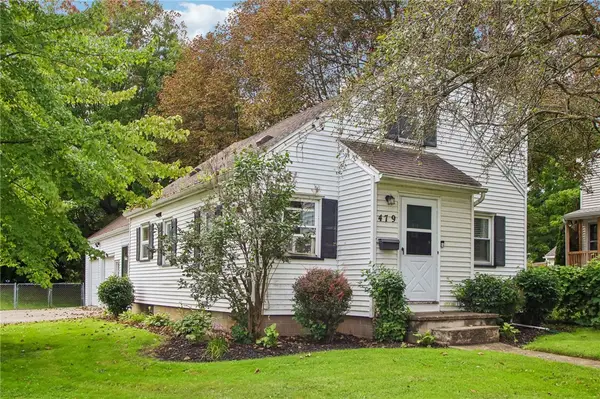 $214,900Active4 beds 2 baths1,544 sq. ft.
479 Denise Road, Rochester, NY 14616
MLS# R1716747Listed by: HOWARD HANNA - New
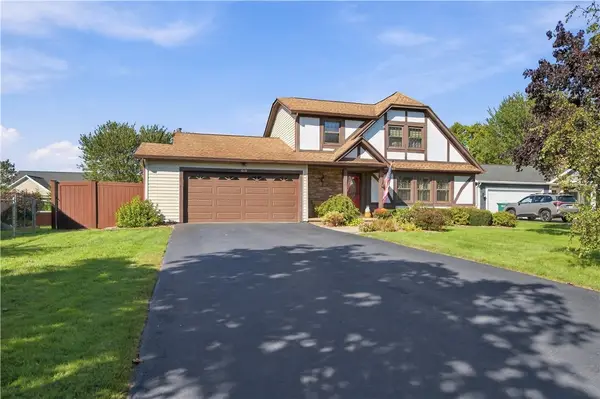 $299,900Active3 beds 2 baths1,724 sq. ft.
418 Crosby Lane, Rochester, NY 14612
MLS# R1716775Listed by: KELLER WILLIAMS REALTY GREATER ROCHESTER - New
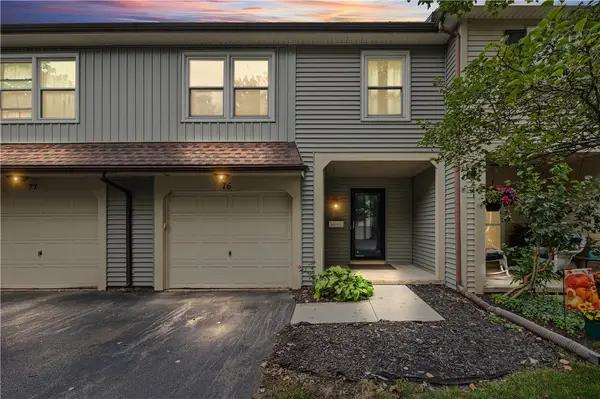 $229,900Active2 beds 4 baths950 sq. ft.
76 Hidden Valley Road, Rochester, NY 14624
MLS# R1716778Listed by: COLDWELL BANKER CUSTOM REALTY - New
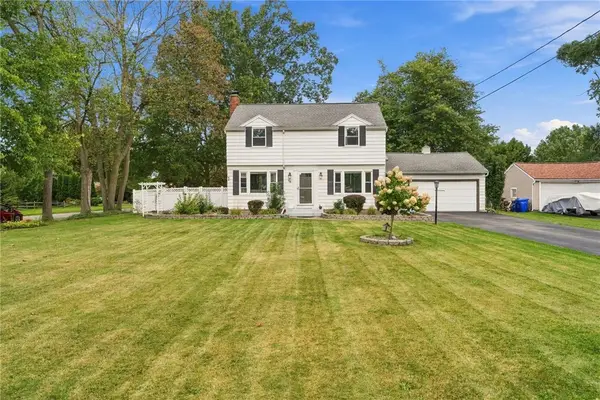 $264,990Active3 beds 2 baths1,600 sq. ft.
48 Holmes Road, Rochester, NY 14626
MLS# R1716797Listed by: EPIQUE REALTY INC. - New
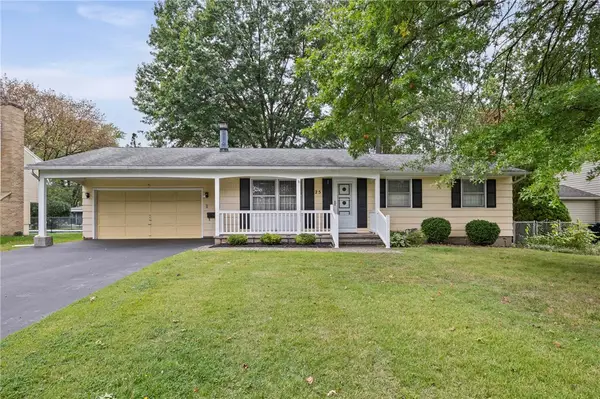 $199,900Active3 beds 2 baths1,120 sq. ft.
25 Ledgewood Circle, Rochester, NY 14615
MLS# R1716829Listed by: WCI REALTY


Protect your home and budget from life's surprises with an Assurant Home Warranty, backed by a partner that supports you through every step of homeownership. Explore Plans.
© 2023 - 2026 ERA Franchise Systems LLC. All rights reserved. ERA Franchise Systems LLC fully supports the principles of the Fair Housing Act and the Equal Opportunity Act. ERA, ERA Real Estate powered, and their respective logos are registered service marks of ERA Franchise Systems LLC. Each office is independently owned and operated.