
1628 N Clinton Avenue, Rochester, NY 14621
Local realty services provided by:HUNT Real Estate ERA
1628 N Clinton Avenue,Rochester, NY 14621
$35,000
- - Beds
- 1 Baths
- 1,162 sq. ft.
- Single family
- Active
Listed by: paul buttenhoff
Office: towne housing real estate
MLS#:B1713581
Source:NY_GENRIS
Price summary
- Price:$35,000
- Price per sq. ft.:$30.12
About this home
Three bedroom one bath Cap Cod with detached 1.5 car garage. Great owner occupant or investment opportunity.
Currently rented to a tenant with a month to month lease. Eat in kitchen, formal dining room and enclosed front
and rear porch Near bus line.
Contact an agent
Home facts
- Year built:1920
- Subdivision & Development:B Dunn & Sons Realty Co S
- Listing ID #:B1713581
- Added:1 day(s) ago
- Updated:September 09, 2026 at 11:42 PM
Rooms and interior
- Total bathrooms:1
- Full bathrooms:1
- Rooms Total:7
- Flooring:Carpet, Hardwood, Laminate, Varies
- Dining Description:Separate Formal Dining Room
- Basement:Yes
- Basement Description:Full
- Living area:1,162 sq. ft.
Heating and cooling
- Heating:Forced Air, Gas
Structure and exterior
- Year built:1920
- Building area:1,162 sq. ft.
- Lot area:0.13 Acres
- Lot Features:Near Public Transit, Rectangular, Residential Lot
- Architectural Style:Cape Cod
- Foundation Description:Block
Utilities
- Water:Connected, Public, Water Connected
- Sewer:Connected, Sewer Connected
Finances and disclosures
- Price:$35,000
- Price per sq. ft.:$30.12
- Tax amount:$834
Features and amenities
- Laundry features:In Basement
Parking
- Parking description:Detached, Garage
- Garage:Yes
- Garage spaces:2
New listings near 1628 N Clinton Avenue
- New
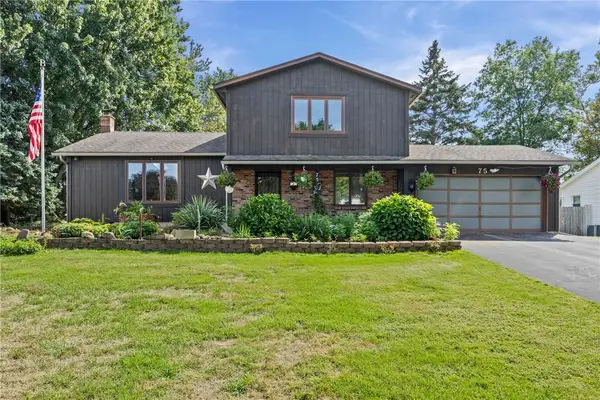 $279,900Active3 beds 2 baths1,632 sq. ft.
75 Woodedge Lane, Rochester, NY 14626
MLS# R1712684Listed by: REAL BROKER NY LLC - New
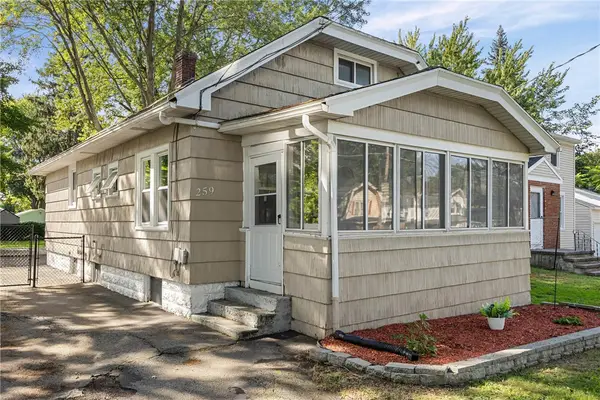 Listed by ERA$149,900Active3 beds 1 baths1,440 sq. ft.
259 Matilda Street, Rochester, NY 14606
MLS# R1710651Listed by: HUNT REAL ESTATE ERA/COLUMBUS - New
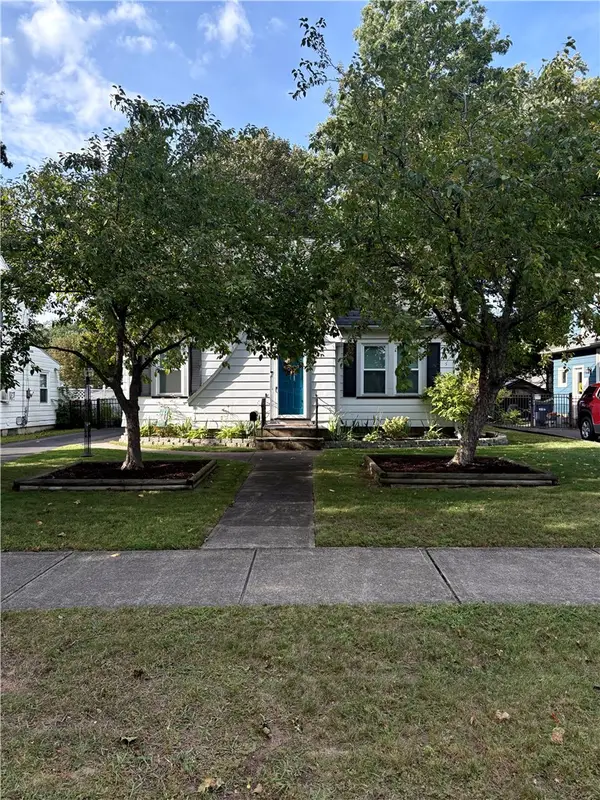 $199,900Active3 beds 1 baths1,257 sq. ft.
210 Garford Road, Rochester, NY 14622
MLS# R1713227Listed by: PINNACLE REAL ESTATE - New
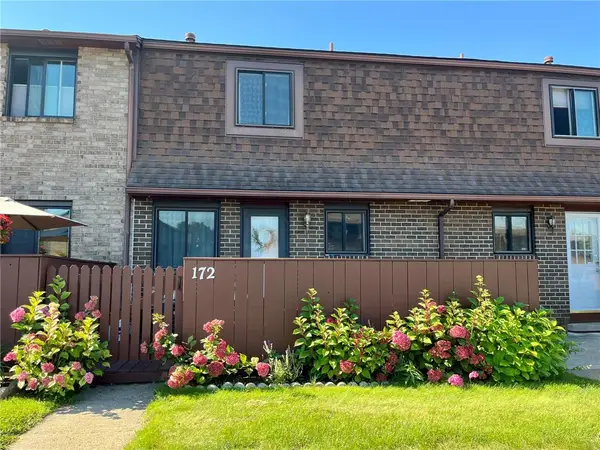 $189,900Active2 beds 2 baths1,008 sq. ft.
172 Surrey Hill Way Way, Rochester, NY 14623
MLS# R1713568Listed by: HOWARD HANNA - New
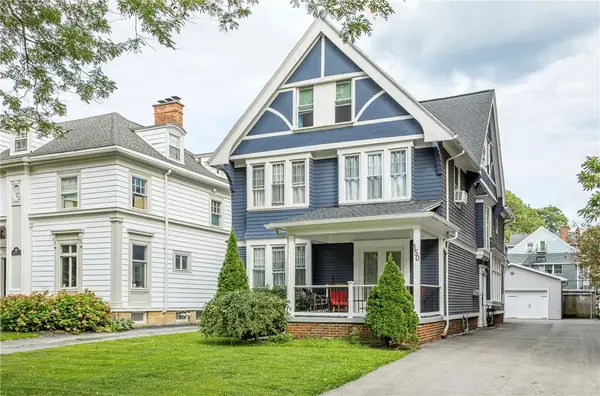 $699,000Active4 beds 3 baths3,851 sq. ft.
150 Barrington Street, Rochester, NY 14607
MLS# R1705200Listed by: HOWARD HANNA - New
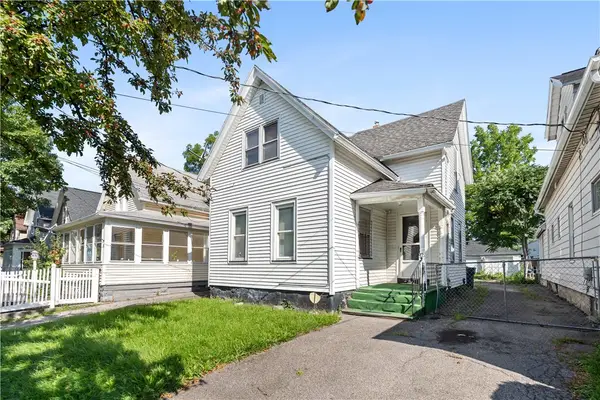 $59,999Active4 beds 2 baths1,337 sq. ft.
92 Wilbur Street, Rochester, NY 14611
MLS# R1709627Listed by: IVY HOUSE REALTY LLC - New
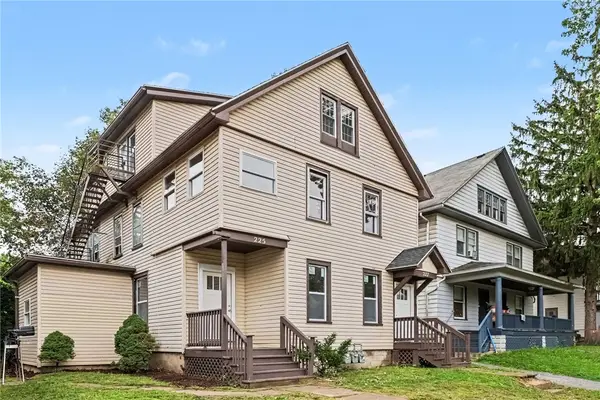 $260,000Active7 beds 3 baths2,701 sq. ft.
225-227 Ravine Avenue, Rochester, NY 14613
MLS# R1713023Listed by: RISE REAL ESTATE SERVICES LLC - New
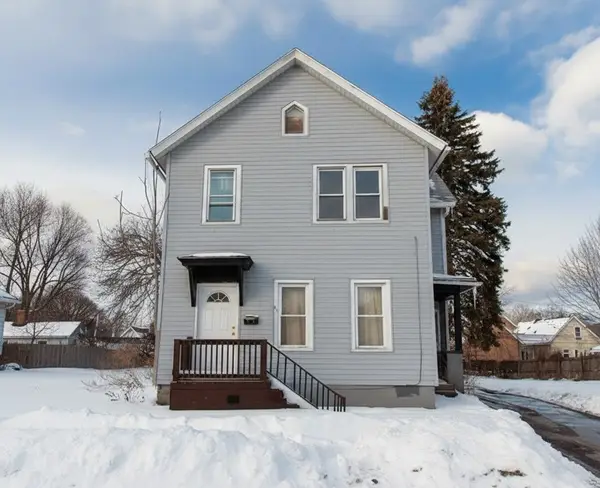 $55,000Active6 beds 2 baths1,933 sq. ft.
80 Flower Street, Rochester, NY 14621
MLS# R1713401Listed by: COLDWELL BANKER CUSTOM REALTY - New
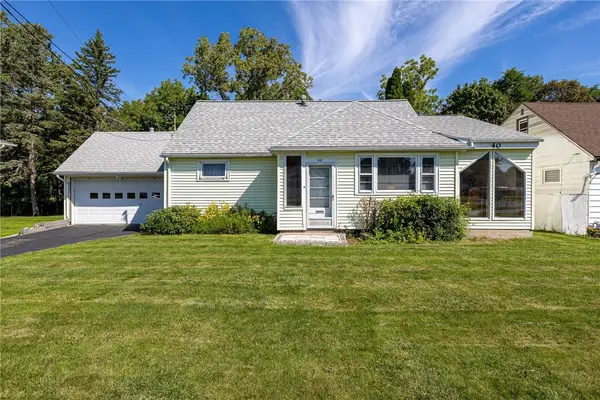 $164,900Active4 beds 2 baths1,986 sq. ft.
40 Downsview Drive, Rochester, NY 14606
MLS# R1713495Listed by: WCI REALTY


Protect your home and budget from life's surprises with an Assurant Home Warranty, backed by a partner that supports you through every step of homeownership. Explore Plans.
© 2023 - 2026 ERA Franchise Systems LLC. All rights reserved. ERA Franchise Systems LLC fully supports the principles of the Fair Housing Act and the Equal Opportunity Act. ERA, ERA Real Estate powered, and their respective logos are registered service marks of ERA Franchise Systems LLC. Each office is independently owned and operated.