
163 Vinton Road, Rochester, NY 14622
Local realty services provided by:HUNT Real Estate ERA
163 Vinton Road,Rochester, NY 14622
$169,900
- 3 Beds
- 1 Baths
- 1,495 sq. ft.
- Single family
- Active
Upcoming open houses
- Sat, Oct 3111:00 am - 01:00 pm
Listed by: mark h. mackey
Office: re/max realty group
MLS#:R1725254
Source:NY_GENRIS
Price summary
- Price:$169,900
- Price per sq. ft.:$113.65
About this home
A Cherished Family Home is Ready for It's Next Chapter! Lovingly Owned By The Same Family For Over 70 Years, this Classic Colonial is Filled with Character, Charm, and the Promise of New Beginnings. Featuring a Timeless Stucco Exterior, Welcoming Covered Front Porch and Large Double Lot, this Home Offers a Wonderful Opportunity to Make it Your Own. Inside You'll Find Beautiful Gumwood Trim, Hardwood Floors and a Large Family Room with a Warming Wood Stove Perfect for Gatherings with Family and Friends. 3 Bedrooms, A 1.5 Car Garage and Updated Windows Add to the Home's Appeal. Enjoy a Convenient Location Close to Wegman's, Shopping, The Beach and All Conveniences. Ready for it's Next Chapter, this Wonderful Home is Waiting for a New Owner to Bring Their Own Vision, Updates and Personal Style to Make it Shine Once Again! Delayed Negotiations Until 11/3/2026 @ 6:00PM. 24 Hours to Respond.
Contact an agent
Home facts
- Year built:1925
- Subdivision & Development:Culver Rdg Heights Sub
- Listing ID #:R1725254
- Added:1 day(s) ago
- Updated:October 28, 2026 at 03:34 PM
Rooms and interior
- Bedrooms:3
- Total bathrooms:1
- Full bathrooms:1
- Rooms Total:7
- Flooring:Carpet, Hardwood, Varies, Vinyl
- Dining Description:Separate Formal Dining Room
- Kitchen Description:Refrigerator
- Basement:Yes
- Basement Description:Full
- Living area:1,495 sq. ft.
Heating and cooling
- Heating:Forced Air, Gas, Wall Furnace
Structure and exterior
- Roof:Shingle
- Year built:1925
- Building area:1,495 sq. ft.
- Lot area:0.39 Acres
- Lot Features:Near Public Transit, Rectangular, Residential Lot
- Architectural Style:Colonial
- Construction Materials:Copper Plumbing, Stucco
- Exterior Features:Fence, Porch
- Foundation Description:Block
Schools
- High school:Eastridge Senior High
- Middle school:East Irondequoit Middle
Utilities
- Water:Connected, Public, Water Connected
- Sewer:Connected, Sewer Connected
Finances and disclosures
- Price:$169,900
- Price per sq. ft.:$113.65
- Tax amount:$7,571
Features and amenities
- Appliances:Gas Range, Refrigerator
- Amenities:Fence
Parking
- Parking description:Detached, Driveway, Garage, Garage Door Opener
- Garage:Yes
- Garage spaces:2
New listings near 163 Vinton Road
- New
 $220,000Active3 beds 2 baths1,453 sq. ft.
90 Caroline Drive, Rochester, NY 14624
MLS# R1724502Listed by: EMPIRE REALTY GROUP - New
 $259,900Active4 beds 2 baths1,824 sq. ft.
11 Hartom Road, Rochester, NY 14624
MLS# R1724985Listed by: HOWARD HANNA - New
 $225,900Active3 beds 2 baths1,482 sq. ft.
39 Culver Road, Rochester, NY 14620
MLS# R1725276Listed by: MCMILLAN & WELCH REAL ESTATE A - New
 $104,900Active7 beds 3 baths2,299 sq. ft.
588 Brown Street, Rochester, NY 14611
MLS# R1725369Listed by: REVOLUTION REAL ESTATE - New
 $19,900Active5 beds 2 baths1,618 sq. ft.
176 Michigan Street, Rochester, NY 14606
MLS# R1725399Listed by: KELLER WILLIAMS REALTY GREATER ROCHESTER - New
 $475,000Active6 beds 5 baths3,363 sq. ft.
196 Culver Road, Rochester, NY 14607
MLS# R1725427Listed by: HOWARD HANNA - New
 $199,900Active3 beds 2 baths1,075 sq. ft.
247 Kaymar Drive, Rochester, NY 14616
MLS# R1725578Listed by: CENTURY 21 APEX - Open Sat, 1 to 3pmNew
 $299,900Active4 beds 3 baths2,916 sq. ft.
500 Panorama, Rochester, NY 14625
MLS# R1723117Listed by: RE/MAX PLUS - Open Sat, 11am to 12:30pmNew
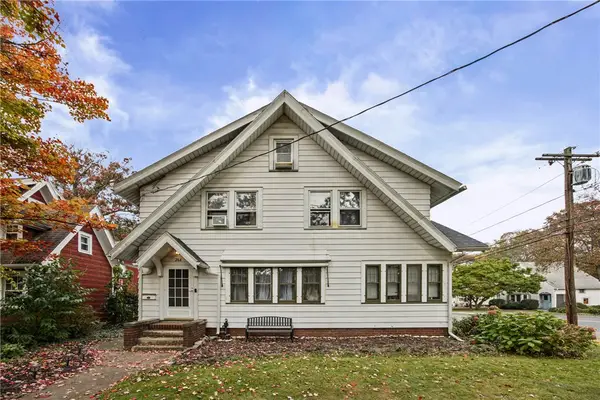 $179,900Active4 beds 1 baths1,484 sq. ft.
264 Stonewood Avenue, Rochester, NY 14616
MLS# R1724546Listed by: KELLER WILLIAMS REALTY GREATER ROCHESTER - New
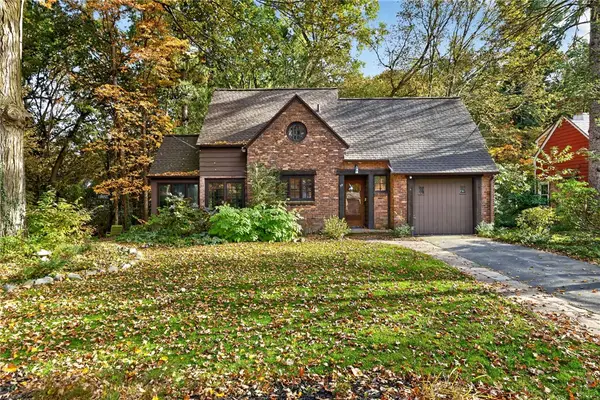 $399,900Active3 beds 2 baths1,448 sq. ft.
Address Withheld By Seller, Rochester, NY 14625
MLS# R1725204Listed by: TRU AGENT REAL ESTATE


Protect your home and budget from life's surprises with an Assurant Home Warranty, backed by a partner that supports you through every step of homeownership. Explore Plans.
© 2023 - 2026 ERA Franchise Systems LLC. All rights reserved. ERA Franchise Systems LLC fully supports the principles of the Fair Housing Act and the Equal Opportunity Act. ERA, ERA Real Estate powered, and their respective logos are registered service marks of ERA Franchise Systems LLC. Each office is independently owned and operated.