
Address Withheld By Seller, Rochester, NY 14625
Local realty services provided by:HUNT Real Estate ERA
Listed by: candace m. messner
Office: tru agent real estate
MLS#:R1725204
Source:NY_GENRIS
Sorry, we are unable to map this address
Price summary
- Price:$399,900
- Price per sq. ft.:$276.17
About this home
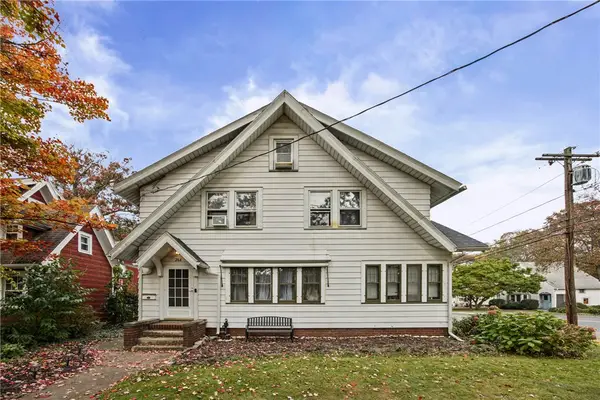
Some homes have character. This one tells a story. Originally home to the builder of Toschrist English Village within Ellison Park Heights, this extraordinary property pairs remarkable craftsmanship with a wooded ravine setting that feels worlds away. Tucked on a quiet cul-de-sac near Ellison Park and Corbett’s Glen, it invites you to slow down and take it all in. A beautiful wood entry door opens to spaces rich with hidden pocket doors, cleverly tucked-away cabinets and details you’ll discover long after moving day. In the living room, a fireplace and wall of windows frame the wooded backyard. The wood-paneled dining room brings warmth and intimacy, with a full sliding pocket door to close off the space when desired. A functional kitchen offers abundant cabinetry and a stove replaced in 2025. The heated four-season room may become your favorite place of all: a peaceful perch for morning coffee, falling snow and the changing colors of the ravine. A gently winding wooden staircase with striking iron railing rises past an oversized window showcasing the trees. Upstairs, three bedrooms and a full bath continue the charm. The main bedroom features built-in bookshelves and a double closet, while the second bedroom offers additional built-ins and distinctive wall details. The charm continues downstairs with over 200 square feet of finished space not included in the reported square footage. Rich with character, this cozy retreat features an artificial fireplace and an inviting atmosphere for unwinding or gathering with friends. Laundry and a finished half bath complete the lower level. Updates include a high-efficiency furnace (2022), hot water heater (2023) and tear-off roof (2016). Outside, a brick patio offers another beautiful spot to enjoy the wooded surroundings. From its tucked-away details to its unforgettable views, this is a home to experience, explore and fall in love with. Square Footage Includes 85 Square Feet in Heated Porch/Office. Offers due 11/4/26 at 2 PM....
Contact an agent
Home facts
- Year built:1939
- Subdivision & Development:Edward Welkley Farm Sub
- Listing ID #:R1725204
- Added:1 day(s) ago
- Updated:October 28, 2026 at 03:34 PM
Rooms and interior
- Bedrooms:3
- Total bathrooms:2
- Full bathrooms:1
- Half bathrooms:1
- Rooms Total:8
- Flooring:Ceramic Tile, Hardwood, Varies
- Dining Description:Separate Formal Dining Room
- Kitchen Description:Dishwasher, Refrigerator
- Basement:Yes
- Basement Description:Finished, Full
- Living area:1,448 sq. ft.
Heating and cooling
- Cooling:Central Air
- Heating:Forced Air, Gas
- Central air:Yes
Structure and exterior
- Roof:Shingle
- Year built:1939
- Building area:1,448 sq. ft.
- Lot area:0.51 Acres
- Lot Features:Cul De Sac, Rectangular, Residential Lot, Wooded
- Architectural Style:Colonial, Tudor
- Construction Materials:Brick, Cedar, Copper Plumbing, Frame
- Exterior Features:Patio
- Foundation Description:Block
- Levels:2 Stories
Schools
- High school:Penfield Senior High
- Middle school:Bay Trail Middle
- Elementary school:Indian Landing Elementary
Utilities
- Water:Connected, Public, Water Connected
- Sewer:Connected, Sewer Connected
Finances and disclosures
- Price:$399,900
- Price per sq. ft.:$276.17
- Tax amount:$8,507
Features and amenities
- Appliances:Dishwasher, Dryer, Gas Range, Refrigerator, Washer
- Laundry features:Dryer, In Basement, Washer
Parking
- Parking description:Attached, Garage
- Garage:Yes
- Garage spaces:1
New listings near 14625
- Open Sat, 1 to 3pmNew
 $299,900Active4 beds 3 baths2,916 sq. ft.
500 Panorama, Rochester, NY 14625
MLS# R1723117Listed by: RE/MAX PLUS - Open Sat, 11am to 12:30pmNew
 $179,900Active4 beds 1 baths1,484 sq. ft.
264 Stonewood Avenue, Rochester, NY 14616
MLS# R1724546Listed by: KELLER WILLIAMS REALTY GREATER ROCHESTER - Open Sat, 11am to 1pmNew
 $399,900Active5 beds 3 baths2,207 sq. ft.
191 Willowbend Road, Rochester, NY 14618
MLS# R1725442Listed by: WEICHERT REALTORS - LILAC PROPERTIES - Open Sat, 11am to 12:30pmNew
 $339,900Active3 beds 2 baths1,656 sq. ft.
68 Thornton Road, Rochester, NY 14617
MLS# R1716218Listed by: TRU AGENT REAL ESTATE - New
 $169,900Active3 beds 1 baths1,083 sq. ft.
227 Willis Avenue, Rochester, NY 14616
MLS# R1724749Listed by: REVOLUTION REAL ESTATE - New
 $199,900Active5 beds 2 baths1,844 sq. ft.
41 Bradburn Street, Rochester, NY 14619
MLS# R1725469Listed by: CANAL WALK REALTORS INC. - New
 $134,500Active2 beds 2 baths1,186 sq. ft.
1007 Westage At The, Rochester, NY 14617
MLS# R1724893Listed by: MCMILLAN & WELCH REAL ESTATE A - New
 $189,900Active4 beds 3 baths1,344 sq. ft.
100 Beverly Hgts, Rochester, NY 14616
MLS# R1725099Listed by: CHARLENE LIPOMI - New
 $199,900Active3 beds 1 baths1,088 sq. ft.
3431 Latta Road, Rochester, NY 14612
MLS# R1725400Listed by: BLAIN REALTY, INC.


Protect your home and budget from life's surprises with an Assurant Home Warranty, backed by a partner that supports you through every step of homeownership. Explore Plans.
© 2023 - 2026 ERA Franchise Systems LLC. All rights reserved. ERA Franchise Systems LLC fully supports the principles of the Fair Housing Act and the Equal Opportunity Act. ERA, ERA Real Estate powered, and their respective logos are registered service marks of ERA Franchise Systems LLC. Each office is independently owned and operated.