
167 Picturesque Drive, Rochester, NY 14616
Local realty services provided by:HUNT Real Estate ERA
167 Picturesque Drive,Rochester, NY 14616
$219,000
- 3 Beds
- 2 Baths
- 1,056 sq. ft.
- Single family
- Active
Listed by: ashley skivington
Office: howard hanna
MLS#:R1728737
Source:NY_GENRIS
Price summary
- Price:$219,000
- Price per sq. ft.:$207.39
About this home
This charming ranch offers comfortable one level living with 3 bedrooms and two full bathrooms. Enjoy the
bright three season room overlooking the backyard and the partially finished basement that provides
additional living or recreational space, while the attached one car garage adds to everyday convenience.
Step outside to a fully fenced in backyard with plenty of room to relax, entertain, or enjoy the outdoors. Conveniently located near shopping, restaurants, and local amenities. This home provides plenty of opportunity to make it your own. Schedule your showing today!
Delayed Negotiations until 11/27 at 5PM.
Contact an agent
Home facts
- Year built:1959
- Listing ID #:R1728737
- Added:1 day(s) ago
- Updated:November 18, 2026 at 09:44 PM
Rooms and interior
- Bedrooms:3
- Total bathrooms:2
- Full bathrooms:2
- Rooms Total:8
- Flooring:Carpet, Hardwood, Varies
- Basement:Yes
- Basement Description:Finished, Full
- Living area:1,056 sq. ft.
Heating and cooling
- Cooling:Central Air
- Heating:Gas
- Central air:Yes
Structure and exterior
- Year built:1959
- Building area:1,056 sq. ft.
- Lot area:0.28 Acres
- Lot Features:Rectangular, Residential Lot
- Architectural Style:Ranch
- Construction Materials:Vinyl Siding
- Foundation Description:Block
- Levels:1 Story
Utilities
- Water:Connected, Public, Water Connected
- Sewer:Connected, Sewer Connected
Finances and disclosures
- Price:$219,000
- Price per sq. ft.:$207.39
- Tax amount:$5,564
Features and amenities
- Appliances:Gas Cooktop
Parking
- Parking description:Attached, Garage
- Garage:Yes
- Garage spaces:1
New listings near 167 Picturesque Drive
- New
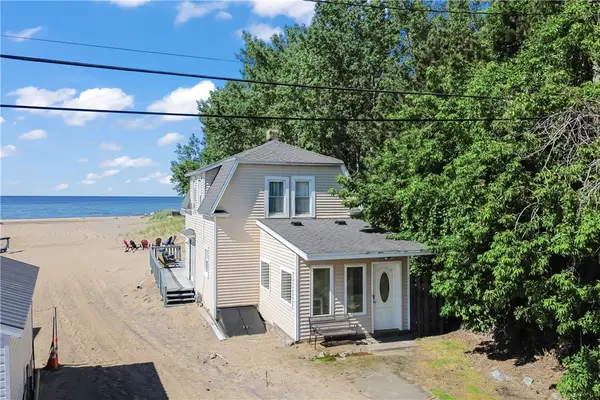 $500,000Active2 beds 2 baths1,124 sq. ft.
4989 Culver Road, Rochester, NY 14622
MLS# R1729475Listed by: KELLER WILLIAMS REALTY GREATER ROCHESTER - New
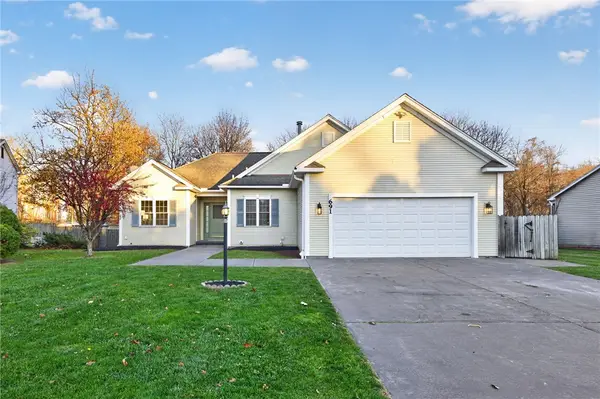 $324,900Active3 beds 3 baths1,445 sq. ft.
691 Tarrington Road, Rochester, NY 14609
MLS# R1729733Listed by: RE/MAX REALTY GROUP - New
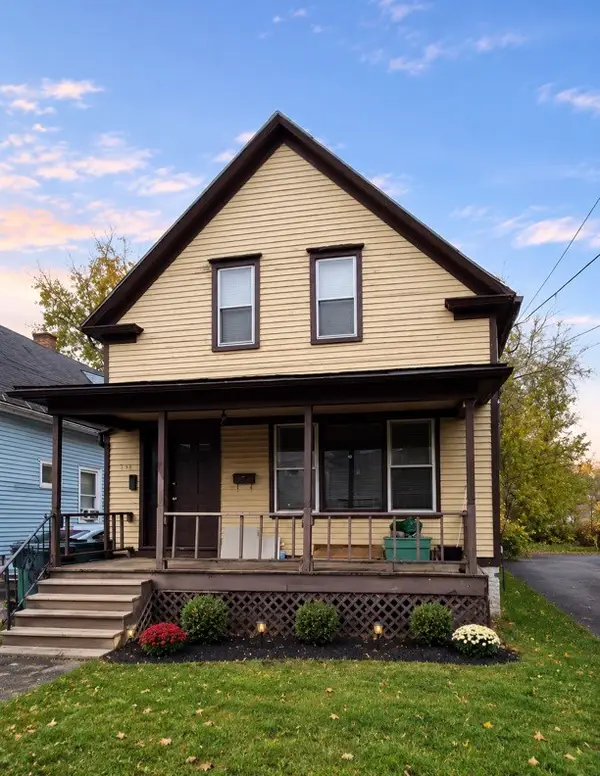 $60,000Active4 beds 2 baths1,731 sq. ft.
173 Rohr Street, Rochester, NY 14605
MLS# R1729150Listed by: R REALTY ROCHESTER LLC - New
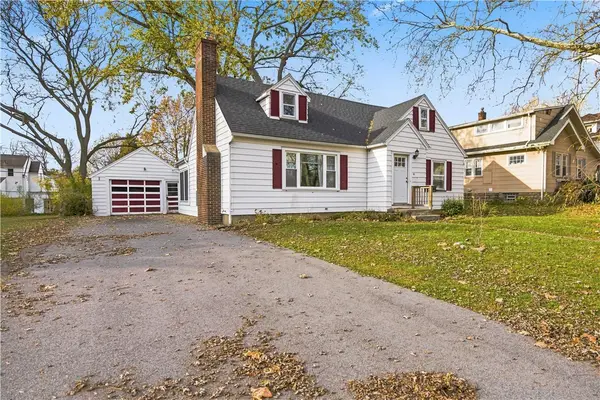 $209,900Active3 beds 2 baths1,050 sq. ft.
91 Elmguard Street, Rochester, NY 14615
MLS# R1729396Listed by: BERKSHIRE HATHAWAY HS ZAMBITO - New
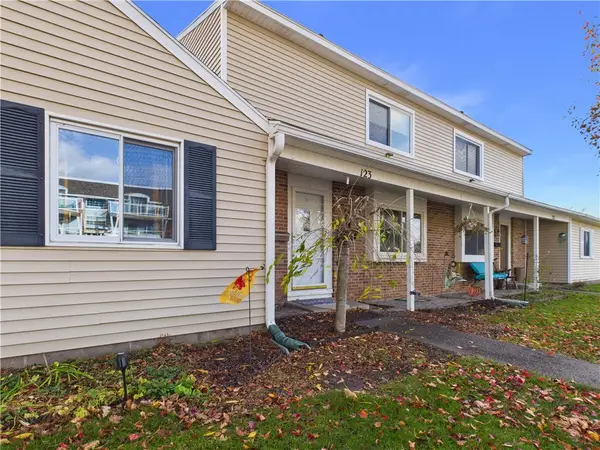 $149,900Active2 beds 2 baths1,071 sq. ft.
123 Windsorshire Drive, Rochester, NY 14624
MLS# R1729474Listed by: EMPIRE REALTY GROUP - New
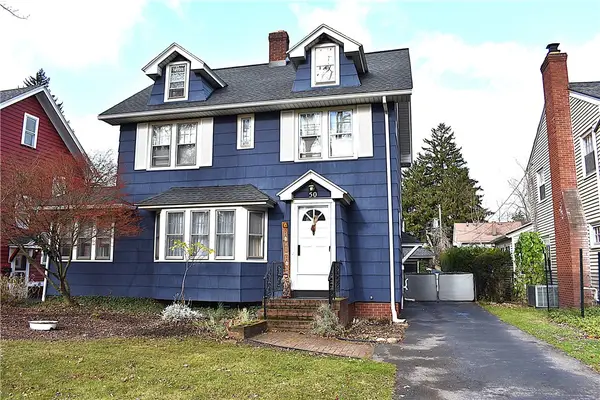 $279,900Active3 beds 3 baths2,151 sq. ft.
50 Wildmere Rd, Rochester, NY 14617
MLS# R1729568Listed by: RE/MAX REALTY GROUP - New
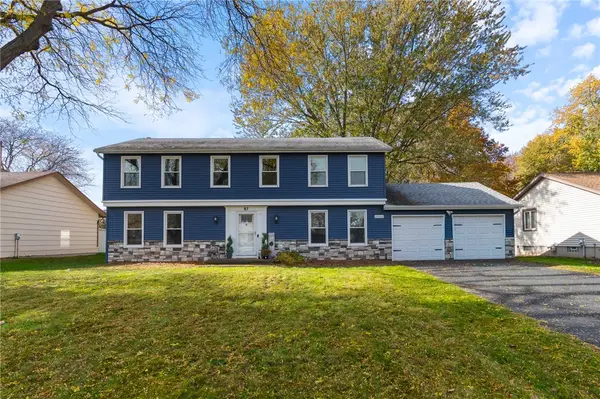 $329,900Active4 beds 3 baths2,074 sq. ft.
87 Cider Creek Lane, Rochester, NY 14616
MLS# R1723361Listed by: HOWARD HANNA - New
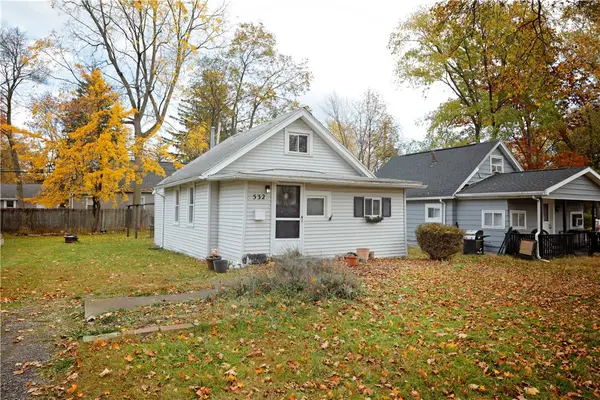 $105,900Active2 beds 1 baths792 sq. ft.
532 Eaton Road, Rochester, NY 14617
MLS# R1727370Listed by: HOWARD HANNA - New
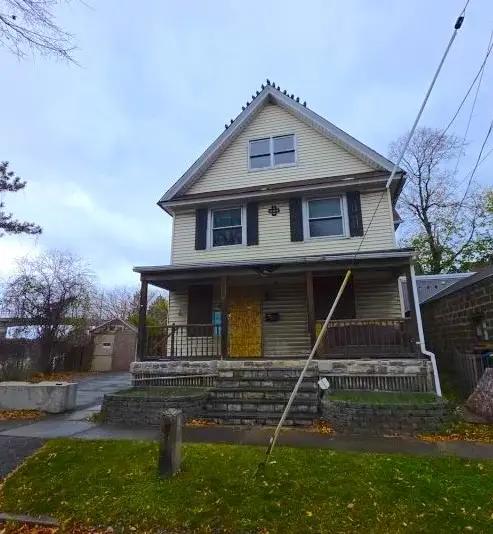 Listed by ERA$150,100Active3 beds 2 baths2,204 sq. ft.
1 Denning Street, Rochester, NY 14607
MLS# R1728976Listed by: HUNT REAL ESTATE ERA/COLUMBUS - New
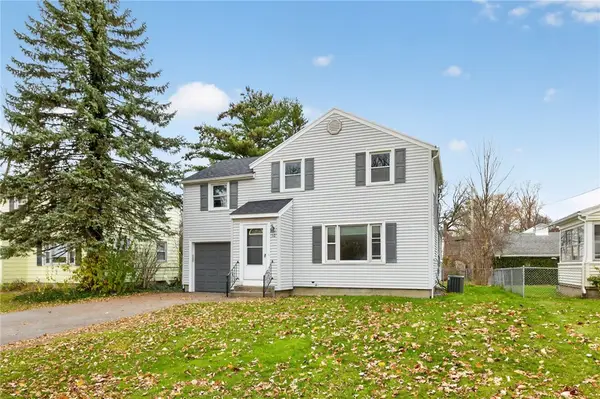 $350,000Active4 beds 2 baths1,518 sq. ft.
10 Stanford Road W, Rochester, NY 14620
MLS# R1729002Listed by: REAL BROKER NY, LLC


Protect your home and budget from life's surprises with an Assurant Home Warranty, backed by a partner that supports you through every step of homeownership. Explore Plans.
© 2023 - 2026 ERA Franchise Systems LLC. All rights reserved. ERA Franchise Systems LLC fully supports the principles of the Fair Housing Act and the Equal Opportunity Act. ERA, ERA Real Estate powered, and their respective logos are registered service marks of ERA Franchise Systems LLC. Each office is independently owned and operated.