
168 Parliament Circle, Rochester, NY 14616
Local realty services provided by:HUNT Real Estate ERA
168 Parliament Circle,Rochester, NY 14616
$269,900
- 2 Beds
- 2 Baths
- 1,345 sq. ft.
- Townhouse
- Active
Upcoming open houses
- Thu, Oct 2905:00 pm - 06:30 pm
- Sat, Oct 3112:00 pm - 02:00 pm
- Sun, Nov 0111:00 am - 01:00 pm
Listed by: peter j. easterly
Office: re/max realty group
MLS#:R1725323
Source:NY_GENRIS
Price summary
- Price:$269,900
- Price per sq. ft.:$200.67
- Monthly HOA dues:$290
About this home
Welcome to 168 Parliament Circle! This is a freestanding patio home/townhouse in a fantastic 55 and over community. This gem has newly installed wall-to-wall carpeting, hardwood floors, vaulted ceiling, and west facing living room windows that provide lots of natural light. The footprint leans toward open concept, with the living room flowing into the dining area...which connects to the kitchen (with plenty of storage and counter space), or through to a sliding glass door to a large and recently re-stained deck, OR through to a bonus room that can serve as an office, reading room, or whatever you can imagine! The primary suite is large, with a full bath and a generous sized walk-in closet. There is first floor laundry and the HOA maintains the exterior, with the owner responsible for buying homeowners insurance. The HOA will be installing a new roof in 2027-with no special assessments! Showings begin Wednesday 10/28 at 10 am with offers due Wednesday 11/4 at 3 pm.
Contact an agent
Home facts
- Year built:2002
- Subdivision & Development:English Square Sec 02
- Listing ID #:R1725323
- Added:1 day(s) ago
- Updated:October 28, 2026 at 03:34 PM
Rooms and interior
- Bedrooms:2
- Total bathrooms:2
- Full bathrooms:2
- Rooms Total:6
- Flooring:Carpet, Hardwood, Varies, Vinyl
- Dining Description:Living Dining Room
- Kitchen Description:Dishwasher, Microwave, Refrigerator
- Basement:Yes
- Basement Description:Full, Sump Pump
- Living area:1,345 sq. ft.
Heating and cooling
- Cooling:Central Air
- Heating:Electric, Forced Air, Gas
- Central air:Yes
Structure and exterior
- Roof:Asphalt, Shingle
- Year built:2002
- Building area:1,345 sq. ft.
- Lot area:0.2 Acres
- Lot Features:Rectangular, Residential Lot
- Construction Materials:Copper Plumbing, Vinyl Siding
- Exterior Features:Deck
- Levels:1 Story
Utilities
- Water:Connected, Public, Water Connected
- Sewer:Connected, Sewer Connected
Finances and disclosures
- Price:$269,900
- Price per sq. ft.:$200.67
- Tax amount:$7,931
Features and amenities
- Appliances:Dishwasher, Dryer, Microwave, Refrigerator
- Laundry features:Dryer, Main Level
- Amenities:Deck, Drapes, int_feat_Den
Parking
- Parking description:Attached, Garage, Open
- Garage:Yes
- Garage spaces:2
New listings near 168 Parliament Circle
- New
 $220,000Active3 beds 2 baths1,453 sq. ft.
90 Caroline Drive, Rochester, NY 14624
MLS# R1724502Listed by: EMPIRE REALTY GROUP - New
 $259,900Active4 beds 2 baths1,824 sq. ft.
11 Hartom Road, Rochester, NY 14624
MLS# R1724985Listed by: HOWARD HANNA - New
 $225,900Active3 beds 2 baths1,482 sq. ft.
39 Culver Road, Rochester, NY 14620
MLS# R1725276Listed by: MCMILLAN & WELCH REAL ESTATE A - New
 $104,900Active7 beds 3 baths2,299 sq. ft.
588 Brown Street, Rochester, NY 14611
MLS# R1725369Listed by: REVOLUTION REAL ESTATE - New
 $19,900Active5 beds 2 baths1,618 sq. ft.
176 Michigan Street, Rochester, NY 14606
MLS# R1725399Listed by: KELLER WILLIAMS REALTY GREATER ROCHESTER - New
 $475,000Active6 beds 5 baths3,363 sq. ft.
196 Culver Road, Rochester, NY 14607
MLS# R1725427Listed by: HOWARD HANNA - New
 $199,900Active3 beds 2 baths1,075 sq. ft.
247 Kaymar Drive, Rochester, NY 14616
MLS# R1725578Listed by: CENTURY 21 APEX - Open Sat, 1 to 3pmNew
 $299,900Active4 beds 3 baths2,916 sq. ft.
500 Panorama, Rochester, NY 14625
MLS# R1723117Listed by: RE/MAX PLUS - Open Sat, 11am to 12:30pmNew
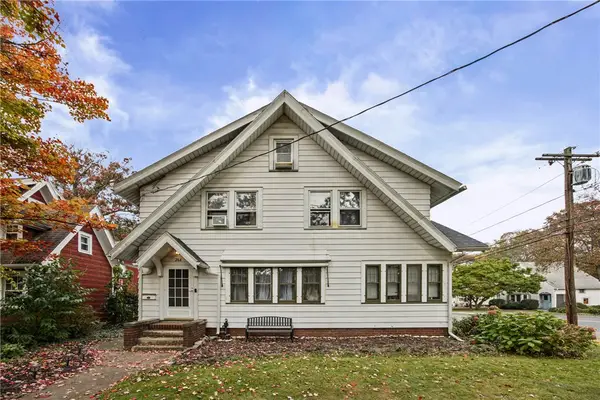 $179,900Active4 beds 1 baths1,484 sq. ft.
264 Stonewood Avenue, Rochester, NY 14616
MLS# R1724546Listed by: KELLER WILLIAMS REALTY GREATER ROCHESTER - New
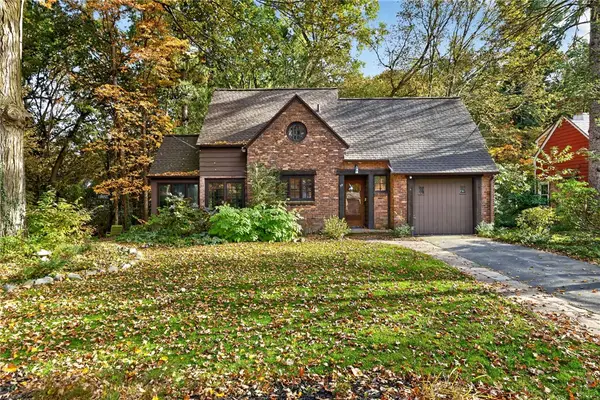 $399,900Active3 beds 2 baths1,448 sq. ft.
Address Withheld By Seller, Rochester, NY 14625
MLS# R1725204Listed by: TRU AGENT REAL ESTATE


Protect your home and budget from life's surprises with an Assurant Home Warranty, backed by a partner that supports you through every step of homeownership. Explore Plans.
© 2023 - 2026 ERA Franchise Systems LLC. All rights reserved. ERA Franchise Systems LLC fully supports the principles of the Fair Housing Act and the Equal Opportunity Act. ERA, ERA Real Estate powered, and their respective logos are registered service marks of ERA Franchise Systems LLC. Each office is independently owned and operated.