
18 Le Marc Court, Rochester, NY 14618
Local realty services provided by:HUNT Real Estate ERA
18 Le Marc Court,Rochester, NY 14618
$249,900
- 2 Beds
- 2 Baths
- 1,178 sq. ft.
- Townhouse
- Active
Listed by: richard l. leasure
Office: howard hanna
MLS#:R1701911
Source:NY_GENRIS
Price summary
- Price:$249,900
- Price per sq. ft.:$212.14
- Monthly HOA dues:$340
About this home
YOU WILL LOVE IT!! Newer white kitchen, newer baths . Dramatic great room with soaring ceiling, skylight, built ins and gas fireplace. Excellent condition, open floor plan. Large primary bedroom with cathedral ceiling and direct access to 2nd floor bathroom. 1st floor laundry. private deck, attached garage, dry 12 course basement. Close to all conveniences. Delayed negotiations until Monday 8/3/2026 @3pm.
Contact an agent
Home facts
- Year built:1988
- Listing ID #:R1701911
- Added:1 day(s) ago
- Updated:July 27, 2026 at 09:44 PM
Rooms and interior
- Bedrooms:2
- Total bathrooms:2
- Full bathrooms:1
- Half bathrooms:1
- Rooms Total:5
- Flooring:Carpet, Ceramic Tile, Laminate, Varies
- Kitchen Description:Dishwasher, Disposal, Refrigerator
- Basement:Yes
- Basement Description:Full, Sump Pump
- Living area:1,178 sq. ft.
Heating and cooling
- Cooling:Central Air
- Heating:Forced Air, Gas
- Central air:Yes
Structure and exterior
- Roof:Asphalt, Shingle
- Year built:1988
- Building area:1,178 sq. ft.
- Lot area:0.06 Acres
- Lot Features:Irregular Lot, Near Public Transit, Residential Lot
- Construction Materials:Copper Plumbing, Vinyl Siding
- Exterior Features:Deck, Open, Porch
- Levels:2 Stories
Utilities
- Water:Connected, Public, Water Connected
- Sewer:Connected, Sewer Connected
Finances and disclosures
- Price:$249,900
- Price per sq. ft.:$212.14
- Tax amount:$7,559
Features and amenities
- Appliances:Dishwasher, Disposal, Dryer, Gas Range, Range Hood, Refrigerator, Washer
- Laundry features:Dryer, Main Level, Washer
- Amenities:Deck, Drapes, Skylights
Parking
- Parking description:Attached, Garage, Garage Door Opener
- Garage:Yes
- Garage spaces:1
New listings near 18 Le Marc Court
- New
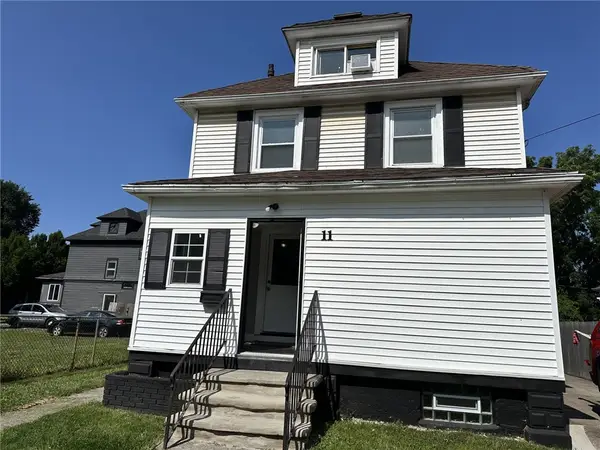 $149,500Active3 beds 2 baths1,421 sq. ft.
11 Santee Street, Rochester, NY 14606
MLS# R1700477Listed by: HOWARD HANNA - New
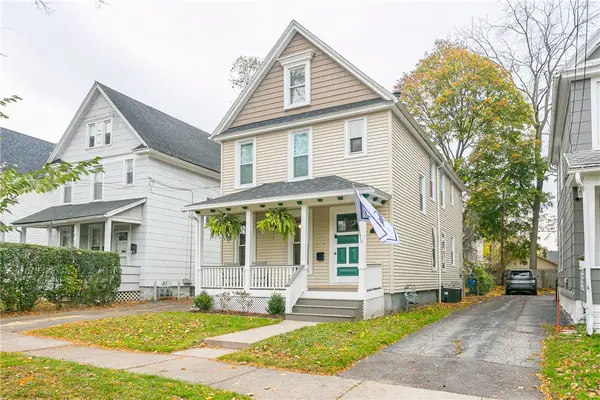 $649,000Active6 beds 4 baths3,338 sq. ft.
773 & 777 Meigs Street, Rochester, NY 14620
MLS# R1701534Listed by: HOWARD HANNA - New
 $299,000Active3 beds 2 baths1,204 sq. ft.
95 Creston Court, Rochester, NY 14612
MLS# R1701556Listed by: IBERO-AMERICAN DEV. CORP. - New
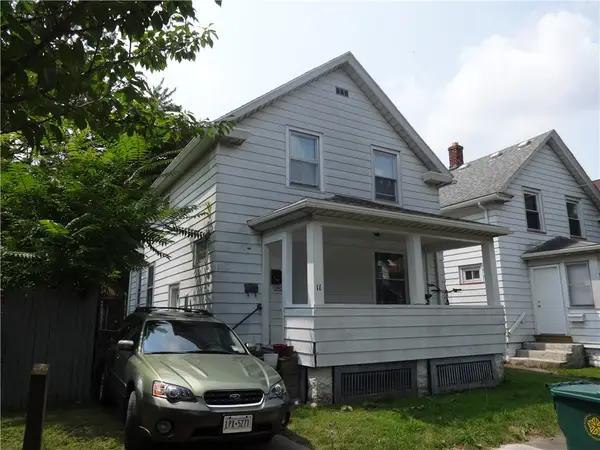 $99,900Active3 beds 2 baths1,110 sq. ft.
11 Willow Street, Rochester, NY 14606
MLS# R1701815Listed by: GLAMACK REALTORS - New
 $299,900Active2 beds 2 baths1,335 sq. ft.
96 Parliament Circle, Rochester, NY 14616
MLS# R1701819Listed by: EMPIRE REALTY GROUP - New
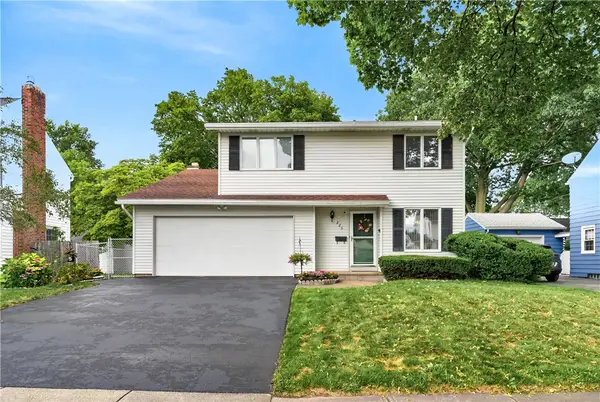 $299,900Active4 beds 3 baths1,903 sq. ft.
226 Somershire Drive, Rochester, NY 14617
MLS# R1701970Listed by: CENTURY 21 APEX - New
 $399,900Active4 beds 4 baths1,898 sq. ft.
156 Windemere Rd Road, Rochester, NY 14610
MLS# R1702030Listed by: IVY HOUSE REALTY LLC - New
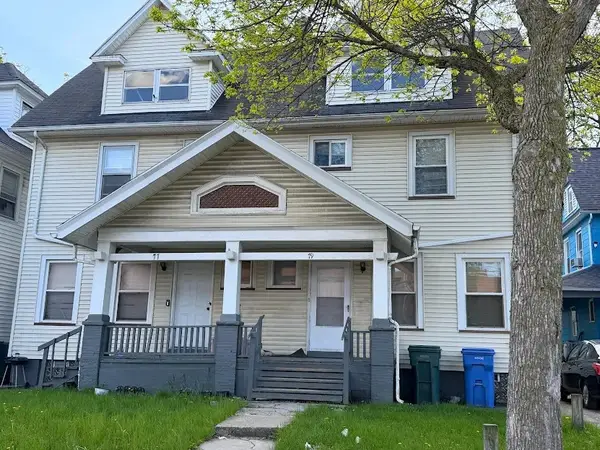 $184,900Active5 beds 2 baths2,020 sq. ft.
77 Pullman Avenue, Rochester, NY 14615
MLS# R1702073Listed by: R REALTY ROCHESTER LLC - New
 $319,900Active3 beds 3 baths1,779 sq. ft.
144 Granada Circle, Rochester, NY 14609
MLS# R1694725Listed by: HOWARD HANNA


Protect your home and budget from life's surprises with an Assurant Home Warranty, backed by a partner that supports you through every step of homeownership. Explore Plans.
© 2023 - 2026 ERA Franchise Systems LLC. All rights reserved. ERA Franchise Systems LLC fully supports the principles of the Fair Housing Act and the Equal Opportunity Act. ERA, ERA Real Estate powered, and their respective logos are registered service marks of ERA Franchise Systems LLC. Each office is independently owned and operated.