
96 Parliament Circle, Rochester, NY 14616
Local realty services provided by:HUNT Real Estate ERA
96 Parliament Circle,Rochester, NY 14616
$345,000
- 2 Beds
- 2 Baths
- - sq. ft.
- Single family
- Sold
Listed by: marissa kiriakidis
Office: empire realty group
MLS#:R1701819
Source:NY_GENRIS
Sorry, we are unable to map this address
Price summary
- Price:$345,000
- Monthly HOA dues:$290
About this home
Attention!! Your home search is over!! Welcome to the extraordinary 96 Parliament Circle, where you will find both your dream home and forever home all in one! This one floor, easy living, ranch style home has everything you’ve been looking for and much much more!
FEATURES INCLUDE; Builders prime wooded lot, gorgeous cathedral ceilings, open floor plan, ceiling fans, recessed lighting, central air, deck, patio, full basement, two car attached garage, beautifully maintained builder upgrades throughout , ceramic tile and hardwood flooring, solid maple cabinets in kitchen, 2 full bathrooms, walk-in shower, serene wooded views from both bedroom windows, full perimeter irrigation system, and a peaceful private pond with benches (one house down) for relaxing walks and sitting. BRAND NEW ROOF 2026!! All on a private drive for 55+ with an affordable HOA!! Close to shopping, banks, library, YMCA, and mall!
You will not want to miss seeing this one of a kind gem. Don’t wait. See it now!l
note: Listing agent is related to seller.
DELAYED NEGOTIATIONS -MONDAY AUGUST 3RD @ 10AM
OPEN HOUSE: SATURDAY AUGUST 1ST 11am-1pm...
Contact an agent
Home facts
- Year built:2001
- Subdivision & Development:English Square
- Listing ID #:R1701819
- Added:49 day(s) ago
- Updated:September 14, 2026 at 10:49 PM
Rooms and interior
- Bedrooms:2
- Total bathrooms:2
- Full bathrooms:2
- Rooms Total:6
- Flooring:Carpet, Ceramic Tile, Hardwood, Tile, Varies
- Kitchen Description:Dishwasher, Disposal, Freezer, Microwave, Refrigerator
- Basement:Yes
- Basement Description:Full
Heating and cooling
- Cooling:Central Air
- Heating:Forced Air, Gas
- Central air:Yes
Structure and exterior
- Year built:2001
- Lot Features:Irregular Lot
- Architectural Style:Ranch
- Construction Materials:Brick, Vinyl Siding
- Exterior Features:Deck, Patio, Sprinkler Irrigation
- Foundation Description:Poured
- Levels:1 Story
Utilities
- Water:Connected, Public, Water Connected
- Sewer:Connected, Sewer Connected
Finances and disclosures
- Price:$345,000
- Tax amount:$7,692
Features and amenities
- Appliances:Dishwasher, Disposal, Dryer, Freezer, Microwave, Range Hood, Refrigerator, Washer
- Laundry features:Dryer, Electric Water Heater, Main Level, Washer
- Amenities:Deck
Parking
- Parking description:Attached, Garage, Garage Door Opener
- Garage:Yes
- Garage spaces:2
New listings near 96 Parliament Circle
- New
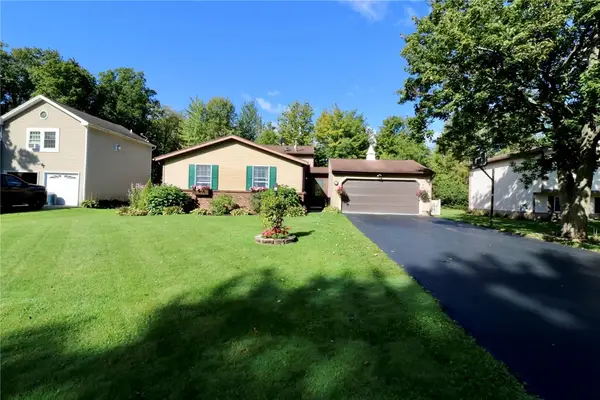 $289,900Active4 beds 2 baths1,760 sq. ft.
80 Reddick Lane, Rochester, NY 14624
MLS# R1712211Listed by: HOWARD HANNA - New
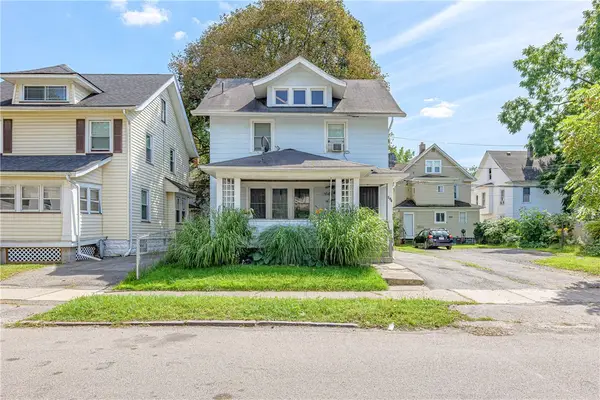 $119,900Active3 beds 1 baths1,248 sq. ft.
794 Seward Street, Rochester, NY 14611
MLS# R1712665Listed by: RE/MAX REALTY GROUP - New
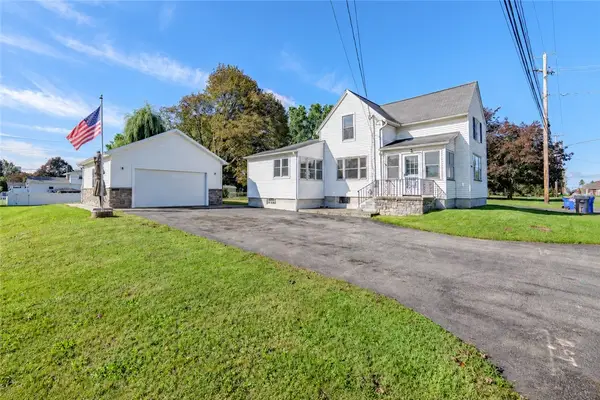 $174,900Active2 beds 1 baths1,287 sq. ft.
1305 Titus Avenue, Rochester, NY 14617
MLS# R1713129Listed by: RE/MAX REALTY GROUP - New
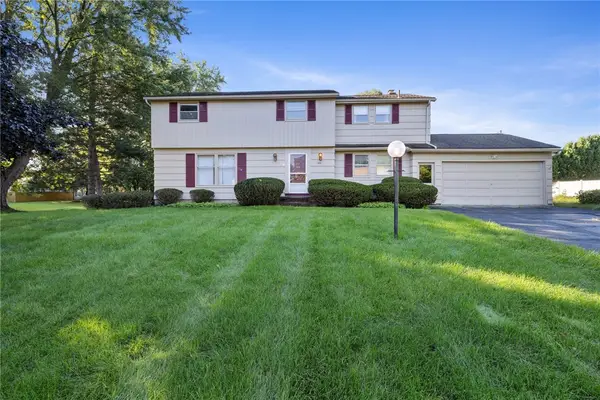 $350,000Active4 beds 3 baths2,024 sq. ft.
185 Viennawood Drive, Rochester, NY 14618
MLS# R1713830Listed by: RE/MAX PLUS - New
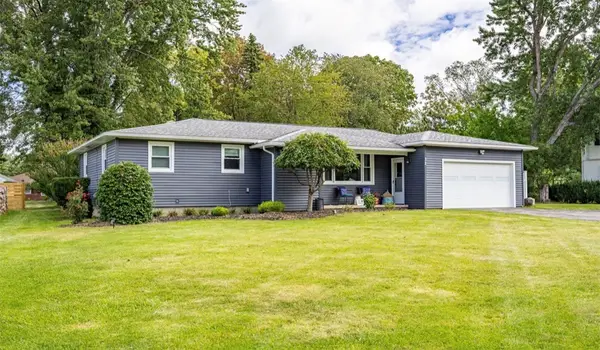 $325,000Active3 beds 2 baths1,448 sq. ft.
32 Kaywood Drive, Rochester, NY 14626
MLS# R1713952Listed by: BLUE ARROW REAL ESTATE - New
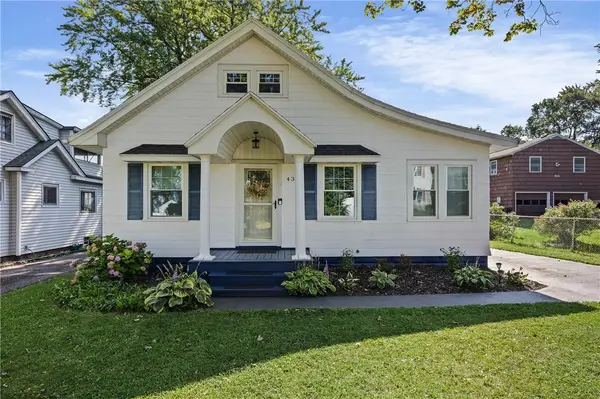 $215,000Active3 beds 2 baths1,240 sq. ft.
434 Crossfield Road, Rochester, NY 14609
MLS# R1714297Listed by: HOWARD HANNA - New
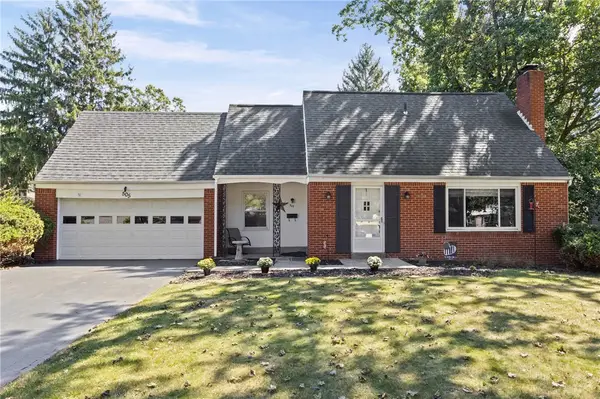 Listed by ERA$199,900Active3 beds 2 baths1,628 sq. ft.
505 El Mar Drive, Rochester, NY 14616
MLS# R1711395Listed by: HUNT REAL ESTATE ERA/COLUMBUS - New
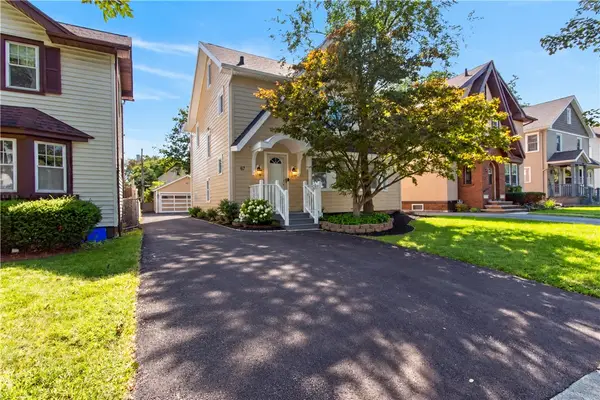 $249,900Active3 beds 2 baths1,434 sq. ft.
67 Harwick Road, Rochester, NY 14609
MLS# R1714047Listed by: COLDWELL BANKER CUSTOM REALTY - New
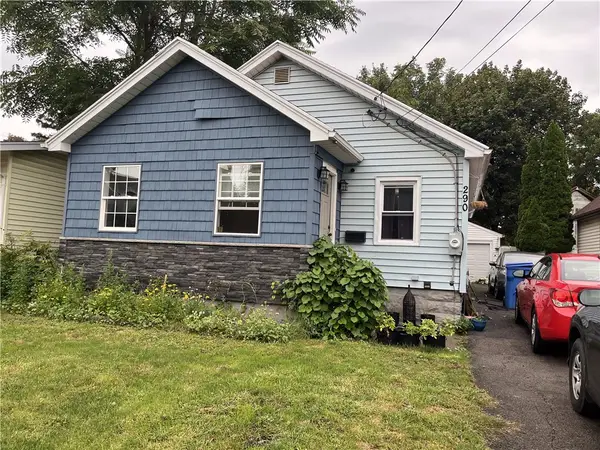 $99,900Active3 beds 2 baths1,077 sq. ft.
290 Marne St, Rochester, NY 14609
MLS# R1714528Listed by: BERKSHIRE HATHAWAY HOMESERVICES DISCOVER REAL ESTATE - New
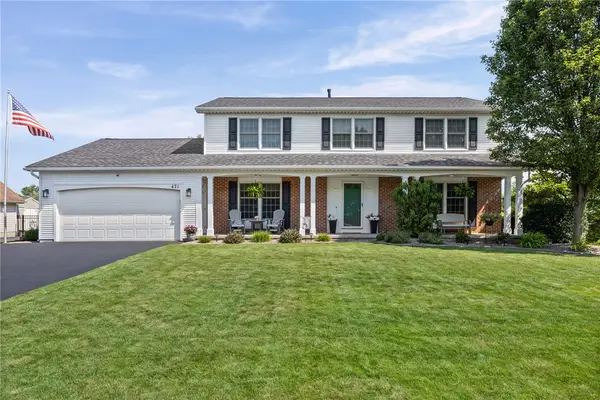 $379,900Active4 beds 3 baths2,460 sq. ft.
471 Red Spruce Lane, Rochester, NY 14616
MLS# R1713820Listed by: WCI REALTY


Protect your home and budget from life's surprises with an Assurant Home Warranty, backed by a partner that supports you through every step of homeownership. Explore Plans.
© 2023 - 2026 ERA Franchise Systems LLC. All rights reserved. ERA Franchise Systems LLC fully supports the principles of the Fair Housing Act and the Equal Opportunity Act. ERA, ERA Real Estate powered, and their respective logos are registered service marks of ERA Franchise Systems LLC. Each office is independently owned and operated.