
19 Damsen Road, Rochester, NY 14612
Local realty services provided by:ERA Team VP Real Estate
19 Damsen Road,Rochester, NY 14612
$274,900
- 4 Beds
- 2 Baths
- 1,866 sq. ft.
- Single family
- Pending
Upcoming open houses
- Sun, Sep 2701:00 pm - 03:00 pm
Listed by: mark c. updegraff
Office: updegraff group llc.
MLS#:R1715638
Source:NY_GENRIS
Price summary
- Price:$274,900
- Price per sq. ft.:$147.32
About this home
Open House Canceled - Accepted Offer. Welcome to 19 Damsen Road in the desirable Orchard Brook neighborhood! Major improvements include a new furnace and central AC in 2025, hot water tank in 2026, 200-AMP electrical panel in 2024 and radon mitigation system in 2023, offering peace of mind on some of the home's most important systems. This spacious 4-bedroom, 2-full-bath split-level offers 1,866 sq ft of flexible living space, combining warmth and character with meaningful recent updates.
Hardwood floors and natural woodwork add warmth throughout, while the updated kitchen features granite countertops and opens to comfortable living and dining spaces. The inviting family room features a cozy fireplace, while the versatile first-floor bedroom/office, full bath and convenient first-floor laundry create an ideal setup for guests, working from home or additional living space.
Outside, enjoy a fully fenced, park-like backyard surrounded by mature landscaping with plenty of room to relax, garden, play or entertain. A patio with retractable awning and garden shed add to the outdoor living space, while the stylish brick driveway, attached 2-car garage and double-wide parking area provide plenty of parking and storage.
Conveniently located near shopping, dining, recreation and everyday amenities, this well-appointed Greece home offers space, versatility and substantial updates inside and out. **Delayed Negotiations September 25th at 5:00 PM.**...
Contact an agent
Home facts
- Year built:1968
- Subdivision & Development:Orchard Brook Sec 02
- Listing ID #:R1715638
- Added:9 day(s) ago
- Updated:September 27, 2026 at 01:41 AM
Rooms and interior
- Bedrooms:4
- Total bathrooms:2
- Full bathrooms:2
- Rooms Total:8
- Flooring:Carpet, Ceramic Tile, Hardwood, Laminate, Varies
- Dining Description:Separate Formal Dining Room
- Kitchen Description:Dishwasher, Microwave, Refrigerator
- Basement:Yes
- Basement Description:Partial
- Living area:1,866 sq. ft.
Heating and cooling
- Cooling:Central Air
- Heating:Forced Air, Gas
- Central air:Yes
Structure and exterior
- Year built:1968
- Building area:1,866 sq. ft.
- Lot area:0.25 Acres
- Lot Features:Rectangular, Residential Lot
- Architectural Style:Split Level
- Construction Materials:Brick, Copper Plumbing, Wood Siding
- Exterior Features:Awnings, Fully Fenced, Patio, Porch
- Foundation Description:Block
- Levels:2 Stories
Utilities
- Water:Connected, Public, Water Connected
- Sewer:Connected, Sewer Connected
Finances and disclosures
- Price:$274,900
- Price per sq. ft.:$147.32
- Tax amount:$10,430
Features and amenities
- Appliances:Dishwasher, Dryer, Microwave, Refrigerator, Washer
- Laundry features:Dryer, Main Level, Washer
- Amenities:int_feat_Den
Parking
- Parking description:Attached, Driveway, Garage
- Garage:Yes
- Garage spaces:2
New listings near 19 Damsen Road
- New
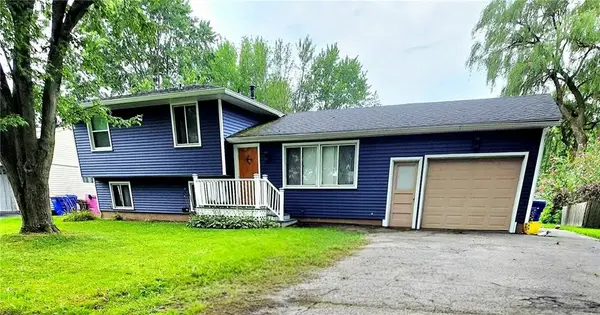 $224,900Active4 beds 2 baths1,924 sq. ft.
3 Currier Lane, Rochester, NY 14624
MLS# R1717846Listed by: ELLISON REALTY SERVICES - New
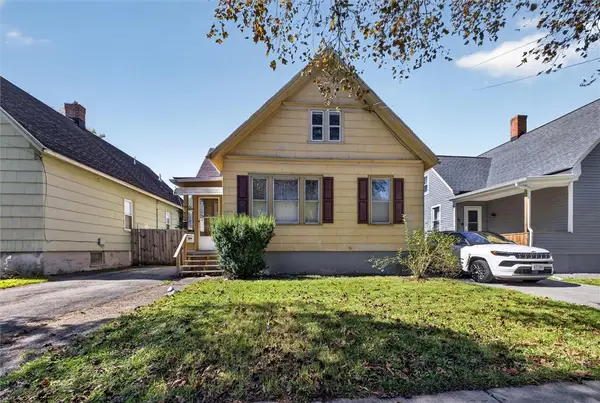 $93,000Active4 beds 1 baths1,004 sq. ft.
39 Rogers Avenue, Rochester, NY 14606
MLS# R1717555Listed by: CASSANDRA BRADLEY REALTY LLC - New
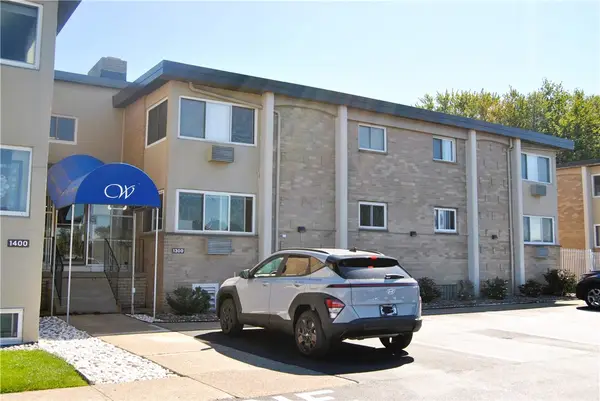 $134,000Active1 beds 1 baths792 sq. ft.
1301 Westage At The Harbor Drive, Rochester, NY 14617
MLS# R1717794Listed by: HOWARD HANNA - New
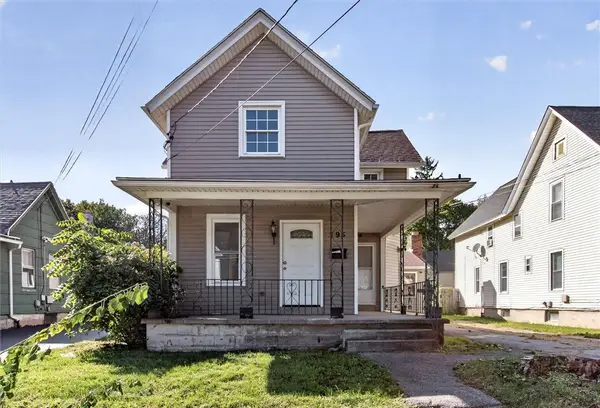 $199,000Active4 beds 3 baths2,353 sq. ft.
195 Campbell Park, Rochester, NY 14606
MLS# R1717779Listed by: EXP REALTY, LLC - New
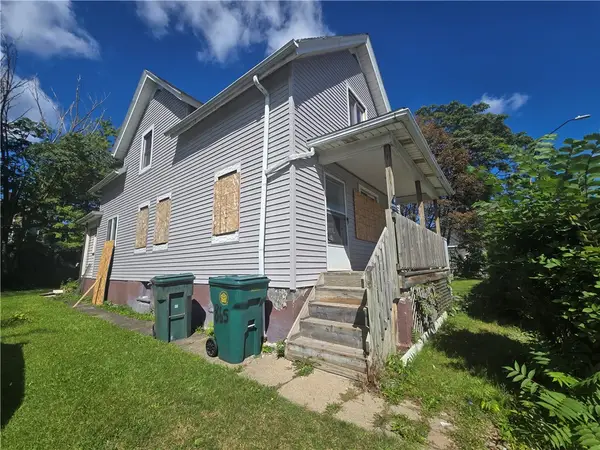 Listed by ERA$159,000Active4 beds 2 baths1,245 sq. ft.
865 N Goodman Street, Rochester, NY 14609
MLS# R1717784Listed by: HUNT REAL ESTATE ERA/COLUMBUS - New
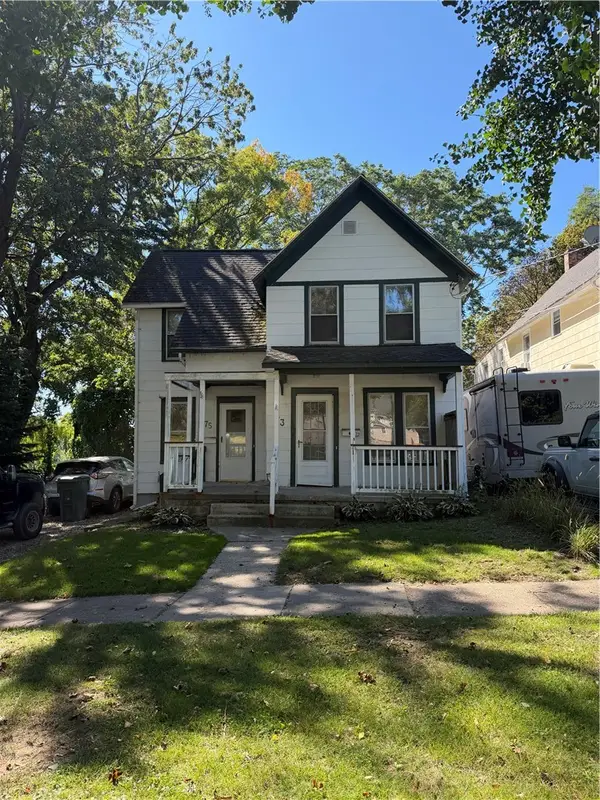 $129,900Active3 beds 2 baths1,348 sq. ft.
73-75 St Johns Park, Rochester, NY 14612
MLS# R1717691Listed by: RE/MAX TITANIUM LLC - Open Sun, 11am to 1pmNew
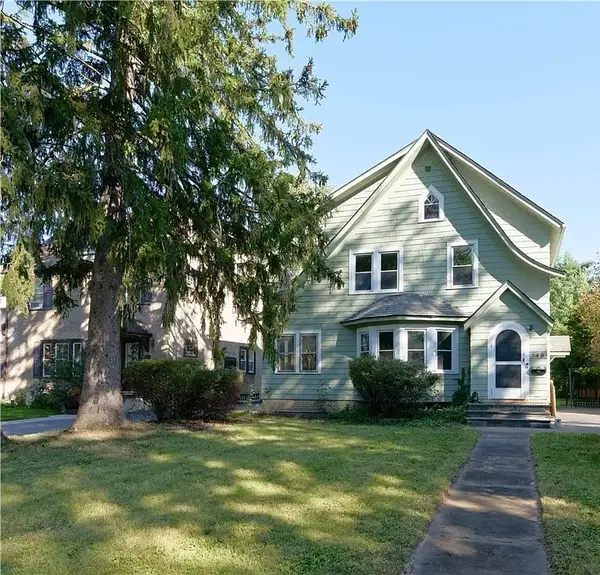 $199,000Active3 beds 1 baths1,384 sq. ft.
148 Seville Drive, Rochester, NY 14617
MLS# R1717302Listed by: EMPIRE REALTY GROUP - New
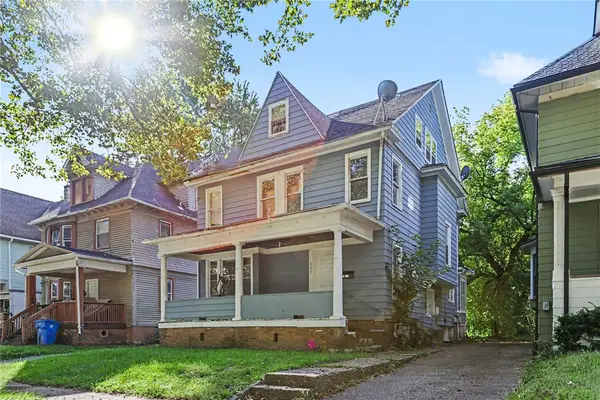 $134,500Active5 beds 2 baths2,240 sq. ft.
381 Grand Avenue, Rochester, NY 14609
MLS# R1716274Listed by: RISE REAL ESTATE SERVICES LLC - New
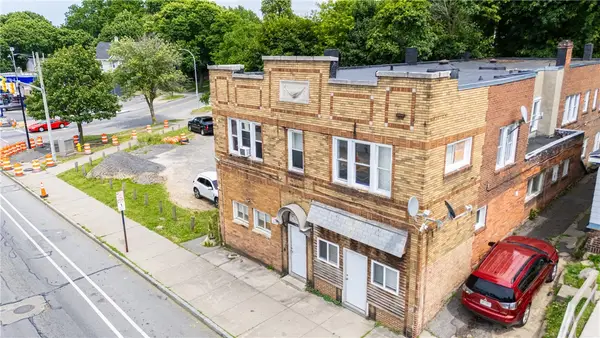 $549,900Active6 beds -- baths8,271 sq. ft.
1638 Saint Paul Street, Rochester, NY 14621
MLS# R1717564Listed by: RE/MAX PLUS - New
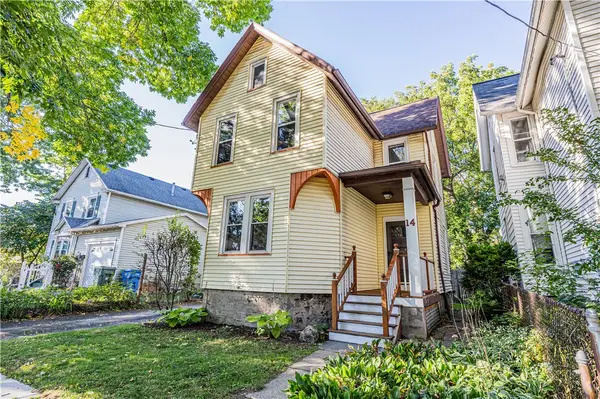 $224,900Active3 beds 2 baths1,508 sq. ft.
14 Hickory Street, Rochester, NY 14620
MLS# R1717139Listed by: ELYSIAN HOMES BY MARK SIWIEC AND ASSOCIATES


Protect your home and budget from life's surprises with an Assurant Home Warranty, backed by a partner that supports you through every step of homeownership. Explore Plans.
© 2023 - 2026 ERA Franchise Systems LLC. All rights reserved. ERA Franchise Systems LLC fully supports the principles of the Fair Housing Act and the Equal Opportunity Act. ERA, ERA Real Estate powered, and their respective logos are registered service marks of ERA Franchise Systems LLC. Each office is independently owned and operated.