
208 Eileen Drive, Rochester, NY 14616
Local realty services provided by:ERA Team VP Real Estate
208 Eileen Drive,Rochester, NY 14616
$320,000
- 3 Beds
- 2 Baths
- - sq. ft.
- Single family
- Sold
Listed by: andrew hannan
Office: real broker ny, llc.
MLS#:R1697248
Source:NY_GENRIS
Sorry, we are unable to map this address
Price summary
- Price:$320,000
About this home
Step into 208 Eileen Drive! This well-maintained 3-bedroom, 1.5-bath home offers 1,440 sq ft of functional living space with thoughtful updates throughout. The kitchen features quartz countertops, upgraded appliances, and new luxury vinyl plank flooring that continues into the adjoining family room. A gas fireplace creates a comfortable focal point in the family room, while the partially finished basement adds flexible living or recreation space and includes a convenient half bath. Major improvements include a furnace replaced in 2022 and a rebuilt in-ground pool completed in 2021. Step outside to enjoy the backyard with a deck, in-ground pool, and storage shed, providing ample space for outdoor enjoyment and organization. Convenient layout, updated finishes, and valuable mechanical improvements make this property a great opportunity to own a move-in ready home with both indoor and outdoor amenities. Schedule your tour today!
Contact an agent
Home facts
- Year built:1965
- Subdivision & Development:Heritage Farms Sec 09
- Listing ID #:R1697248
- Added:56 day(s) ago
- Updated:September 03, 2026 at 05:50 PM
Rooms and interior
- Bedrooms:3
- Total bathrooms:2
- Full bathrooms:1
- Half bathrooms:1
- Rooms Total:6
- Flooring:Hardwood, Varies
- Dining Description:Separate Formal Dining Room
- Kitchen Description:Dishwasher, Disposal, Kitchen Family Room Combo, Kitchen Island, Microwave, Refrigerator
- Basement:Yes
- Basement Description:Full, Partially Finished
Heating and cooling
- Cooling:Central Air
- Heating:Forced Air, Gas
- Central air:Yes
Structure and exterior
- Roof:Asphalt
- Year built:1965
- Lot Features:Near Public Transit, Rectangular, Residential Lot
- Architectural Style:Ranch
- Construction Materials:Composite Siding, Copper Plumbing
- Exterior Features:Deck, Fully Fenced, Open, Pool, Porch
- Foundation Description:Block
- Levels:1 Story
Utilities
- Water:Connected, Public, Water Connected
- Sewer:Connected, Sewer Connected
Finances and disclosures
- Price:$320,000
- Tax amount:$7,127
Features and amenities
- Appliances:Dishwasher, Disposal, Microwave, Refrigerator
- Laundry features:In Basement
- Amenities:Deck
- Pool features:In Ground
Parking
- Parking description:Attached, Garage, Garage Door Opener
- Garage:Yes
- Garage spaces:2
New listings near 208 Eileen Drive
- New
 $259,900Active4 beds 2 baths1,392 sq. ft.
5 Woodale Drive, Rochester, NY 14616
MLS# R1711029Listed by: HOWARD HANNA - New
 $149,900Active3 beds 2 baths1,260 sq. ft.
1116 Britton Road, Rochester, NY 14616
MLS# R1711036Listed by: HOWARD HANNA - New
 $99,900Active3 beds 1 baths1,396 sq. ft.
520 Wellington Avenue, Rochester, NY 14619
MLS# R1711072Listed by: COLDWELL BANKER CUSTOM REALTY - New
 $139,900Active4 beds 2 baths1,603 sq. ft.
180 Barton Street, Rochester, NY 14611
MLS# R1712075Listed by: ELLISON REALTY SERVICES - New
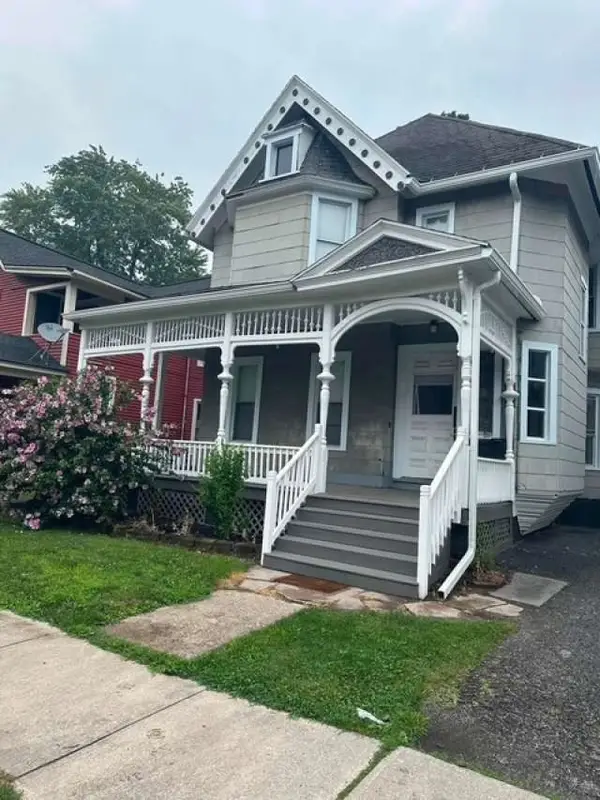 $524,999Active5 beds 5 baths5,131 sq. ft.
56 Rowley Street, Rochester, NY 14607
MLS# R1712120Listed by: REALMART REALTY, LLC - New
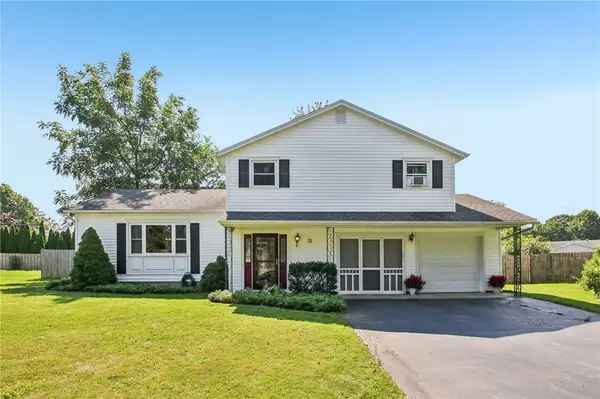 $340,000Active3 beds 2 baths1,787 sq. ft.
71 San Marie Drive, Rochester, NY 14622
MLS# R1712123Listed by: HOWARD HANNA - New
 $109,900Active5 beds 1 baths1,582 sq. ft.
17 Renwood Street, Rochester, NY 14621
MLS# R1710632Listed by: ELLISON REALTY SERVICES - New
 $162,900Active2 beds 2 baths989 sq. ft.
692 Hidden Valley Road, Rochester, NY 14624
MLS# R1710983Listed by: HOWARD HANNA - Open Sat, 12 to 2pmNew
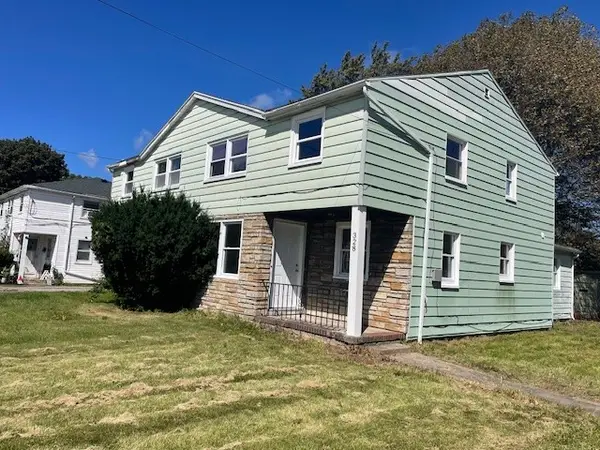 $179,900Active4 beds 2 baths1,420 sq. ft.
328 Northland Avenue, Rochester, NY 14609
MLS# R1702420Listed by: KELLER WILLIAMS REALTY GREATER ROCHESTER - Open Sun, 11am to 12:30pmNew
 $159,900Active2 beds 1 baths898 sq. ft.
173 Crestwood Boulevard, Rochester, NY 14624
MLS# R1710109Listed by: SIRIANNI REALTY LLC


Protect your home and budget from life's surprises with an Assurant Home Warranty, backed by a partner that supports you through every step of homeownership. Explore Plans.
© 2023 - 2026 ERA Franchise Systems LLC. All rights reserved. ERA Franchise Systems LLC fully supports the principles of the Fair Housing Act and the Equal Opportunity Act. ERA, ERA Real Estate powered, and their respective logos are registered service marks of ERA Franchise Systems LLC. Each office is independently owned and operated.