
224 Ransford Avenue, Rochester, NY 14622
Local realty services provided by:HUNT Real Estate ERA
224 Ransford Avenue,Rochester, NY 14622
$240,000
- 3 Beds
- 3 Baths
- 1,524 sq. ft.
- Single family
- Active
Listed by: paul banach
Office: exp realty, llc.
MLS#:R1696069
Source:NY_GENRIS
Price summary
- Price:$240,000
- Price per sq. ft.:$157.48
About this home
Introducing this charming East Irondequoit ranch home offering 3 bedrooms, 2.5 bathrooms 1,524 square feet including a first floor main bedroom suite and partially finished basement. Enjoy true first 1st floor living w/ hardwood floors, vaulted ceilings, sliding glass door to the private backyard, laundry and main bathroom w/ walk-in tub and shower on the main level. Enter through the front family room w/ hardwood floors, 3 windows for natural sunlight and into the kitchen w/ breakfast bar, gas oven and floating cabinets for versatility. The kitchen opens to the spacious living room w/ vaulted ceilings, a dining area and sliding glass door to the private back patio, overlooking a fully fenced yard — perfect for entertaining or relaxation. Down the hallway you will find the three bedrooms including the large main bedroom suite w/ vaulted ceilings, a bay window, walk-in closet and its own half bathroom. The two additional bedrooms have hardwood floors and good-sized closets. The main bathroom has plenty of room and features updated flooring w/ a walk-in tub and standup shower. The partially finished basement offers a full bathroom, additional kitchen sink and stove/oven. Recent updates include a full tear-off roof (2016), updated windows throughout, central air conditioning, and a whole-home generator ready to kick on at any major weather inconvenience. Also has a 1-car attached garage w/ permanent stair access to the attic and two sheds in the back yard all on a low-traffic street. This home is Ideal for those seeking single-level living with style and functionality in a convenient location close to the Beach, Irondequoit Bay, multiple Parks and local amenities! Delayed negotiations begin Monday, 7/13 at 4pm....
Contact an agent
Home facts
- Year built:1956
- Listing ID #:R1696069
- Added:1 day(s) ago
- Updated:July 07, 2026 at 02:39 AM
Rooms and interior
- Bedrooms:3
- Total bathrooms:3
- Full bathrooms:2
- Half bathrooms:1
- Rooms Total:9
- Flooring:Carpet, Hardwood, Laminate, Varies, Vinyl
- Dining Description:Separate Formal Dining Room
- Kitchen Description:Dishwasher, Microwave, Refrigerator
- Basement:Yes
- Basement Description:Full, Partially Finished
- Living area:1,524 sq. ft.
Heating and cooling
- Cooling:Central Air
- Heating:Forced Air, Gas
- Central air:Yes
Structure and exterior
- Roof:Asphalt, Shingle
- Year built:1956
- Building area:1,524 sq. ft.
- Lot area:0.21 Acres
- Lot Features:Near Public Transit, Rectangular, Residential Lot
- Architectural Style:Ranch
- Construction Materials:Composite Siding, Copper Plumbing
- Exterior Features:Fully Fenced, Patio
- Foundation Description:Block
- Levels:1 Story
Utilities
- Water:Connected, Public, Water Connected
- Sewer:Connected, Sewer Connected
Finances and disclosures
- Price:$240,000
- Price per sq. ft.:$157.48
- Tax amount:$8,543
Features and amenities
- Appliances:Dishwasher, Dryer, Gas Range, Microwave, Refrigerator, Washer
- Laundry features:Dryer, Main Level, Washer
Parking
- Parking description:Attached, Driveway, Garage, Garage Door Opener
- Garage:Yes
- Garage spaces:1
New listings near 224 Ransford Avenue
- New
 $169,000Active4 beds 2 baths2,360 sq. ft.
123 Albemarle Street, Rochester, NY 14613
MLS# R1692224Listed by: HOWARD HANNA - New
 $299,900Active2 beds 3 baths1,586 sq. ft.
184 Lac Kine Dr, Rochester, NY 14618
MLS# R1694250Listed by: EDELWEISS PROPERTIES REALTORS, LLC - New
 $239,900Active2 beds 2 baths1,280 sq. ft.
597 French Road, Rochester, NY 14618
MLS# R1695381Listed by: HOWARD HANNA - New
 $100,000Active3 beds 2 baths1,575 sq. ft.
765 Flower City Park, Rochester, NY 14615
MLS# R1696304Listed by: ONE SEVEN REALTY INC - New
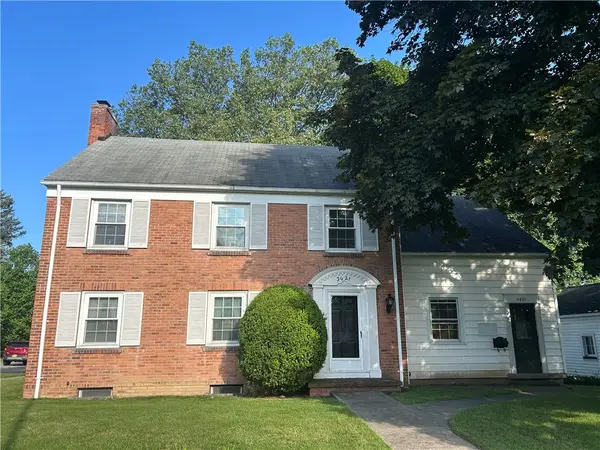 $299,900Active3 beds 2 baths2,520 sq. ft.
3621 Lake Avenue, Rochester, NY 14612
MLS# R1696308Listed by: HOWARD HANNA - New
 $310,000Active4 beds 2 baths2,125 sq. ft.
39 Edmonds Street, Rochester, NY 14607
MLS# R1692711Listed by: HOWARD HANNA - New
 $189,900Active3 beds 2 baths1,455 sq. ft.
246 Crestwood Boulevard, Rochester, NY 14624
MLS# R1693433Listed by: HOWARD HANNA - New
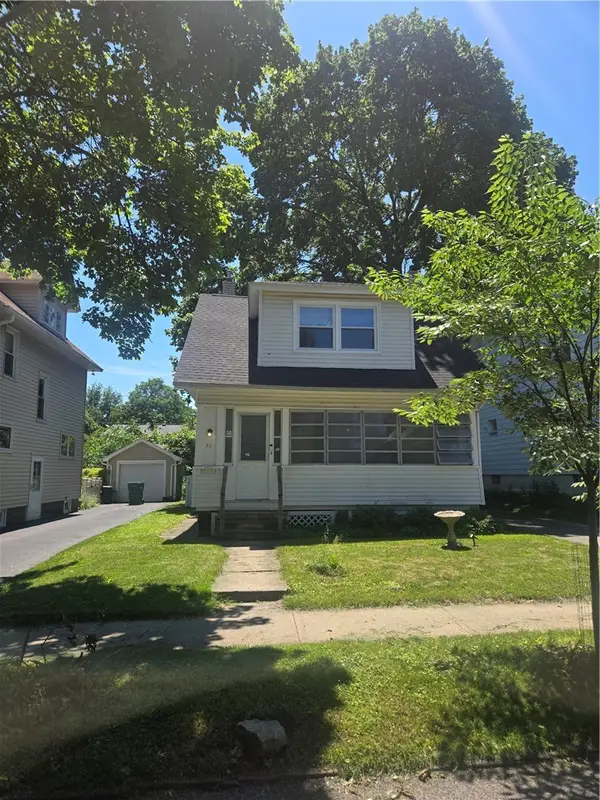 $209,900Active3 beds 2 baths1,096 sq. ft.
71 Spencer Road, Rochester, NY 14609
MLS# R1694871Listed by: HOWARD HANNA - New
 $399,900Active8 beds 4 baths5,544 sq. ft.
616-620 Thurston Road, Rochester, NY 14619
MLS# R1695324Listed by: EMPIRE REALTY GROUP - New
 $199,900Active4 beds 2 baths2,118 sq. ft.
585-587 Arnett Boulevard, Rochester, NY 14619
MLS# R1695934Listed by: KELLER WILLIAMS REALTY GREATER ROCHESTER


Protect your home and budget from life's surprises with an Assurant Home Warranty, backed by a partner that supports you through every step of homeownership. Explore Plans.
© 2023 - 2026 ERA Franchise Systems LLC. All rights reserved. ERA Franchise Systems LLC fully supports the principles of the Fair Housing Act and the Equal Opportunity Act. ERA, ERA Real Estate powered, and their respective logos are registered service marks of ERA Franchise Systems LLC. Each office is independently owned and operated.