
597 French Road, Rochester, NY 14618
Local realty services provided by:Team VP Real Estate
597 French Road,Rochester, NY 14618
$239,900
- 2 Beds
- 2 Baths
- 1,280 sq. ft.
- Townhouse
- Active
Listed by: janice linn
Office: howard hanna
MLS#:R1695381
Source:NY_GENRIS
Price summary
- Price:$239,900
- Price per sq. ft.:$187.42
- Monthly HOA dues:$283
About this home
Move-in ready townhouse in Brighton school district! Welcome home to this well-maintained, private end-unit townhouse featuring an open layout, partially finished basement, and one car garage with an unbeatable location in Brighton. Main level boasts nicely updated kitchen with plenty of cabinet space, convenient half bath, open dining and living space with slider to the private patio. Upstairs you will find two generously sized bedrooms, each with excellent closet space, and a shared full bath. Partially finished basement provides the room you need to spread out for your tv room, gaming suite or hobby space. Tidy laundry area and plenty of storage space also in the basement. The one car garage is just steps away from the front door! Professionally managed HOA takes care of snow plowing, trash removal, exterior maintenance, lawns and landscaping so that you don't have to! Use your free time to relax on the private patio or take advantage of everything the area has to offer. Close to the Erie Canal trail. Convenient to universities, Strong Memorial Hospital, expressways, shopping, downtown Rochester. Don't miss your chance to make this townhouse your own!...
Contact an agent
Home facts
- Year built:1973
- Subdivision & Development:French Court West Condo
- Listing ID #:R1695381
- Added:38 day(s) ago
- Updated:August 14, 2026 at 02:57 PM
Rooms and interior
- Bedrooms:2
- Total bathrooms:2
- Full bathrooms:1
- Half bathrooms:1
- Rooms Total:6
- Flooring:Carpet, Ceramic Tile, Laminate, Varies
- Dining Description:Separate Formal Dining Room
- Kitchen Description:Dishwasher, Disposal, Refrigerator
- Basement:Yes
- Basement Description:Partially Finished, Sump Pump
- Living area:1,280 sq. ft.
Heating and cooling
- Cooling:Central Air
- Heating:Forced Air, Gas
- Central air:Yes
Structure and exterior
- Roof:Asphalt, Shingle
- Year built:1973
- Building area:1,280 sq. ft.
- Lot area:0.09 Acres
- Lot Features:Near Public Transit, Rectangular, Residential Lot
- Construction Materials:Brick, Copper Plumbing
- Exterior Features:Patio
- Levels:2 Stories
Utilities
- Water:Connected, Public, Water Connected
- Sewer:Connected, Sewer Connected
Finances and disclosures
- Price:$239,900
- Price per sq. ft.:$187.42
- Tax amount:$3,584
Features and amenities
- Appliances:Dishwasher, Disposal, Dryer, Gas Range, Refrigerator, Washer
- Laundry features:Dryer, In Basement, Washer
Parking
- Parking description:Detached, Garage, Garage Door Opener
- Garage:Yes
- Garage spaces:1
New listings near 597 French Road
- New
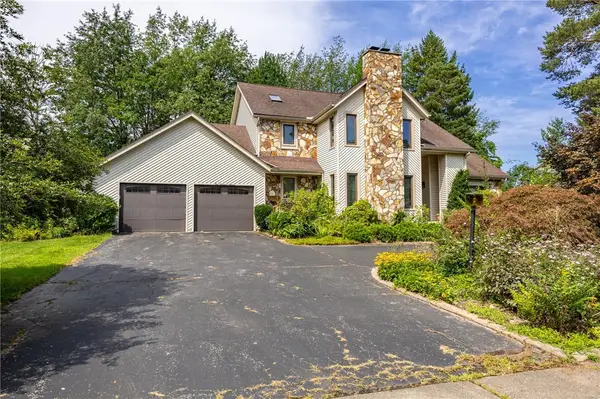 $299,900Active3 beds 3 baths2,384 sq. ft.
111 Woodmill Drive, Rochester, NY 14626
MLS# R1705931Listed by: RE/MAX PLUS - New
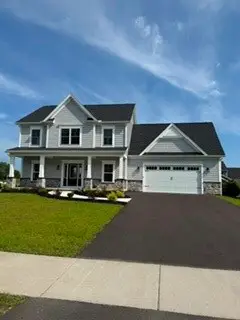 $575,900Active4 beds 3 baths2,501 sq. ft.
767 N Old Country Road, Rochester, NY 14612
MLS# R1705948Listed by: RIDGECREST PROPERTIES - New
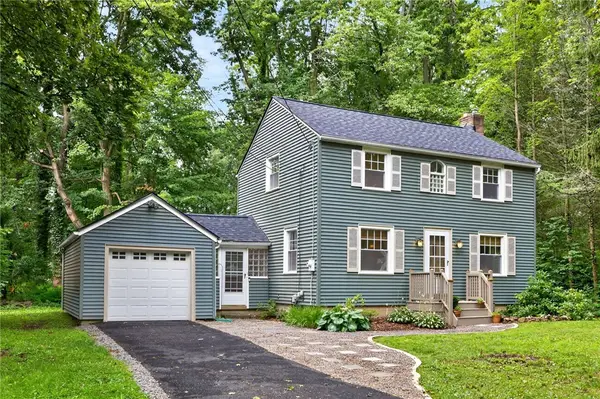 $229,900Active3 beds 1 baths1,232 sq. ft.
113 Rye Road, Rochester, NY 14626
MLS# R1707119Listed by: HOWARD HANNA - New
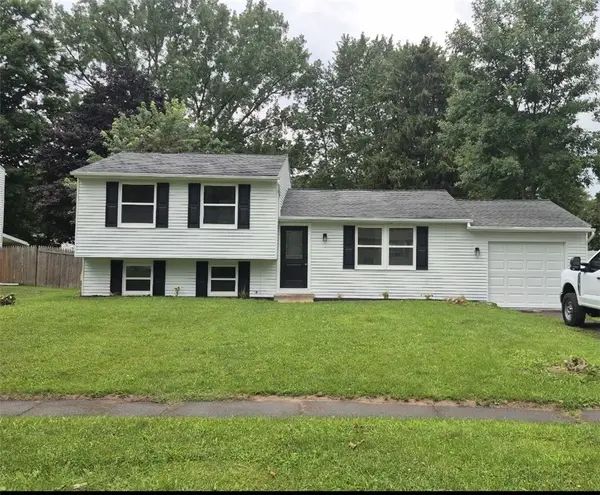 $289,900Active3 beds 2 baths1,520 sq. ft.
96 Burning Brush Drive, Rochester, NY 14606
MLS# R1707147Listed by: RE/MAX PLUS - New
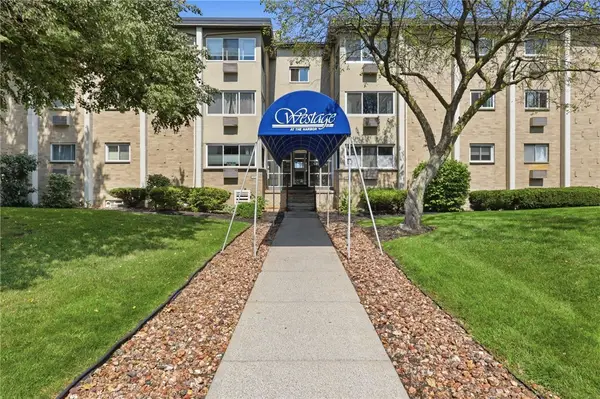 $139,900Active1 beds 1 baths792 sq. ft.
811 Westage At The Harbor, Rochester, NY 14617
MLS# R1706188Listed by: KELLER WILLIAMS REALTY GREATER ROCHESTER - New
 $35,000Active0.3 Acres
108 Dorothy Avenue, Rochester, NY 14615
MLS# R1706237Listed by: PLATINUM PROP & ASSET MGMT - New
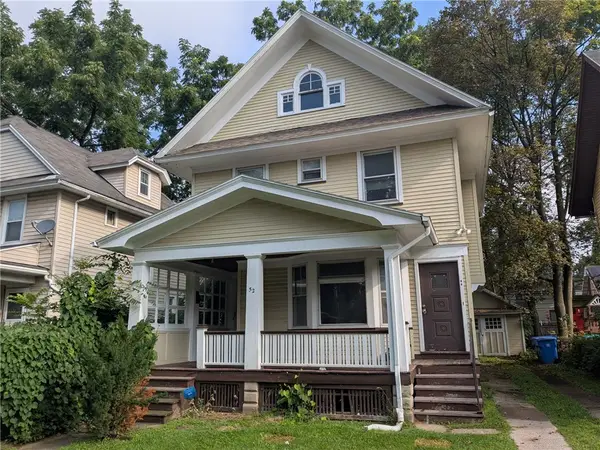 $149,900Active3 beds 2 baths1,700 sq. ft.
52 West High Terrace, Rochester, NY 14619
MLS# R1706960Listed by: UPDEGRAFF GROUP LLC - New
 $125,000Active3 beds 2 baths1,540 sq. ft.
1560 N Goodman Street, Rochester, NY 14609
MLS# R1706850Listed by: KELLER WILLIAMS REALTY GREATER ROCHESTER - New
 $20,000Active0.25 Acres
Fetzner Road, Rochester, NY 14626
MLS# R1681462Listed by: TRU AGENT REAL ESTATE - Open Sat, 11:30am to 1pmNew
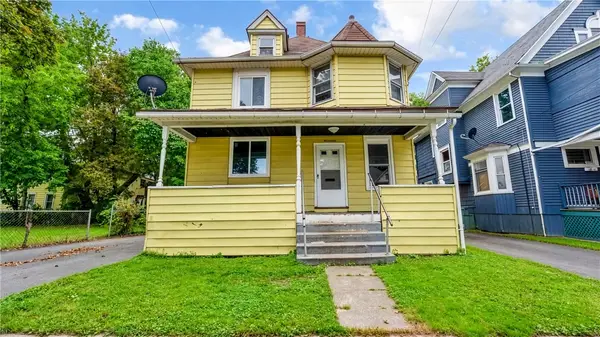 $99,900Active4 beds 1 baths1,397 sq. ft.
17 Peck Street, Rochester, NY 14609
MLS# R1706098Listed by: AXION REALTY ADVISORS


Protect your home and budget from life's surprises with an Assurant Home Warranty, backed by a partner that supports you through every step of homeownership. Explore Plans.
© 2023 - 2026 ERA Franchise Systems LLC. All rights reserved. ERA Franchise Systems LLC fully supports the principles of the Fair Housing Act and the Equal Opportunity Act. ERA, ERA Real Estate powered, and their respective logos are registered service marks of ERA Franchise Systems LLC. Each office is independently owned and operated.