
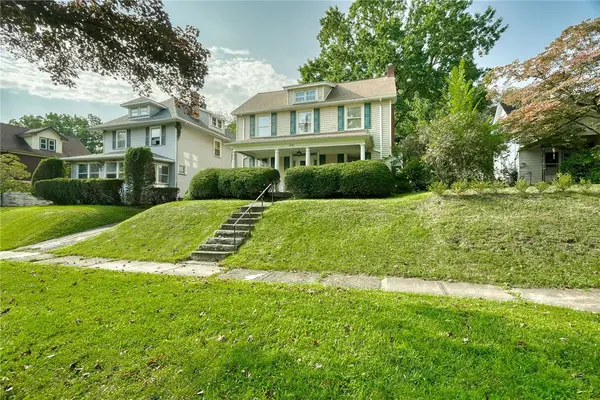
24 Martinot Avenue, Rochester, NY 14609
Local realty services provided by:HUNT Real Estate ERA
24 Martinot Avenue,Rochester, NY 14609
$225,000
- 3 Beds
- 1 Baths
- - sq. ft.
- Single family
- Sold
Listed by: allison freiberger
Office: keller williams realty gateway
MLS#:R1697213
Source:NY_GENRIS
Sorry, we are unable to map this address
Price summary
- Price:$225,000
About this home
WELCOME to 24 Martinot Ave, where CLASSIC CHARM & CHARACTER meet MODERN UPDATES! Step inside and FALL IN LOVE with the STUNNING GUMWOOD TRIM, LEADED GLASS, CROWN MOLDING, WOOD DOORS, NATURAL WOODWORK, HIGH BASEBOARDS and GLEAMING HARDWOOD FLOORS that flow throughout the home. No carpet anywhere! The spacious living room showcases a BEAUTIFUL LEADED GLASS built-in and opens to a formal dining room, creating the perfect space for everyday living and entertaining. The UPDATED KITCHEN features solid surface countertops, stainless steel appliances, tile back splash and floor. Upstairs, the BEAUTIFUL hardwood floors continue throughout three generously sized bedrooms. An updated full bath with tiled shower complete the second floor. A FULL WALK-UP ATTIC offers ENDLESS POSSIBILITIES for future living space, a home office, studio, or abundant storage. Enjoy your morning coffee on the enclosed front porch or unwind on the back patio while taking in the landscaping, highlighted by a stunning Japanese maple, and vibrant hydrangeas. A detached one-car garage, newer windows and a BRAND NEW FURNACE add even more value and peace of mind. THE BEST OF ALL WORLDS-SO CLOSE TO IRONDEQUOIT, NWV & THE LOCAL FAVORITES, including Savoia's and Netsins. RICH in ORIGINAL CHARACTER, THOUGHTFULLY UPDATED, and truly MOVE IN READY—this is the one you've been waiting for! Delayed negotiations on file with offers due 7/15 at 12 PM. OPEN HOUSE SUNDAY, 7/12 from 11:30 AM-1 PM. WELCOME HOME!...
Contact an agent
Home facts
- Year built:1920
- Subdivision & Development:Bensonhurst
- Listing ID #:R1697213
- Added:49 day(s) ago
- Updated:August 27, 2026 at 05:03 PM
Rooms and interior
- Bedrooms:3
- Total bathrooms:1
- Full bathrooms:1
- Rooms Total:6
- Flooring:Hardwood, Tile, Varies, Vinyl
- Dining Description:Separate Formal Dining Room
- Kitchen Description:Dishwasher, Disposal, Microwave, Pantry, Refrigerator
- Basement:Yes
- Basement Description:Full, Sump Pump
Heating and cooling
- Cooling:Central Air
- Heating:Forced Air, Gas
- Central air:Yes
Structure and exterior
- Roof:Shingle
- Year built:1920
- Lot Features:Rectangular, Residential Lot
- Architectural Style:Historic Antique, Two Story
- Construction Materials:Composite Siding, Copper Plumbing
- Exterior Features:Patio
- Foundation Description:Block
- Levels:2 Stories
Utilities
- Water:Connected, Public, Water Connected
- Sewer:Connected, Sewer Connected
Finances and disclosures
- Price:$225,000
- Tax amount:$4,267
Features and amenities
- Appliances:Dishwasher, Disposal, Dryer, Gas Range, Microwave, Refrigerator, Washer
- Laundry features:Dryer, In Basement, Washer
- Amenities:Drapes
Parking
- Parking description:Detached, Garage, Storage
- Garage:Yes
- Garage spaces:1
New listings near 24 Martinot Avenue
- New
 $329,900Active3 beds 2 baths1,904 sq. ft.
25 Shadowlawn Court, Rochester, NY 14617
MLS# R1707614Listed by: HOWARD HANNA - New
 Listed by ERA$120,000Active4 beds 3 baths2,567 sq. ft.
641 Flower City Park, Rochester, NY 14615
MLS# R1709835Listed by: HUNT REAL ESTATE ERA/COLUMBUS - New
 $159,900Active5 beds 1 baths1,224 sq. ft.
239 Fielding Road, Rochester, NY 14626
MLS# R1710457Listed by: RE/MAX REALTY GROUP - New
 $99,900Active2 beds 1 baths953 sq. ft.
259 Dorstone Road, Rochester, NY 14624
MLS# R1708099Listed by: HOWARD HANNA - New
 $385,900Active3 beds 3 baths1,488 sq. ft.
95 Highview Drive, Rochester, NY 14609
MLS# R1708190Listed by: HOWARD HANNA - New
 $249,900Active4 beds 2 baths1,766 sq. ft.
152 Colonial Road, Rochester, NY 14609
MLS# R1708744Listed by: RE/MAX REALTY GROUP - New
 $179,900Active3 beds 1 baths1,324 sq. ft.
74 Mckinster Street, Rochester, NY 14609
MLS# R1709656Listed by: KELLER WILLIAMS REALTY GREATER ROCHESTER - New
 $225,000Active3 beds 3 baths2,122 sq. ft.
907 Pixley Road, Rochester, NY 14624
MLS# R1710370Listed by: RE/MAX REALTY GROUP - New
 $224,900Active3 beds 2 baths1,693 sq. ft.
130 Troutbeck Lane, Rochester, NY 14626
MLS# R1710440Listed by: RE/MAX PLUS - New
 $199,900Active2 beds 1 baths1,092 sq. ft.
983 Wegman Road, Rochester, NY 14624
MLS# R1710226Listed by: HOWARD HANNA


Protect your home and budget from life's surprises with an Assurant Home Warranty, backed by a partner that supports you through every step of homeownership. Explore Plans.
© 2023 - 2026 ERA Franchise Systems LLC. All rights reserved. ERA Franchise Systems LLC fully supports the principles of the Fair Housing Act and the Equal Opportunity Act. ERA, ERA Real Estate powered, and their respective logos are registered service marks of ERA Franchise Systems LLC. Each office is independently owned and operated.