
74 Mckinster Street, Rochester, NY 14609
Local realty services provided by:HUNT Real Estate ERA
Listed by: anthony c. butera, peter riccardi
Office: keller williams realty greater rochester
MLS#:R1709656
Source:NY_GENRIS
Price summary
- Price:$179,900
- Price per sq. ft.:$135.88
About this home
This beautiful 3 bedroom and 1 bath Colonial in the Beechwood neighborhood is filled with original character and historic charm throughout! A spacious covered front porch creates a warm first impression and welcomes you into the entryway. The moment you step inside, you will be greeted by the warmth of original hardwood floors, rich gumwood trim, original interior doors, and stunning architectural details that showcase the home's historic charm.
The large living room is bright and welcoming, with a beautiful leaded glass window adding a touch of character. Natural light pours in through the vinyl windows, which can be found throughout the entire home. Continue into the formal dining room, where gorgeous coffered ceilings and another beautiful leaded glass window create an impressive setting for entertaining. Just off the dining room, the walk in butler's pantry offers original cabinetry and wonderful storage.
The spacious eat in kitchen features stainless steel appliances and newer LVP flooring. Upstairs, all 3 bedrooms offer comfortable living space and continue the home's inviting character. One bedroom includes access to an enclosed back porch, providing a peaceful bonus space that can be enjoyed in a variety of ways. The full bath completes the second floor.
Outside, the fully fenced backyard offers plenty of space to relax and enjoy the outdoors, while the 2 car detached garage provides excellent parking and storage. Other updates include glass block windows in the basement and a brand new boiler and hot water tank. With its gorgeous original details this one of a kind Colonial is ready for you to make it your home! Delayed negotiations until 9/3/2026 at 12pm....
Contact an agent
Home facts
- Year built:1917
- Subdivision & Development:Est H Rogers
- Listing ID #:R1709656
- Added:8 day(s) ago
- Updated:September 05, 2026 at 02:48 PM
Rooms and interior
- Bedrooms:3
- Total bathrooms:1
- Full bathrooms:1
- Rooms Total:6
- Flooring:Hardwood, Varies
- Dining Description:Separate Formal Dining Room
- Kitchen Description:Dishwasher, Refrigerator, Walk In Pantry
- Basement:Yes
- Basement Description:Full
- Living area:1,324 sq. ft.
Heating and cooling
- Cooling:Window Units
- Heating:Gas, Hot Water
Structure and exterior
- Roof:Asphalt
- Year built:1917
- Building area:1,324 sq. ft.
- Lot area:0.12 Acres
- Lot Features:Rectangular, Residential Lot
- Architectural Style:Colonial, Two Story
- Construction Materials:Copper Plumbing, Wood Siding
- Exterior Features:Fence, Porch
- Foundation Description:Stone
Utilities
- Water:Connected, Public, Water Connected
- Sewer:Connected, Sewer Connected
Finances and disclosures
- Price:$179,900
- Price per sq. ft.:$135.88
- Tax amount:$3,897
Features and amenities
- Appliances:Dishwasher, Dryer, Gas Range, Refrigerator, Washer
- Laundry features:Dryer, In Basement, Washer
- Amenities:Fence
Parking
- Parking description:Detached, Garage, Garage Door Opener
- Garage:Yes
- Garage spaces:2
New listings near 74 Mckinster Street
- New
 Listed by ERA$179,900Active3 beds 1 baths1,449 sq. ft.
27 Hannahs, Rochester, NY 14612
MLS# R1711540Listed by: HUNT REAL ESTATE ERA/COLUMBUS - New
 $734,900Active3 beds 2 baths3,398 sq. ft.
187 Lake Front, Rochester, NY 14617
MLS# R1711986Listed by: RE/MAX REALTY GROUP - Open Sun, 1:30am to 3pmNew
 $689,900Active5 beds 3 baths3,265 sq. ft.
91 Glenhill Drive, Rochester, NY 14618
MLS# R1712076Listed by: RE/MAX PLUS - New
 $199,900Active3 beds 1 baths1,136 sq. ft.
40 David Avenue, Rochester, NY 14620
MLS# R1712015Listed by: TRU AGENT REAL ESTATE - Open Sun, 9 to 10:30amNew
 $139,500Active3 beds 2 baths1,421 sq. ft.
11 Santee Street, Rochester, NY 14606
MLS# R1711643Listed by: KELLER WILLIAMS REALTY GREATER ROCHESTER - Open Sun, 1 to 3pmNew
 $210,000Active4 beds 2 baths1,868 sq. ft.
102 Post Avenue, Rochester, NY 14619
MLS# R1712184Listed by: UPSTATE REALTY AND RELOCATION - New
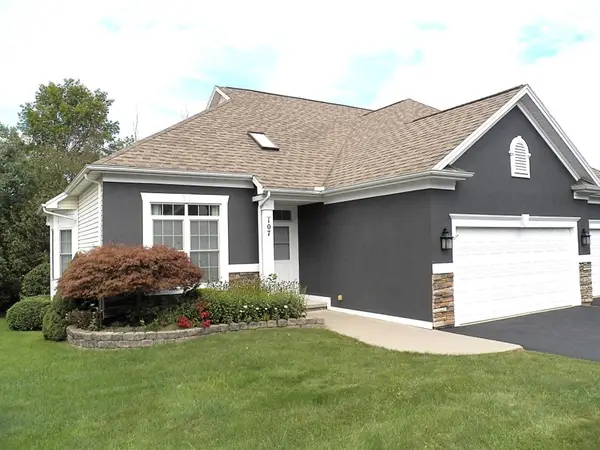 $349,900Active2 beds 2 baths1,553 sq. ft.
107 Marc Mar Trail, Rochester, NY 14606
MLS# R1711796Listed by: HOWARD HANNA - New
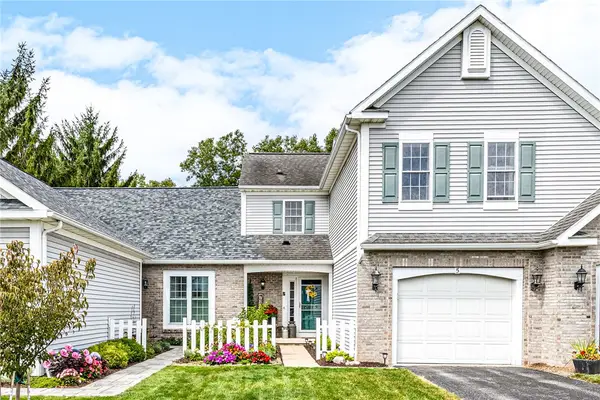 $275,000Active2 beds 3 baths1,436 sq. ft.
5 Foxe Commons, Rochester, NY 14624
MLS# R1711338Listed by: HOWARD HANNA - New
 $319,900Active3 beds 2 baths1,582 sq. ft.
327 Kimberly Drive, Rochester, NY 14610
MLS# R1711382Listed by: HOWARD HANNA - New
 $189,500Active4 beds 2 baths2,016 sq. ft.
942-944 Genesee Park Boulevard, Rochester, NY 14619
MLS# R1712206Listed by: HOWARD HANNA


Protect your home and budget from life's surprises with an Assurant Home Warranty, backed by a partner that supports you through every step of homeownership. Explore Plans.
© 2023 - 2026 ERA Franchise Systems LLC. All rights reserved. ERA Franchise Systems LLC fully supports the principles of the Fair Housing Act and the Equal Opportunity Act. ERA, ERA Real Estate powered, and their respective logos are registered service marks of ERA Franchise Systems LLC. Each office is independently owned and operated.