
25 Kensington Court, Rochester, NY 14612
Local realty services provided by:ERA Team VP Real Estate
Listed by: jeffrey a. scofield
Office: re/max plus
MLS#:R1716194
Source:NY_GENRIS
Price summary
- Price:$249,900
- Price per sq. ft.:$124.33
About this home
STOP YOUR SEARCH—THIS IS THE ONE! Fantastic 4-bedroom Split-Level in the sought-after Dale Meadows neighborhood of Greece, loaded with updates and offering space everywhere you turn! Step inside to beautiful hardwood floors, a bright & spacious living room with a gorgeous bay window, and an updated formal dining room ready for entertaining! The updated kitchen delivers with stainless steel appliances, an island, plenty of workspace and views of the beautifully landscaped, PRIVATE backyard!
Need more room? You’ve got it! The oversized family room is the perfect gathering spot with a cozy pellet stove, built-in shelving and sliders opening to the patio—bringing the party right outside! Four generously sized bedrooms offer beautiful hardwood floors, and the attached 2-car garage adds everyday convenience.
AND THE UPDATES KEEP COMING! Fresh paint & updated lighting throughout, vinyl siding, newer Thermopane windows (2023), boiler (2021), hot water tank (2021), FOUR mini-split A/C units (2024) and an updated electrical panel!
SPACE! UPDATES! HARDWOODS! PRIVATE BACKYARD! This beauty has the features you’ve been waiting for—MOVE IN & ENJOY! please note microwave and drapes are not included. Sold as is. Delayed Neg. are on file- Offers will be reviewed on 9.29.26...
Contact an agent
Home facts
- Year built:1967
- Subdivision & Development:Dale Mdws Inc Sec 01
- Listing ID #:R1716194
- Added:1 day(s) ago
- Updated:September 21, 2026 at 05:10 PM
Rooms and interior
- Bedrooms:4
- Total bathrooms:2
- Full bathrooms:1
- Half bathrooms:1
- Rooms Total:8
- Flooring:Carpet, Ceramic Tile, Hardwood, Laminate, Varies
- Dining Description:Separate Formal Dining Room
- Kitchen Description:Dishwasher, Disposal, Refrigerator
- Basement:Yes
- Basement Description:Full
- Living area:2,010 sq. ft.
Heating and cooling
- Cooling:Wall Units
- Heating:Gas
Structure and exterior
- Roof:Asphalt
- Year built:1967
- Building area:2,010 sq. ft.
- Lot area:0.34 Acres
- Lot Features:Rectangular, Residential Lot
- Architectural Style:Split Level
- Construction Materials:Copper Plumbing, Vinyl Siding
- Exterior Features:Fence
- Foundation Description:Block
- Levels:1 Story
Utilities
- Water:Connected, Public, Water Connected
- Sewer:Connected, Sewer Connected
Finances and disclosures
- Price:$249,900
- Price per sq. ft.:$124.33
- Tax amount:$3,469
Features and amenities
- Appliances:Dishwasher, Disposal, Gas Range, Refrigerator
- Laundry features:In Basement
- Amenities:Fence
Parking
- Parking description:Attached, Driveway, Garage
- Garage:Yes
- Garage spaces:3
New listings near 25 Kensington Court
- New
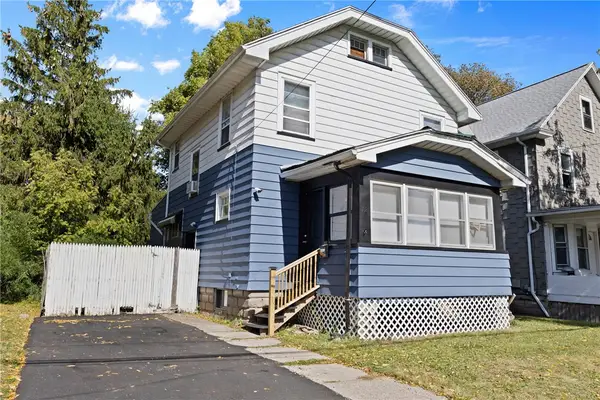 $164,900Active3 beds 1 baths1,230 sq. ft.
12 Willow Street, Rochester, NY 14606
MLS# R1715943Listed by: RE/MAX REALTY GROUP - New
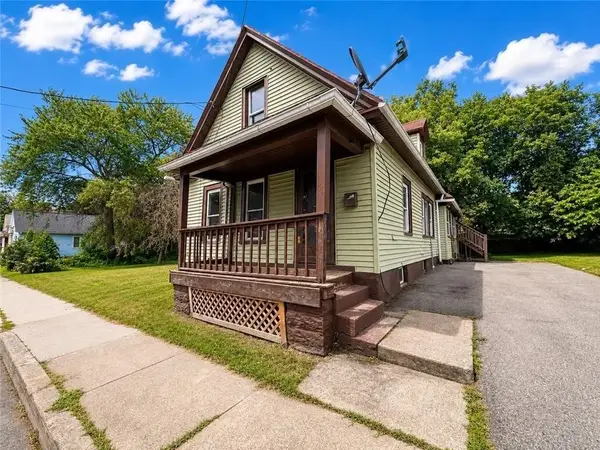 $79,900Active3 beds 2 baths1,379 sq. ft.
64 Murray Street, Rochester, NY 14606
MLS# R1716399Listed by: RE/MAX REALTY GROUP - New
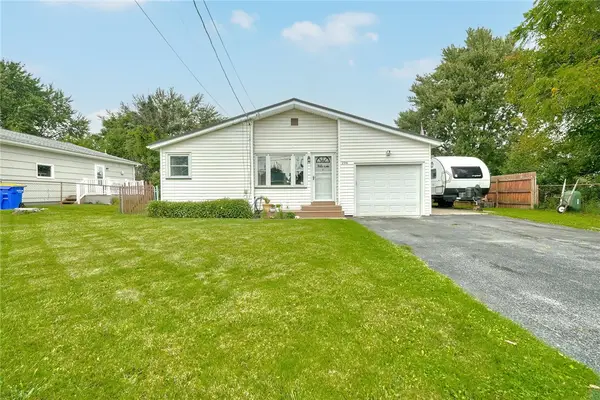 $174,900Active3 beds 2 baths1,032 sq. ft.
294 Youngs Avenue, Rochester, NY 14606
MLS# R1713969Listed by: RE/MAX REALTY GROUP - New
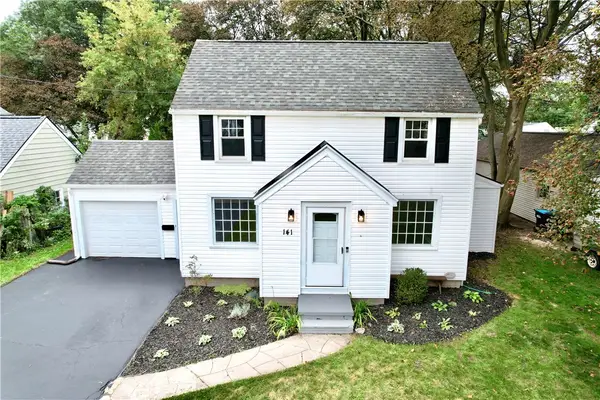 $199,900Active3 beds 2 baths1,630 sq. ft.
141 Maiden Lane, Rochester, NY 14616
MLS# R1716168Listed by: PARAGON CHOICE REALTY LLC - Open Wed, 5:30 to 6:30pmNew
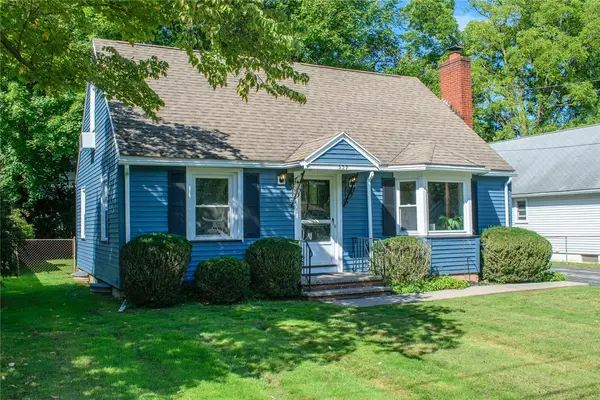 $289,900Active3 beds 2 baths1,361 sq. ft.
539 Washington Avenue, Rochester, NY 14617
MLS# R1715696Listed by: HOWARD HANNA - New
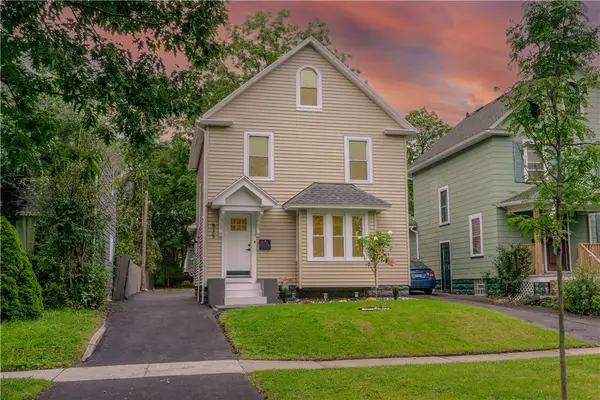 $169,900Active4 beds 2 baths1,550 sq. ft.
835 Flower City Park, Rochester, NY 14615
MLS# R1716081Listed by: BABBITT REALTY - New
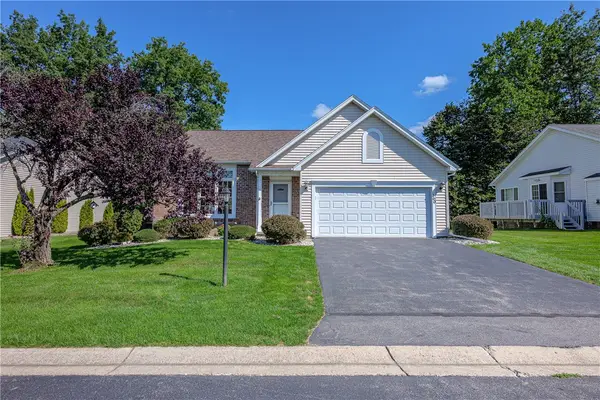 $269,900Active2 beds 2 baths1,364 sq. ft.
160 Parliament Circle, Rochester, NY 14616
MLS# R1715669Listed by: RE/MAX REALTY GROUP - New
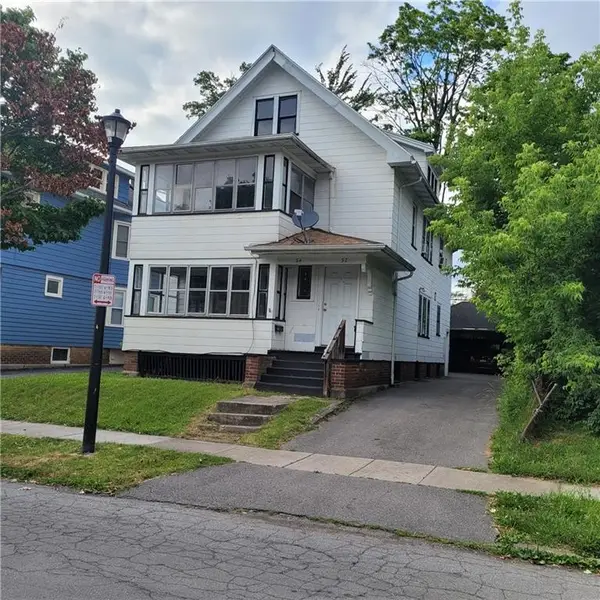 $170,000Active4 beds 2 baths2,000 sq. ft.
52-54 Hillendale Street, Rochester, NY 14619
MLS# R1716095Listed by: EMPIRE REALTY GROUP - New
 $124,900Active4 beds 2 baths2,340 sq. ft.
60 Bloss Street, Rochester, NY 14608
MLS# R1716096Listed by: EMPIRE REALTY GROUP


Protect your home and budget from life's surprises with an Assurant Home Warranty, backed by a partner that supports you through every step of homeownership. Explore Plans.
© 2023 - 2026 ERA Franchise Systems LLC. All rights reserved. ERA Franchise Systems LLC fully supports the principles of the Fair Housing Act and the Equal Opportunity Act. ERA, ERA Real Estate powered, and their respective logos are registered service marks of ERA Franchise Systems LLC. Each office is independently owned and operated.